- Overview
- Description
- Property Details
- Location
- Facts & Features
- Getting Around
- Nearby Homes



Street View
$1,750,000
Monthly Est:$8,710
 6 Beds
 8 Baths
7 full baths + 1 half bath
 6,476.8sqft
128 Mackenzie Dr, East Stroudsburg, PA 18302
$1,750,000
$8,710/moEst:
Get Pre-Approved
Single Family Residence
Built in 2027
$-- HOA
1.23 acres lot
$270/sq.ft
Description
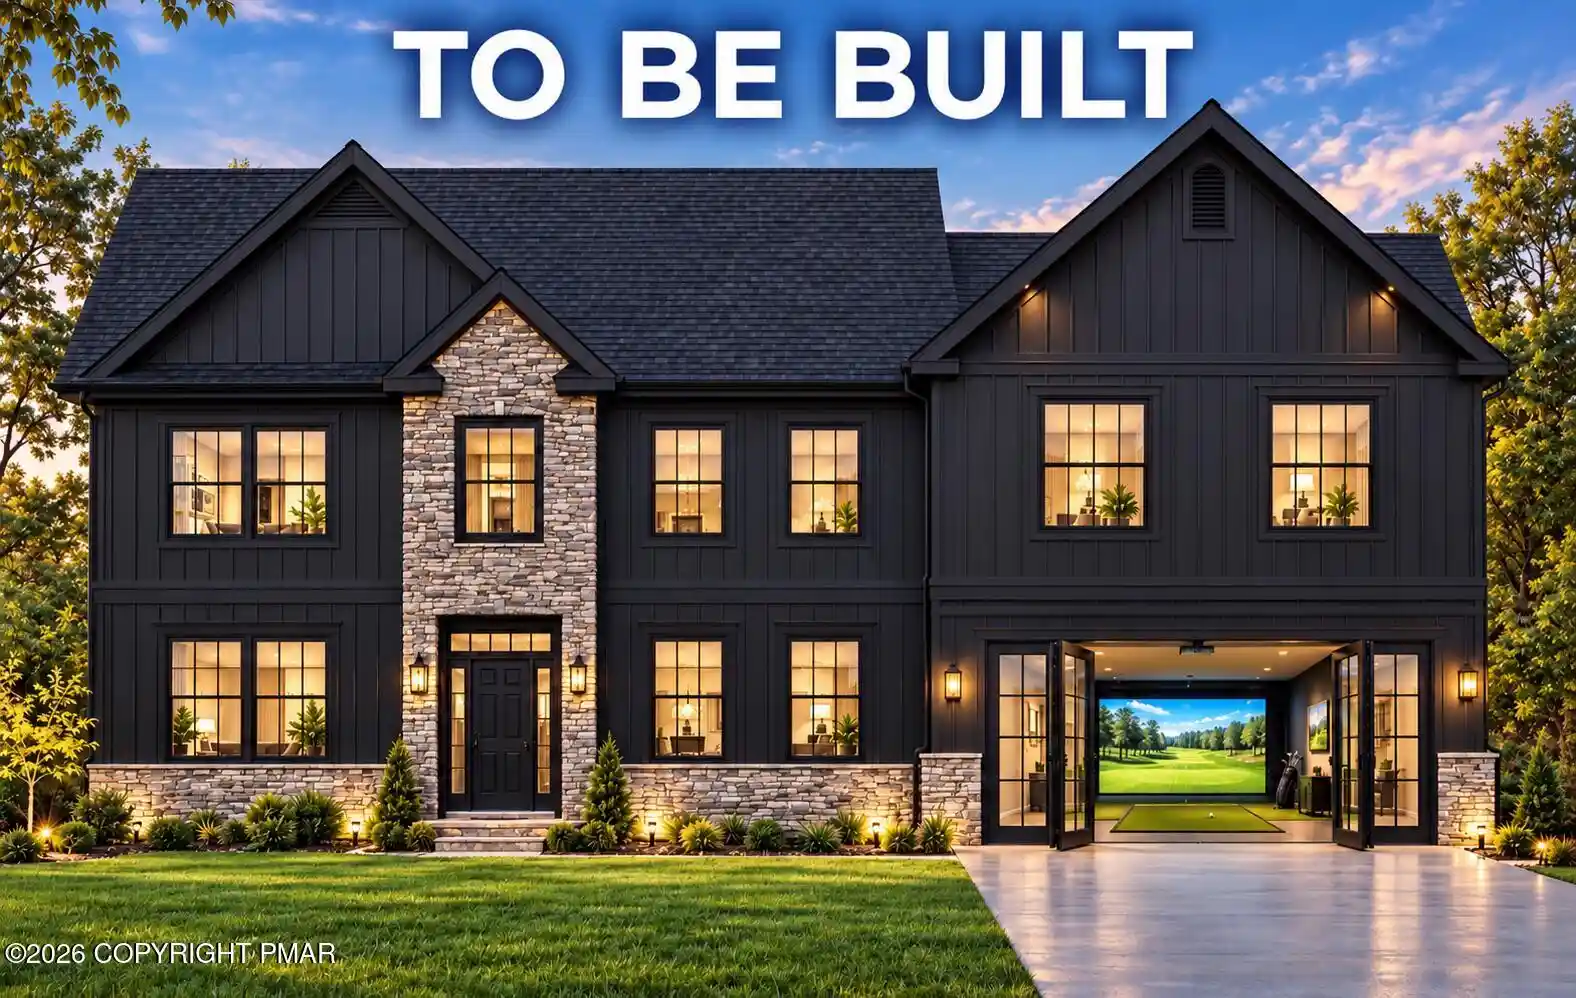
ATTENTION ALL INVESTORS! LUXURY NEW CONSTRUCTION TO BE BUILT
Create your dream Poconos retreat with this proposed six-bedroom,seven-and-a-half-bathroom luxury home designed for year-round recreation and exceptional entertaining.
There is still time to choose your flooring, interior paint colors, kitchen cabinetry, and countertops! Personalize your finishes, subject to construction timelines, builder allowances, and availability.
Planned highlights include indoor and outdoor in-ground pools, a golf simulator, and a recreation room connected to the indoor pool by expansive accordion-style glass doors. A gas fireplace adds ambiance, while the distinctive primary suite is planned above the indoor pool, with oversized viewing glass in the primary bathroom overlooking the water.
Inviting living and dining spaces and a beautifully appointed kitchen complement the resort-inspired design. Planned outdoor amenities include a pickleball court, horseshoe pit, fire pit, outdoor fireplace, television, water features, paver patios and walkways, landscaping, and accent lighting.
A motorized entrance gate with illuminated pillars and integrated smart-home controls for lighting, entry, pools, audiovisual equipment, and compatible security features complete the vision.
Provided AirDNA projections estimate $190,500 in annual gross rental income potential, with 54% occupancy and a $972 average daily rate (ADR).
An exciting opportunity for a vacation retreat or investment property!
To be built. All plans, features, amenities, and selections are subject to final specifications, engineering, approvals, and allowances. AirDNA estimates are gross revenue before expenses and are not guaranteed. Buyers must independently verify projections and short-term rental permissions, licensing, and occupancy requirements.
- Houzeo last checked: 9 minutes ago
- Listing updated: October 30, 2026 at 8:05 pm
- Listing Provided by: Kara E Sincavage | Pocono Properties Rentals & Sales
- Source: Pocono Mountains AOR MLS-PA | MLS#: PM-146068

Property Details
Status
Active
Type
Single Family Residence
No. of Stories
2
County
City
Neighborhood
--
Year Built
2027
HOA Fees
-
Finished Area
6,476.8 sqft
Lot Size
1.23 acres lot
Basement Area
- sqft
MLS Name
Pocono Mountains AOR MLS
MLS Number
PM-146068
MLS Status
Active
Days on Market
2

Continue Your Journey in App
Find your dream home, receive real-time updates, and many more!
Continue Your Journey in App
Find your dream home, receive real-time updates, and many more!
Location
Facts & Features
Rooms
Bedrooms & bathrooms
Bedrooms: 6
Bathrooms: 8
Interior
Sewer
Mound Septic, On Site Septic
Window Features
Vinyl Frames, Insulated Windows
Interior Features
Pantry, Eat In Kitchen, Pot Filler, Stone Counters, Cathedral Ceiling(s), Vaulted Ceiling(s), Open Floorplan, Track Lighting, Sound System, Wired For Sound, Built In Features
Flooring
Laminate
Heating
Central
Appliances
Gas Cooktop, Oven, Refrigerator, Wine Cooler, Ice Maker, Dishwasher, Range Hood, Vented Exhaust Fan
Exterior Features
Outdoor Shower, Fire Pit, Private Yard
Cooling
Central Air
Construction
Year Built
Year Built: 2027
Home type
Single Family Residence
Foundation Details
Block
Construction Materials
Concrete, Stone, Board & Batten Siding
Architectural Style
Contemporary
Roof
Asbestos Shingle, Asphalt
Utilities & Energy
Electric
200+ Amp Service
Pool Features
In Ground, Indoor, Fiberglass, Heated, Gas Heat, Pool Cover
Utilities
Cable Available, Propane Tank Leased
Basement
Finished
Parking Features
Off Street
Water Source
Well, Well Needed
Fireplace Features
Living Room, Gas, Propane
Laundry Features
Upper Level
Other Features
Patio And Porch Features
Patio
Subdivision Name
None
Price History
| Date | Event | Price |
|---|---|---|
10/30/2026 Source: | Listed for Sale | $1,750,000 $270/sqft |

Nearby Homes



Find Homes by Property Features in East Stroudsburg, PA
Nearby New Homes For Sale


Based on information from the Pocono Mountains Association of REALTORS® Multiple Listing Service through Nov 01, 2026, 08:00AM. The data relating to real estate for sale on this web site includes listings held by MLS-IDX Participants of the Internet Data Exchange program of the Multiple Listing Service of the Pocono Mountains Association of Realtors®. Listings marked with the Internet Data Exchange logo are not necessarily the listings of the owner of this web site. All listing data is the copyrighted property of the aforesaid Associations and its MLS-IDX Participants with all rights reserved. IDX information is provided exclusively for personal, non-commercial use, and may not be used for any purpose other than to identify prospective properties consumers may be interested in purchasing. Information is deemed reliable but not guaranteed. © 2026 Pocono Mountains Association of REALTORS®. All Rights Reserved.
 Advertising Broker: Daniel Demers | Sell Your Home Services
