- Overview
- Description
- Property Details
- Location
- HOA Management
- Facts & Features
- Getting Around
- Nearby Homes
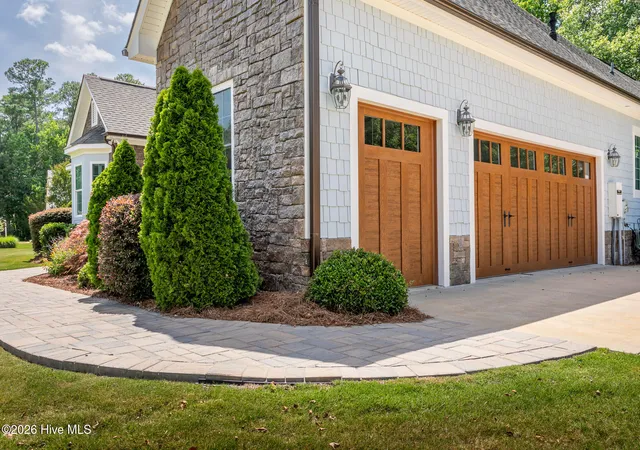

Street View
$872,900
Monthly Est:$4,345
 4 Beds
 4 Baths
4 full baths
 3,044sqft
128 Meherrin River Dr, Hertford, NC 27944
$872,900
$4,345/moEst:
Get Pre-Approved
Single Family Residence
Built in 2013
$281.25/mo HOA
1.1 acres lot
$287/sq.ft
Description
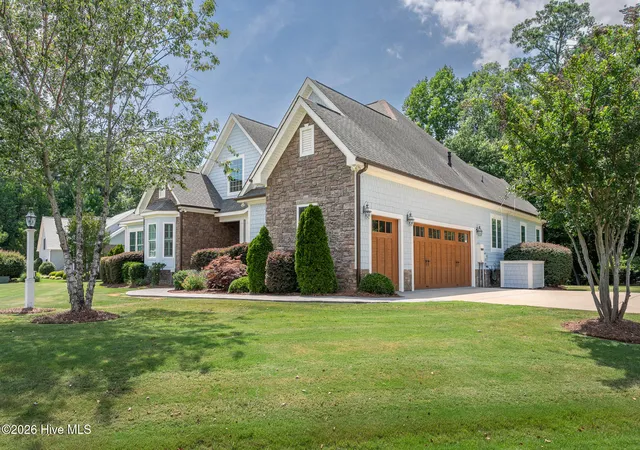
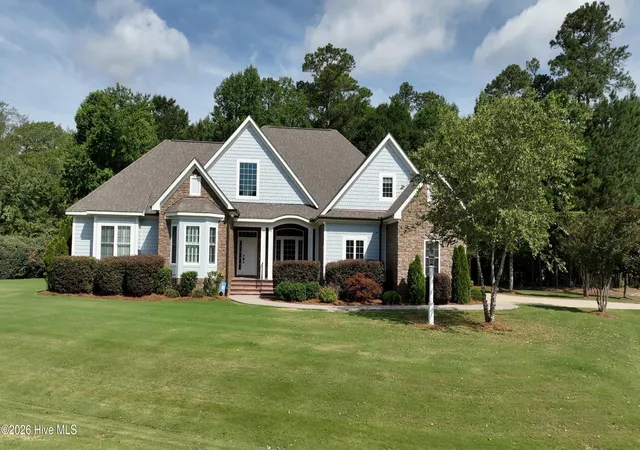
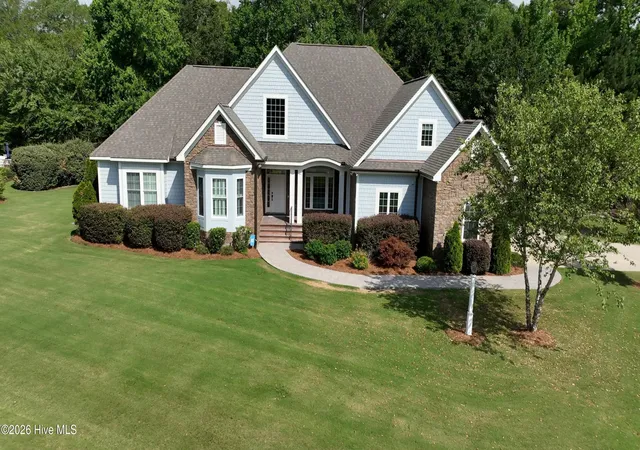
This is an executive home with impressive craftsman architecture and premium interior features that capture your attention the moment you cross the threshold. The home has been recently transformed with curated, premium updates to create a truly special, move-in ready home.
The open floor plan is accentuated by tons of ambient light and white oak hardwood floors in all main living areas and bedrooms. Soft stone porcelain tile is featured in all four full bathrooms and the mudroom.
The great room sits at the center of the home and features coffered ceilings, a wine bar, and a home theater system with premium surround sound. The space is ideal for entertaining and transforming an ordinary evening into a special experience.
The chef's kitchen delivers all premium elements you would expect with quartz stone countertops, crackled jewel glass backsplash, stainless double ovens, gas range, white cast iron sink with reverse osmosis faucet, and ample cabinet space. It's truly an ideal balance of beauty and function.
Just off the great room is a large private office with coffered ceilings, a bay window with plantation shutters, and French doors creating an exceptional executive workspace.
The primary suite is a large, serene space with two walk-in closets that lead to a bath appointed with heated porcelain stone floors, a zero-entry walk-in tiled shower, premium Kohler fixtures and quartz stone vanity.
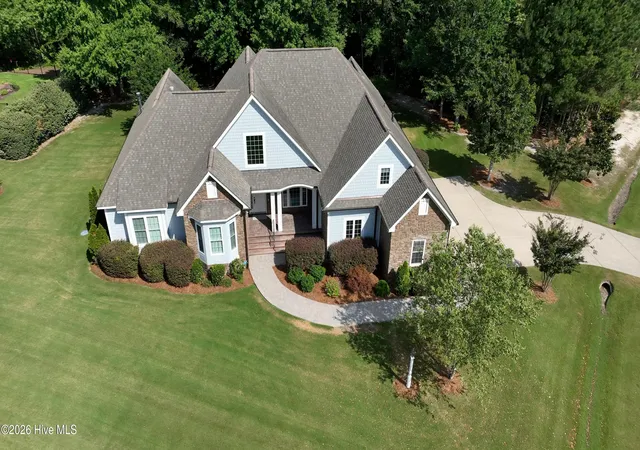
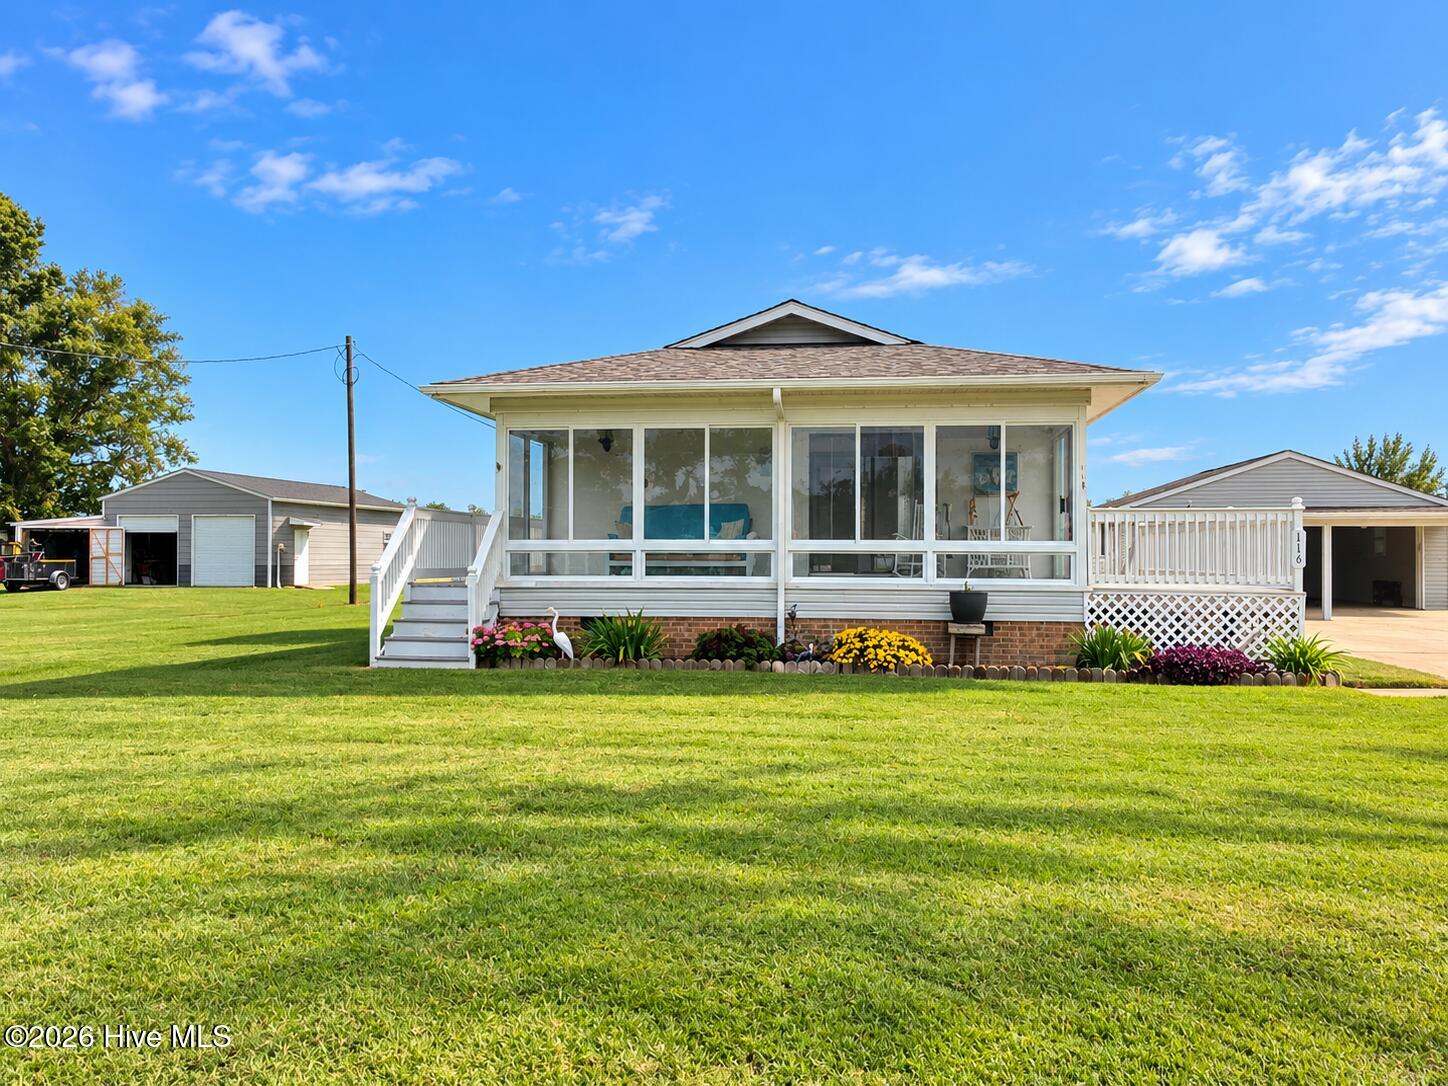
There is plenty of outdoor entertainment space highlighted by the large, screened porch with its own fireplace and built-in grill with hood ventilation. It's a tranquil sanctuary that ideally bridges the premium indoor spaces with the beautiful landscaping and mature wooded 1+ acre lot.
Significant infrastructure supports the premium features of the home with a Generac whole-house generator, a whole-house Kinetico water filtration system, three-zone heating and cooling, dual Renai tankless water heaters, and rustic copper-colored guttering that adds character to the roofline. The double-car garage and separate golf cart garage feature myQ-enabled Canyon Ridge Carriage House 4-layer doors.
This is a must-see home ready for you to move in and start enjoying golf, boating, and all the experiential amenities Albemarle Plantation and The Inner Banks lifestyle affords.
- Houzeo last checked: 3 hours ago
- Listing updated: October 5, 2026 at 10:18 pm
- Listing Provided by: Steve Wentz (252) 339-5735 DRE #227350 | AP Realty Company, LLC (252) 426-4653
- Source: Hive MLS-NC | MLS#: 100583396

Property Details
Status
Active Under Contract
Type
Single Family Residence
No. of Stories
1
County
City
Neighborhood
--
Year Built
2013
HOA Fees
$281.25/mo
Finished Area
3,044 sqft
Lot Size
1.1 acres lot
Basement Area
- sqft
MLS Name
Hive MLS
MLS Number
100583396
MLS Status
Pending with Showings
Days on Market
108

Continue Your Journey in App
Find your dream home, receive real-time updates, and many more!
Download App
Continue Your Journey in App
Find your dream home, receive real-time updates, and many more!
Location
HOA Management
APPOA
HOA Fees
$3,374.64/ Annually
APPI
HOA Fees
$-/ Annually
Amenities
 Amenities and services may be covered by one or multiple associations and service providers.
 Maintenance
 Water
Water
 Club House
 Road Maintenance
 Park Playground
 Tennis
 Pool
Pool
 Parking
 Gym
Gym
 Common Area
 Sewer
Sewer
 Security Gate
 Trash Pickup
 Golf
Golf
 boat
boat
Sports Court
Meeting Room
Restaurant
Street Light
Management
Picnic Area
Comm Garden
Ramp
Disclaimer: Amenities are based on third-party information and may vary; buyers must independently verify all amenities, as information is deemed reliable but not guaranteed.
Facts & Features
Rooms
Bedrooms & bathrooms
Bedrooms: 4
Bathrooms: 4
Laundry
Level: First
Dining Room
Level: First
Living Room
Level: First
Master Bedroom
Level: First
Bedroom 1
Level: First
Kitchen
Level: First
Bedroom 2
Level: First
Den
Level: First
Fnshd Room over Garage
Level: Second
Interior
Exterior Features
Irrigation System, Gas Grill, Gas Log
Appliances
Vented Exhaust Fan, Electric Oven, Water Softener, Washer, Self Cleaning Oven, Refrigerator, Dryer, Double Oven, Dishwasher, Convection Oven, Tankless Water Heater, Cooktop, Generator, Water Purifier
Heating
Propane, Heat Pump, Fireplace(s), Electric, Forced Air, Zoned
Interior Features
Sound System, Master Downstairs, Walk In Closet(s), Tray Ceiling(s), High Ceilings, Mud Room, Solid Surface, Whole Home Generator, Kitchen Island, Ceiling Fan(s), Walk In Shower, Gas Log, Smart Thermostat, Walk In Closet(s), Wired For Data
Flooring
Hardwood, Stone
Cooling
Central Air, Attic Fan, Zoned, Ceiling Fan(s), Heat Pump
Construction
Year Built
Year Built: 2013
Home type
Single Family Residence
Construction Materials
Shake Siding, Stone, Fiber Cement, Wood Frame
Property Condition
Completed, Updated Remodeled
Foundation Details
Raised, Slab
Roof
Architectural Shingle
Utilities & Energy
Basement
None
Security Features
Smoke Detector(s), Cameras Included, Security System Owned
Fireplace Features
Gas Log
Parking Features
Garage Faces Side, Golf Cart Parking, Attached, Concrete, Garage Door Opener, Lighted, Paved, Garage, Golf Cart Garage
Association Amenities
Waterfront Community, Clubhouse, Comm Garden, Community Pool, Dog Park, Fitness Center, Gated, Golf Course, Maintenance Common Areas, Maintenance Grounds, Maintenance Roads, Maintenance Structure, Management, Marina, Meeting Room, Pickleball, Picnic Area, Playground, Ramp, Restaurant, Rv/boat Storage, Sewer, Street Lights, Tennis Court(s), Trash, Water, Club Membership
Utilities
Sewer Connected, Underground Utilities, Water Connected, Fiber Optic, High Speed Internet
Water Source
County Water
Laundry Features
Dryer Hookup, Washer Hookup, Laundry Room
Pool Features
None
Other Features
Subdivision Name
Albemarle Plantation
Patio And Porch Features
Open, Covered, Enclosed, Screened, Front Porch, Rear Porch
Lot Features
Dead End, Interior Lot, Level, Corner Lot, Wooded, Landscaped, Sprinklers In Front, Sprinklers In Rear
Price History
| Date | Event | Price |
|---|---|---|
10/05/2026 Source: | Contingent (Active Under Contract) | $872,900 $287/sqft |
06/22/2026 Source: | Listed for Sale | $872,900 +30.67% $287/sqft |
06/28/2023 Source: #100377030 | Price Increased | $668,000 +0.15% $219/sqft |
04/28/2023 Source: #100377030 | Sold | $667,000 $219/sqft |

Nearby Homes


Find Homes by Property Features in Hertford, NC
Nearby New Homes For Sale

Based on information from the Hive MLS, through Oct 08, 2026, 11:00AM. This website may not include listings or property addresses of sellers who have directed their listing brokers to withhold their listing or their property address from display on the Internet. The data relating to real estate on this web site comes in part from the Internet Data Exchange program of Hive MLS, and is updated as of Oct 08, 2026, 11:00AM. All information is deemed reliable but not guaranteed and should be independently verified. All properties are subject to prior sale, change, or withdrawal. Neither listing broker(s) nor Chosen Realty LLC nor Houzeo shall be responsible for any typographical errors, misinformation, or misprints, and shall be held totally harmless from any damages arising from reliance upon these data. IDX information is provided exclusively for personal, non-commercial use, and may not be used for any purpose other than to identify prospective properties consumers may be interested in purchasing. © 2026 Hive MLS. All Rights Reserved.
 Advertising Broker: Nicholas Huscroft | Chosen Realty