- Overview
- Description
- Property Details
- Location
- Facts & Features
- Getting Around
- Nearby Homes



$469,999
Monthly Est:$2,339
 5 Beds
 5 Baths
3 full baths + 2 half baths
 3,476sqft
128 Monticello Dr, Monroeville, PA 15146
$469,999
$2,339/moEst:
Get Pre-Approved
Single Family Residence
Built in 1974
$-- HOA
0.28 acre lot
$135/sq.ft
Description
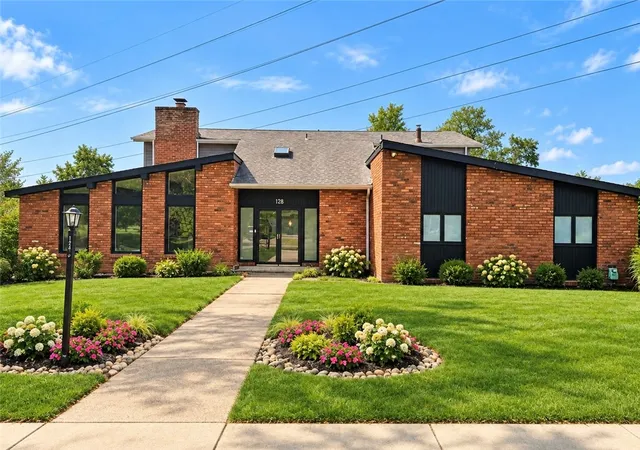
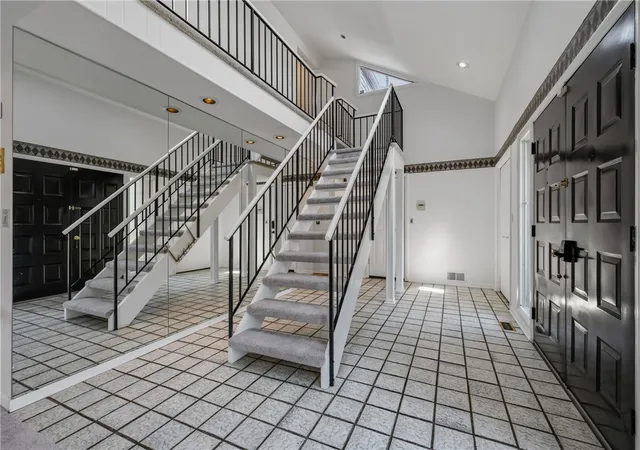
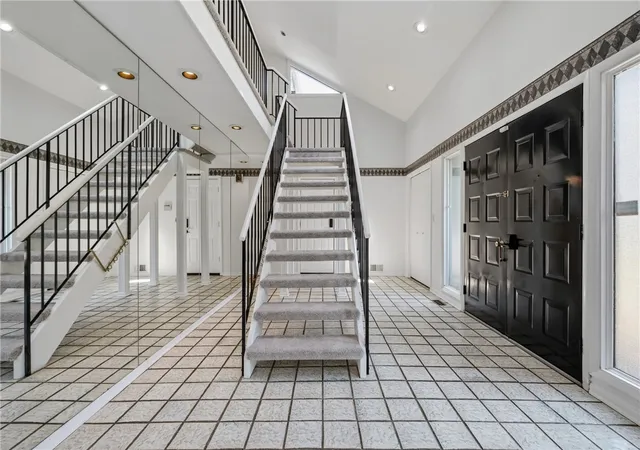
Welcome to 128 Monticello Dr, a spacious brick home offering 5 bedrooms, 3 full baths and 2 half baths, with an abundance of living space designed for everyday comfort and entertaining. Expansive windows and skylights fill the home with natural light, creating a bright and inviting atmosphere throughout.
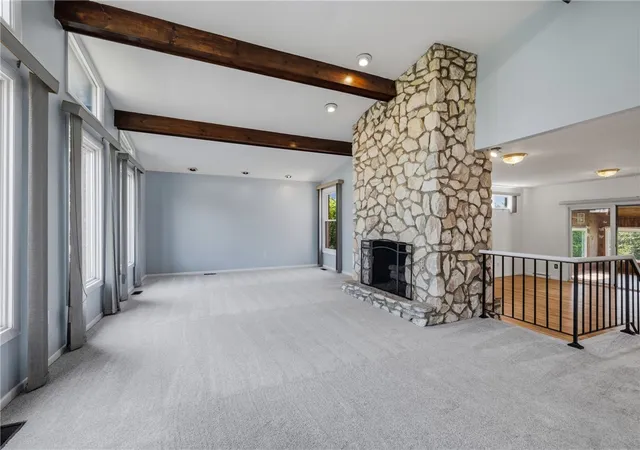
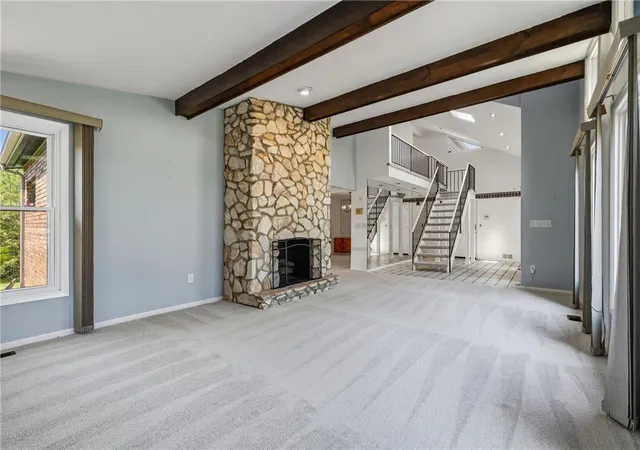
The living room is highlighted by an impressive double-sided fireplace shared with the family room, adding warmth and character while connecting two of the home’s generous gathering spaces. Fresh interior paint and new carpeting provide a clean, updated feel, making this home ready for its next owner to move in and make it their own.
The kitchen features an additional dining area, generous counter space and abundant cabinetry for all your cooking and storage needs. Doors off the kitchen lead to an expansive 30’ x 11’ rear deck extending across the back of the home—an ideal setting for grilling, outdoor dining and summer entertaining. The adjoining sunroom offers another inviting space to unwind, enjoy your morning coffee or take in the outdoors, with sliding doors providing direct access to the deck. Convenient main-level laundry adds to the home’s functionality.
The primary suite features a walk-in closet and private full bath. With five generously sized bedrooms, multiple living and gathering areas and a flexible floor plan, there is plenty of room for hosting holidays, entertaining friends, working from home or simply enjoying the extra space.
The entertaining continues in the lower-level game room, complete with a built-in bar, updated half bath and doors leading directly to the backyard. Storage is certainly not lacking, with a 6’ x 7’ cedar closet, 16’ x 12’ storage room and additional space in the 10’ x 12’ utility room.
The oversized 23’ x 23’ garage provides ample room for vehicles, tools, lawn equipment and additional storage. Outside, enjoy a nicely sized yard with plenty of room to relax, play or spend time outdoors.
The location adds even more to love. The home is within walking distance of a local pool and Ramsey Elementary School, where nearby recreational amenities include a playground, tennis court, ball field, basketball court, walking trail and track. You’re also just minutes from Forbes Hospital, UPMC East, Monroeville’s business district, shopping, dining, parks and numerous golf courses.
Commuting throughout the greater Pittsburgh area is convenient with easy access to Route 130, Route 48, I-376 and the PA Turnpike.
With its distinctive architecture, brick exterior, abundant natural light, flexible floor plan and impressive amount of living, entertaining and storage space, 128 Monticello Dr offers the perfect combination of space, character and convenience in the heart of Monroeville.
All that’s left to do is call this one HOME!
- Houzeo last checked: 6 hours ago
- Listing updated: October 6, 2026 at 7:36 pm
- Listing Provided by: Lisa Haberstroh (412) 521-1000 DRE #RS331589 | RE/MAX REALTY BROKERS (412) 521-1000
- Source: West Penn MLS-PA | MLS#: 1773168

Property Details
Status
Active
Type
Single Family Residence
No. of Stories
2
County
City
Neighborhood
--
Year Built
1974
HOA Fees
-
Finished Area
3,476 sqft
Lot Size
0.28 acre lot
Basement Area
- sqft
MLS Name
West Penn MLS
MLS Number
1773168
MLS Status
Active
Days on Market
47

Continue Your Journey in App
Find your dream home, receive real-time updates, and many more!
Download App
Continue Your Journey in App
Find your dream home, receive real-time updates, and many more!
Location
Facts & Features
Rooms
Bedrooms & bathrooms
Bedrooms: 5
Bathrooms: 5
GameRoom
Level: Lower
Area: 400.00 Square Feet
Dimensions: 25x16
Bedroom5
Level: Upper
Area: 156.00 Square Feet
Dimensions: 13x12
Bedroom4
Level: Upper
Area: 144.00 Square Feet
Dimensions: 12x12
Bedroom3
Level: Upper
Area: 110.00 Square Feet
Dimensions: 11x10
PrimaryBedroom
Level: Upper
Area: 286.00 Square Feet
Dimensions: 22x13
Bedroom2
Level: Main
Area: 100.00 Square Feet
Dimensions: 10x10
Laundry
Level: Main
Area: 120.00 Square Feet
Dimensions: 12x10
Kitchen
Level: Main
Area: 280.00 Square Feet
Dimensions: 20x14
BonusRoom
Level: Main
Area: 180.00 Square Feet
Dimensions: 15x12
FamilyRoom
Level: Main
Area: 378.00 Square Feet
Dimensions: 21x18
DiningRoom
Level: Main
Area: 168.00 Square Feet
Dimensions: 14x12
LivingRoom
Level: Main
Area: 322.00 Square Feet
Dimensions: 23x14
EntryFoyer
Level: Main
Area: 170.00 Square Feet
Dimensions: 17x10
Interior
Heating
Forced Air, Gas
Flooring
Hardwood, Laminate, Carpet
Interior Features
Kitchen Island, Window Treatments
Cooling
Central Air
Window Features
Screens, Window Treatments
Appliances
Some Electric Appliances, Convection Oven, Cooktop, Dryer, Dishwasher, Disposal, Microwave, Refrigerator, Washer
Sewer
Public Sewer
Construction
Year Built
Year Built: 1974
Home type
Single Family Residence
Construction Materials
Brick
Roof
Asphalt
Architectural Style
Contemporary, Two Story
Property Condition
Resale
Utilities & Energy
Basement
Finished, Walk Out Access
Water Source
Public
Parking Features
Built In, Garage Door Opener
Pool Features
None
Fireplace Features
Gas
Other Features
Community Features
Public Transportation
Price History
| Date | Event | Price |
|---|---|---|
09/04/2026 Source: | Price Decreased | $469,999 -6.00% $135/sqft |
09/04/2026 Source: | Listed for Sale | $499,999 $144/sqft |

Nearby Homes



Find Homes by Property Features in Monroeville, PA

Based on information from the West Penn Mutli-List, INC through Oct 22, 2026, 03:46PM. Information is provided exclusively for consumers’ personal, non-commercial use and may not be used for any purpose other than to identify prospective properties consumers may be interested in purchasing. Information is deemed reliable but not guaranteed. © 2026 West Penn Multi-List, Inc. All Rights Reserved.
 Advertising Broker: Daniel Demers | Sell Your Home Services
