- Overview
- Description
- Property Details
- Location
- Facts & Features
- Getting Around
- Nearby Homes



$965,000
Monthly Est:$4,803
 4 Beds
 3 Baths
2 full baths + 1 half bath
 2,325sqft
128 N Highland Ave, Winter Garden, FL 34787
$965,000
$4,803/moEst:
Get Pre-Approved
Single Family Residence
Built in 1920
$-- HOA
14,649 sqft lot
$415/sq.ft
Description
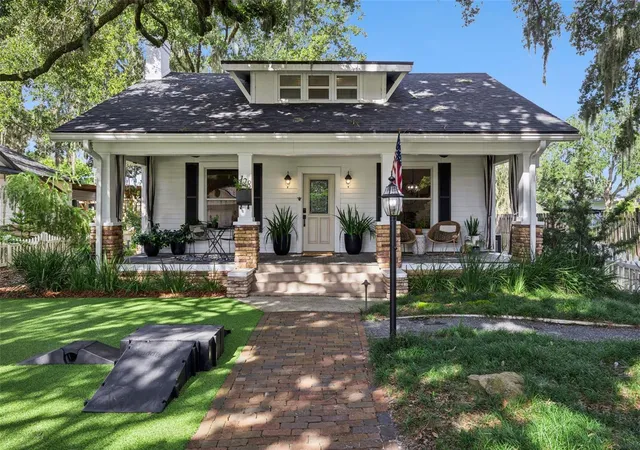
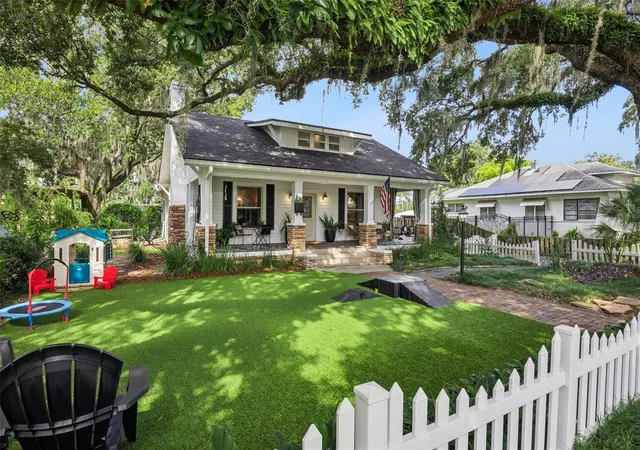
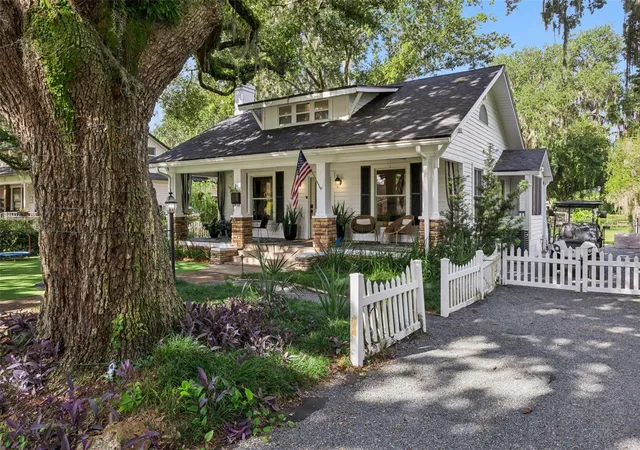
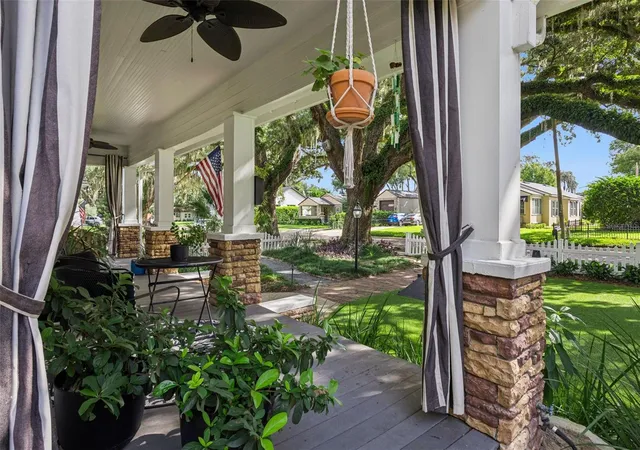
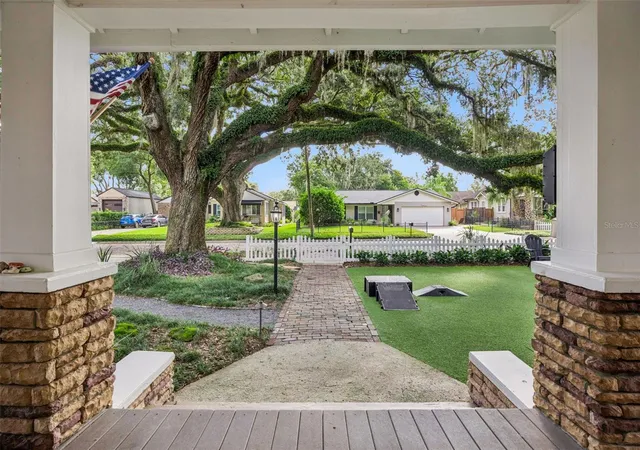
Welcome to a piece of history, right in the Winter Garden's golf cart district! This stunning Craftsman bungalow is nestled in the Historic District, where timeless character meets extensive modern updates. Set on a 0.34-acre lot beneath grandfather oaks, this home creates an atmosphere that feels peaceful while placing you just steps from the energy of downtown. From the moment you arrive, you're greeted by a gravel driveway(2021) that leads to the front of the property, while outdoor lighting (2021) creates a welcoming glow as the sun goes down. Step through the beautiful leaded glass front door into a home filled with warmth and character. Rich heart pine floors, 9-foot ceilings, and crown molding create a timeless backdrop that is sure to make everyone feel at home.The front living and dining area provides a comfortable place to entertain or settle in with loved ones. Nearby, a flexible room can function as a bedroom or home office, and includes its own half bath, giving you the freedom to shape the space around your family's needs. At the center of the home, the farmhouse-inspired kitchen includes real wood cabinetry, granite countertops, and a convenient side entry to make everything from everyday cooking to hosting dinners feel effortless. The side entrance also makes bringing in groceries especially convenient. Down the hall, two bedrooms create comfortable retreats and share a guest bathroom with subway tile detailing. The guest bathroom tub drain line was replaced in 2025, while extensive flooring and subfloor improvements completed throughout the home provide a refreshed foundation from room to room. Upstairs, you’ll find the new flooring that was installed in 2025, along with recessed lighting (2018), and a bright and inviting loft space with flexibility for a reading area or home office. The primary bedroom was remodeled in 2025 and includes a custom built-in closet for exceptional organization. The upstairs bathroom was also remodeled in 2025, creating a beautifully updated space to begin and end your day. The home has received extensive upgrades, providing the new owners with peace of mind that this home was truly cared for. Upgrades include a downstairs HVAC system (2023), a replacement of the downstairs ductwork (2025), foundation support installed beneath the rear half of the home with concrete footers (2024), and a new water heater (2025). The home's exterior has been refreshed as well, including Artificial turf (2021) for easy upkeep, new exterior paint (Dec, 2024) and a new roof (2023). Heading outside, you're bound to love the private fenced in backyard space. Whether you're imagining weekend gatherings, letting little ones play, or simply enjoying a quiet afternoon outdoors, there's room to create the backyard you've always wanted. The detached 25' x 25' garage and workshop adds another layer of flexibility, complete with 100-amp electrical service. For a hobbyist, craftsman, or anyone who needs additional storage and workspace, this building can become whatever your lifestyle requires.This is a home with character you simply can't recreate, paired with the extensive updates and improvements. And perhaps best of all, you're living in the heart of Historic Downtown Winter Garden, where morning walks, farmers markets, local dining, shopping, live entertainment, and community events can become part of your daily routine. Don't wait on this amazing home, schedule your private showing TODAY!
- Houzeo last checked: 5 hours ago
- Listing updated: September 25, 2026 at 9:16 pm
- Listing Provided by: Kurt Gunter (407) 227-8036 | DENIZ REALTY PARTNERS LLC (407) 704-0780
- Source: Stellar MLS-FL | MLS#: O6442723

Property Details
Status
Active
Type
Single Family Residence
No. of Stories
-
County
City
Neighborhood
--
Year Built
1920
HOA Fees
-
Finished Area
2,325 sqft
Lot Size
14,649 sqft lot
Basement Area
- sqft
MLS Name
Stellar MLS
MLS Number
O6442723
MLS Status
Active
Days on Market
34
Cumulative Days on Market
2

Continue Your Journey in App
Find your dream home, receive real-time updates, and many more!
Download App
Continue Your Journey in App
Find your dream home, receive real-time updates, and many more!
Location
Facts & Features
Rooms
Bedrooms & bathrooms
Bedrooms: 4
Bathrooms: 3
Kitchen
Level: First
Area: 162.77 Square Feet
Dimensions: 16.1x10.11
Dining Room
Level: First
Area: 140.36 Square Feet
Dimensions: 12.1x11.6
Living Room
Level: First
Area: 198.36 Square Feet
Dimensions: 17.1x11.6
Office
Level: First
Area: 99.64 Square Feet
Dimensions: 9.4x10.6
Bedroom 2
Level: First
Area: 146.40 Square Feet
Dimensions: 12.2x12
Bedroom 3
Level: First
Area: 146.25 Square Feet
Dimensions: 12.5x11.7
Bathroom 2
Level: First
Area: 57.34 Square Feet
Dimensions: 9.4x6.1
Loft
Level: Second
Area: 396.90 Square Feet
Dimensions: 13.5x29.4
Primary Bedroom
Level: Second
Area: 199.92 Square Feet
Dimensions: 19.6x10.2
Primary Bathroom
Level: Second
Area: 102.11 Square Feet
Dimensions: 10.1x10.11
Interior
Heating
Central, Electric
Flooring
Carpet, Ceramic Tile, Wood
Sewer
Public Sewer
Exterior Features
Lighting, Outdoor Shower, Rain Gutters, Sidewalk, Storage
Cooling
Central Air
Window Features
Blinds
Appliances
Dishwasher, Disposal, Dryer, Electric Water Heater, Microwave, Range, Refrigerator, Washer
Interior Features
Ceiling Fans(s), Crown Molding, Eat In Kitchen, High Ceilings, Living Room/dining Room Combo, Primary Bedroom Upstairs, Solid Wood Cabinets, Split Bedroom, Stone Counters, Walk In Closet(s)
Construction
Year Built
Year Built: 1920
Home type
Single Family Residence
Foundation Details
Crawlspace, Stilt/on Piling
Architectural Style
Bungalow, Craftsman
Construction Materials
Frame
Roof
Shingle
Utilities & Energy
Utilities
Bb/hs Internet Available, Cable Available, Electricity Available, Public, Sewer Available, Sprinkler Well, Water Available
Laundry Features
Inside
Parking Features
Driveway, On Street, Oversized, Workshop In Garage
Water Source
Public
Fireplace Features
Decorative, Electric
Other Features
Vegetation
Mature Landscaping, Oak Trees, Trees/landscaped
Subdivision Name
Cooper & Sewell Add
Patio And Porch Features
Front Porch, Rear Porch, Side Porch
Lot Features
Historic District, City Limits, Level, Oversized Lot, Sidewalk, Street Brick
Price History
| Date | Event | Price |
|---|---|---|
09/23/2026 Source: | Listed for Sale | $965,000 $415/sqft |
09/17/2026 Source: | Contingent (Active Under Contract) | $965,000 -22.80% $415/sqft |
02/09/2025 Source: | Listing Removed | $1,250,000 +228.95% $538/sqft |
08/16/2018 Source: | Price Decreased | $380,000 -5.00% $163/sqft |
06/26/2018 Source: | Sold | $400,000 +6.81% $172/sqft |

Show more
Nearby Homes










Find Homes by Property Features in Winter Garden, FL
Nearby New Homes For Sale

Based on information from Stellar MLS® through Oct 22, 2026, 03:45PM as submitted to and distributed by MLS GRID. All data is obtained from various sources and may not have been verified by the broker or MLS GRID. Supplied Open House Information is subject to change without notice. All information should be independently reviewed and verified for accuracy. Properties may or may not be listed by the office/agent presenting the information. IDX information is provided exclusively for consumers’ personal non-commercial use. It may not be used for any purpose other than to identify prospective properties consumers may be interested in purchasing. The data is deemed reliable but is not guaranteed by MLS GRID. The use of the MLS GRID Data may be subject to an end-user license agreement prescribed by the Member Participant’s applicable MLS, if any, and as amended from time to time. © 2026 Stellar MLS. All Rights Reserved.
 Advertising Broker: Fred McGill | Simple Showing, Inc
