- Overview
- Description
- Property Details
- Location
- Facts & Features
- Getting Around
- Nearby Homes



$399,000
Monthly Est:$1,986
 3 Beds
 2 Baths
2 full baths
 1,872sqft
128 Redbud Dr, Clayton, NC 27520
$399,000
$1,986/moEst:
Get Pre-Approved
Single Family Residence
Built in 1999
$-- HOA
0.92 acre lot
$213/sq.ft
Description
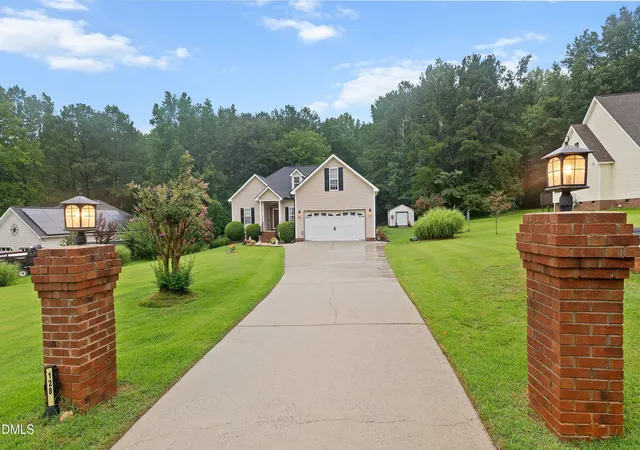
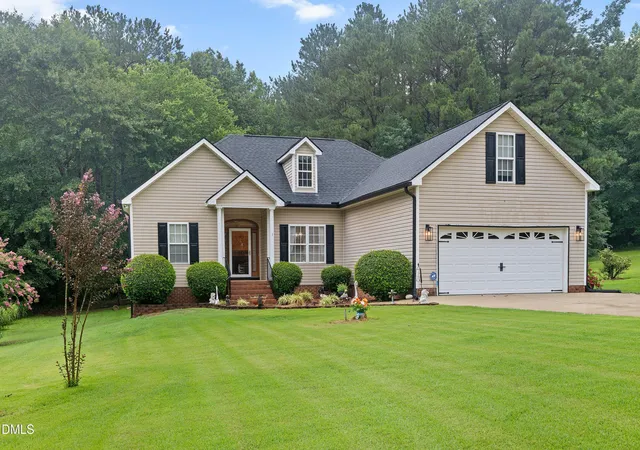
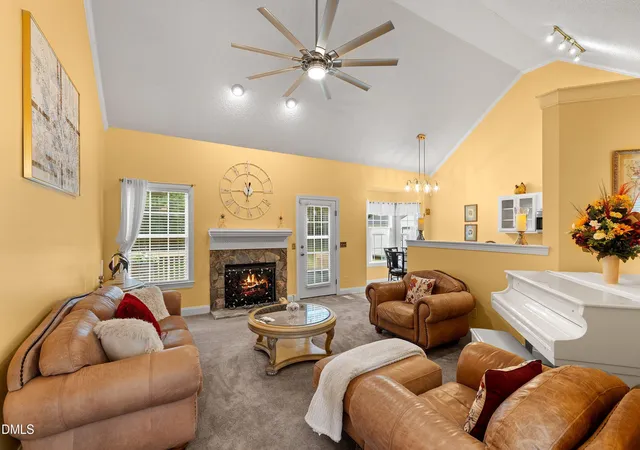
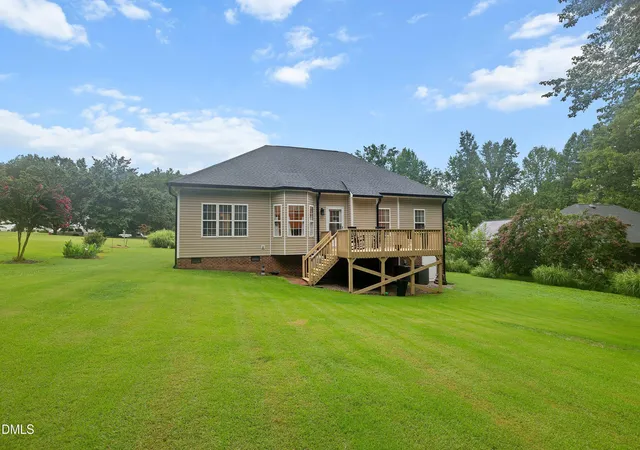
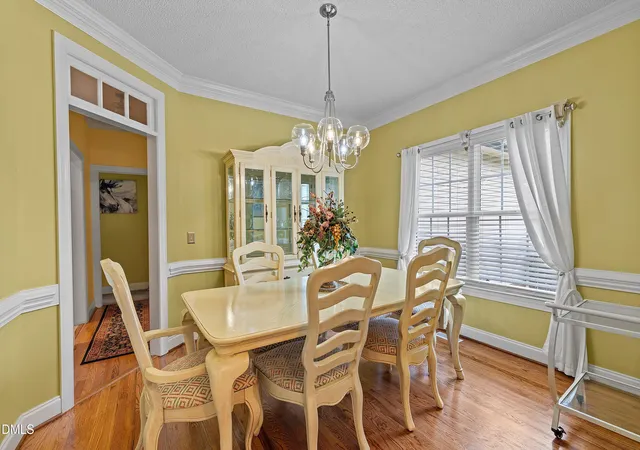
Nearly an acre. No HOA. No city taxes. No water or sewer bill. And a home that has been exceptionally well cared for. 128 Redbud Drive offers space, flexibility, and lower recurring ownership expenses that can be difficult to find at this price point in Clayton. Set on a spacious .92-acre lot, this 3-bedroom home features a desirable split-bedroom floor plan with a main-level primary suite and an upstairs bonus room offering flexible space for a home office, media room, playroom, workout space, or guest retreat. Step inside to a welcoming foyer with hardwood floors that continue into the dining room. The spacious family room features a soaring cathedral ceiling, creating an open and comfortable gathering space. The primary suite provides a relaxing retreat with a garden tub, while the home's thoughtful layout gives the secondary bedrooms their own space. What truly sets this home apart is how well it has been maintained. Recent improvements include fresh interior and exterior paint, refinished hardwood floors, updated lighting, a new front door, HVAC systems replaced in 2023, water heater replaced in 2022, water softener, and newer gutters and downspouts. The roof was replaced in 2014 and the septic system was pumped in 2022. Outside, the .92-acre property provides plenty of room to enjoy the outdoors—whether you're gardening, entertaining around the fire pit, relaxing on the deck, or simply appreciating having more space between you and your neighbors. An attached garage with an epoxy-coated floor and a detached garage/storage building provide additional functionality and storage. No HOA dues. No city taxes. No monthly water or sewer bill. Nearly an acre. If you've been searching for a well-cared-for home with space to spread out and features that are increasingly difficult to find, 128 Redbud Drive deserves a closer look.
- Houzeo last checked: 5 minutes ago
- Listing updated: October 1, 2026 at 2:44 pm
- Listing Provided by: John Trapasso (919) 656-7087 | eXp Realty, LLC - C (888) 584-9431
- Source: Doorify MLS-NC | MLS#: 10182778

Property Details
Status
Active
Type
Single Family Residence
No. of Stories
2
County
City
Neighborhood
--
Year Built
1999
HOA Fees
-
Finished Area
1,872 sqft
Lot Size
0.92 acre lot
Basement Area
- sqft
MLS Name
Doorify MLS
MLS Number
10182778
MLS Status
Active

Continue Your Journey in App
Find your dream home, receive real-time updates, and many more!
Download App
Continue Your Journey in App
Find your dream home, receive real-time updates, and many more!
Location
Facts & Features
Rooms
Bedrooms & bathrooms
Bedrooms: 3
Bathrooms: 2
Interior
Sewer
Septic Tank
Interior Features
Bar, Bathtub/shower Combination, Breakfast Bar, Cathedral Ceiling(s), Ceiling Fan(s), Chandelier, Crown Molding, Double Vanity, Eat In Kitchen, Entrance Foyer, Granite Counters, High Ceilings, High Speed Internet, Kitchen Island, Open Floorplan, Pantry, Primary Downstairs, Recessed Lighting, Room Over Garage, Separate Shower, Smart Thermostat, Soaking Tub, Storage, Track Lighting, Tray Ceiling(s), Vaulted Ceiling(s), Walk In Closet(s), Walk In Shower
Window Features
Blinds, Insulated Windows, Shutters, Window Treatments
Cooling
Ceiling Fan(s), Central Air, Electric, Heat Pump
Flooring
Carpet, Hardwood, Linoleum, Wood
Heating
Central, Electric, Fireplace(s), Heat Pump, Propane, None
Exterior Features
Fire Pit, Rain Gutters, Storage
Appliances
Dishwasher, Free Standing Electric Oven, Free Standing Electric Range, Microwave, Range, Self Cleaning Oven, Stainless Steel Appliance(s), Water Heater, Water Softener, Water Softener Owned
Construction
Year Built
Year Built: 1999
Home type
Single Family Residence
Property Condition
Updated/remodeled
Roof
Shingle
Architectural Style
Traditional
Foundation Details
Block, Pillar/post/pier, Raised
Construction Materials
Vinyl Siding
Utilities & Energy
Laundry Features
Electric Dryer Hookup, In Hall, Inside, Laundry Room, Main Level, Washer Hookup
Water Source
Private, Well
Utilities
Cable Connected, Electricity Connected, Septic Connected, Water Connected, Propane
Security Features
Security System Leased
Fireplace Features
Blower Fan, Family Room, Fireplace Screen, Gas, Gas Log, Glass Doors, Propane, Stone
Parking Features
Attached, Concrete, Direct Access, Driveway, Garage, Garage Door Opener, Garage Faces Front
Other Features
Subdivision Name
Creekside Hills
Disclosures
Seller Disclosure
Vegetation
Grassed, Partially Wooded
Lot Features
Back Yard, Front Yard, Landscaped, Level, Private, Wooded
Patio And Porch Features
Front Porch, Rear Porch
Community Features
Street Lights
Price History
| Date | Event | Price |
|---|---|---|
08/30/2026 Source: | Price Decreased | $399,000 -2.44% $213/sqft |
07/28/2026 Source: | Listed for Sale | $409,000 $218/sqft |

Nearby Homes
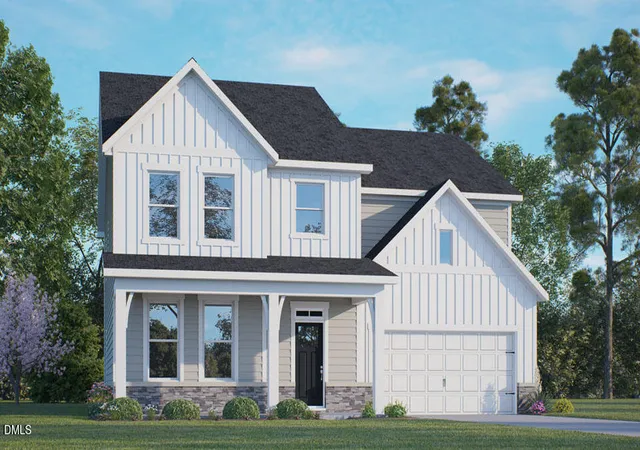

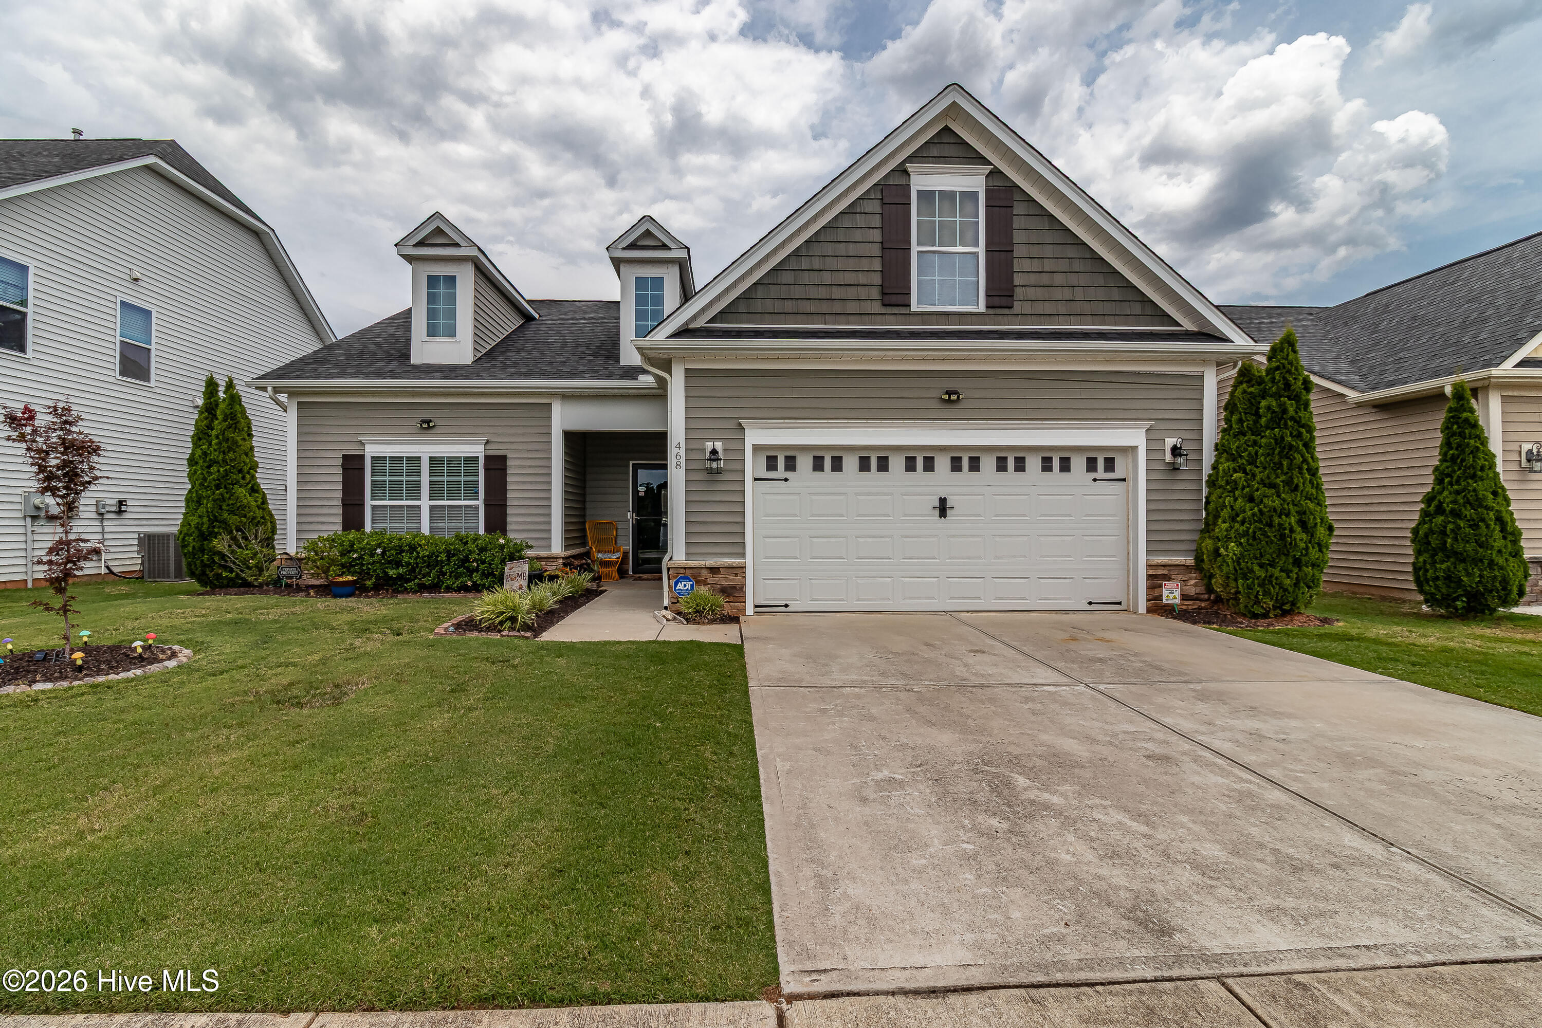

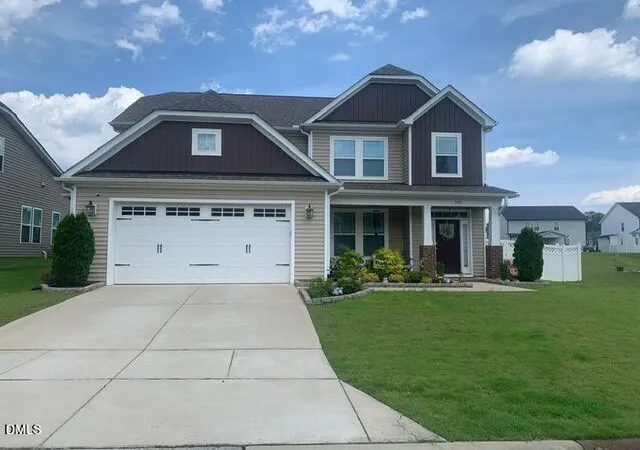


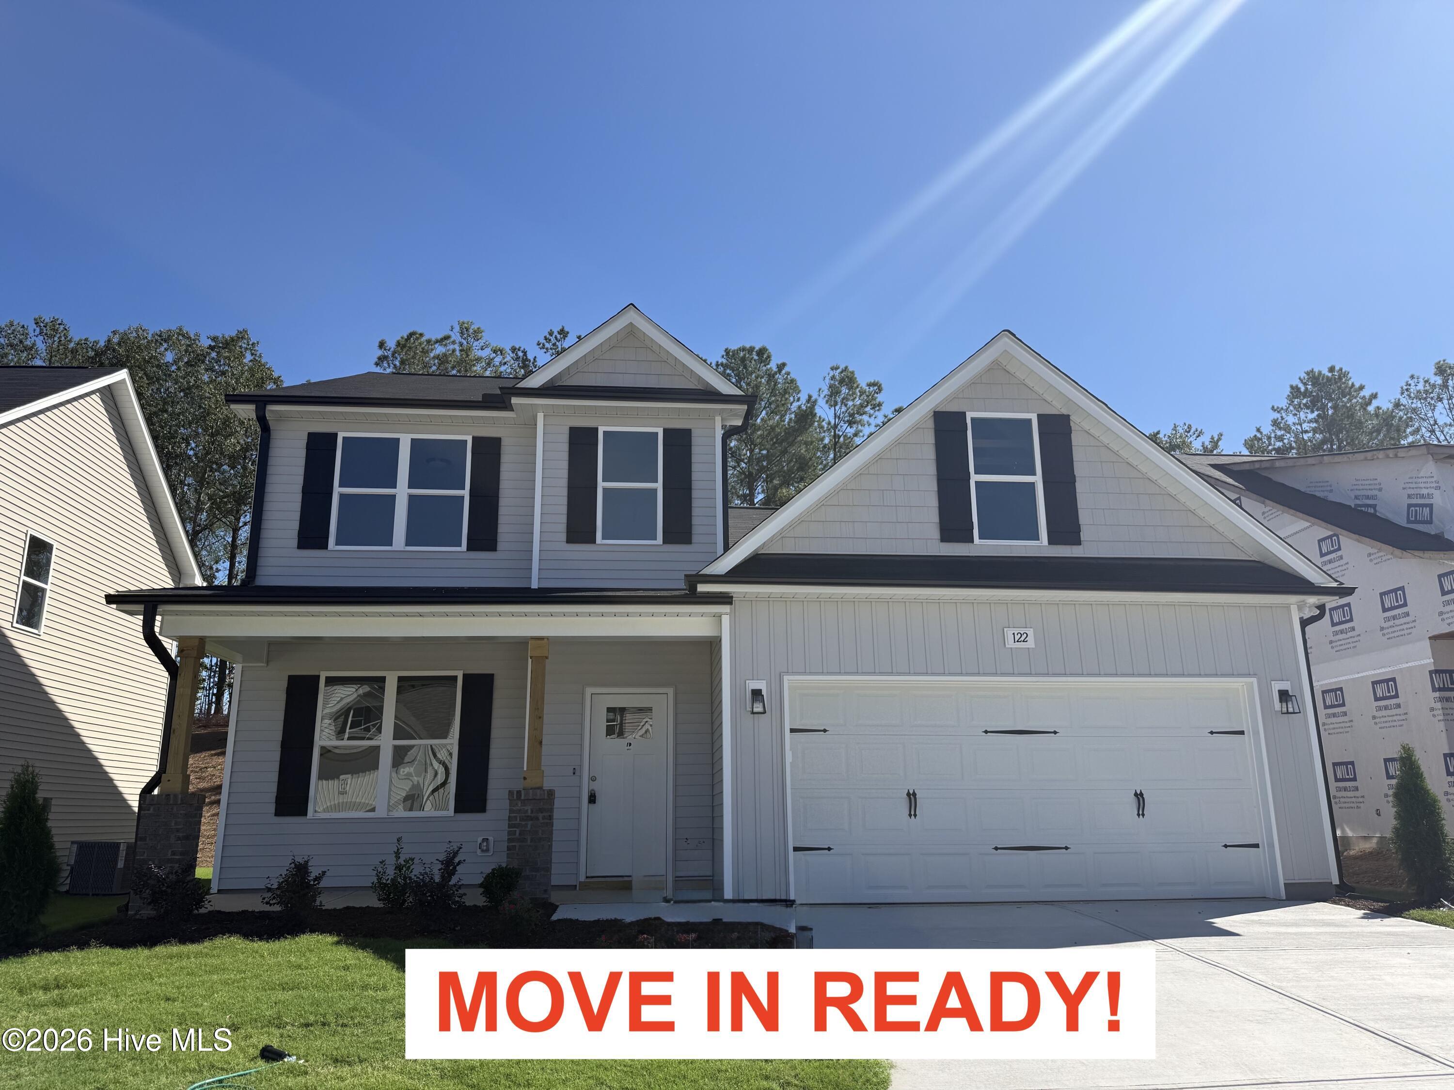
Find Homes by Property Features in Clayton, NC
Nearby New Homes For Sale


Based on information from the Doorify MLS (Triangle MLS, Inc.) through Oct 10, 2026, 10:45PM. All information provided is deemed reliable but is not guaranteed and should be independently verified. Some IDX listings have been excluded from this IDX display. Brokers make an effort to deliver accurate information, but buyers should independently verify any information on which they will rely in a transaction. The listing broker shall not be responsible for any typographical errors, misinformation, or misprints, and they shall be held totally harmless from any damages arising from reliance upon this data. This data is provided exclusively for consumers’ personal, non-commercial use. Listings marked with an icon are provided courtesy of the Doorify MLS, Inc. of North Carolina, Internet Data Exchange Database. Closed (sold) listings may have been listed and/or sold by a real estate firm other than the firm(s) featured on this website. Closed data is not available until the sale of the property is recorded in the MLS. Home sale data is not an appraisal, CMA, competitive or comparative market analysis, or home valuation of any property. © 2026 Doorify MLS, Inc. of North Carolina. All rights reserved. Non-MLS properties are not included. Properties sold were listed/sold by various MLS participating offices. © 2026 Doorify MLS, Inc. of North Carolina. All Rights Reserved.
 Advertising Broker: Nicholas Huscroft | Chosen Realty