- Overview
- Description
- Property Details
- Location
- Facts & Features
- Getting Around
- Nearby Homes


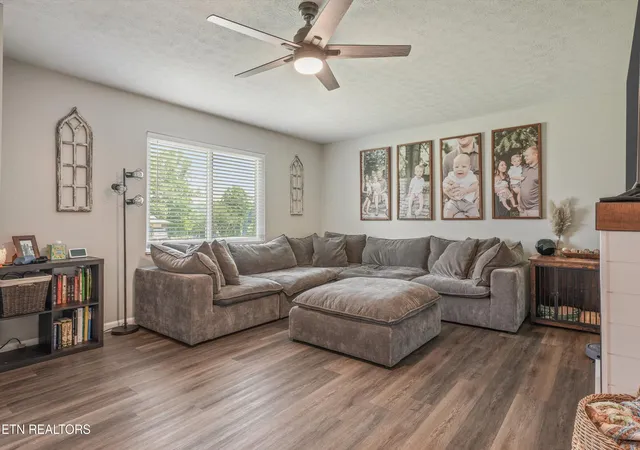
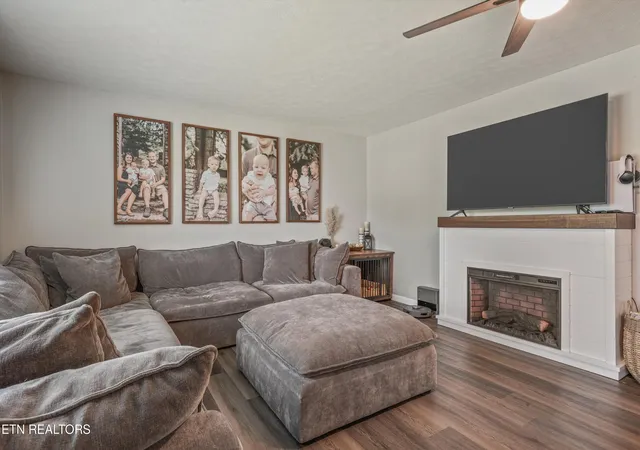


Street View
$320,000
Monthly Est:$1,593
 3 Beds
 2 Baths
2 full baths
 1,442sqft
128 Rhonda Way, Rockwood, TN 37854
$320,000
$1,593/moEst:
Get Pre-Approved
Single Family Residence
Built in 1973
$-- HOA
0.46 acre lot
$222/sq.ft
Description
***SELLER OFFERING UP TO $8,000 TOWARD BUYER CLOSING COSTS WITH AN ACCEPTABLE OFFER!*** If you use our preferred lender, they are offering an ADDITIONAL $2,000 (lender restrictions apply)! Updated ranch home less than two miles from the new Rockwood Marina on Watts Bar Lake! This move-in-ready Rockwood, TN home offers a functional floor plan, partially finished walkout basement, spacious backyard, and numerous recent updates--all with convenient access to boating, fishing, and outdoor recreation on Watts Bar Lake.
Inside, you'll find luxury vinyl plank flooring, fresh paint, updated lighting, new baseboards, and a refreshed kitchen featuring painted cabinetry, butcher block countertops, updated backsplash and appliances, new dishwasher, new sink and plumbing, and a new sliding glass door that brings in abundant natural light. The primary bedroom and both bathrooms have also received thoughtful updates, including flooring, paint, lighting, vanities, and fixtures.
Need additional space? The partially finished walkout basement offers flexible bonus space not included in the listed square footage, with LVP flooring, fresh paint, updated lighting, new baseboards, finished sheetrock ceiling, and an added closet. Use it as a recreation room, home office, hobby space, or additional gathering area while maintaining convenient access to the attached garage.
Outside, enjoy a newly constructed deck, privacy fence, gazebo, fire pit with paver patio, 10x10 storage shed, and spacious backyard--plenty of room to enjoy East Tennessee's outdoor lifestyle.
With Watts Bar Lake and Rockwood Marina less than two miles away, this updated home offers an appealing combination of indoor space, outdoor living, and proximity to the water. Schedule your private property tour today!
Buyer Incentive: Buyers may qualify for a $2,000 lender-paid closing cost credit through the preferred lender. Use of the preferred lender is optional. Restrictions apply. Contact the listing agent for details.
- Houzeo last checked: 14 minutes ago
- Listing updated: October 16, 2026 at 6:02 pm
- Listing Provided by: Monica Stevens | Wallace
- Source: East Tennessee REALTORS® MLS-TN | MLS#: 1346267

Property Details
Status
Active
Type
Single Family Residence
No. of Stories
-
County
City
Neighborhood
--
Year Built
1973
HOA Fees
-
Finished Area
1,442 sqft
Lot Size
0.46 acre lot
Basement Area
- sqft
MLS Name
East Tennessee REALTORS® MLS
MLS Number
1346267
MLS Status
Active
Days on Market
76

Continue Your Journey in App
Find your dream home, receive real-time updates, and many more!
Continue Your Journey in App
Find your dream home, receive real-time updates, and many more!
Location
Facts & Features
Rooms
Bedrooms & bathrooms
Bedrooms: 3
Bathrooms: 2
Interior
Sewer
Septic Tank
Heating
Central, Electric
Interior Features
Eat In Kitchen
Appliances
Dishwasher, Microwave, Range, Refrigerator
Cooling
Central Cooling, Ceiling Fan(s)
Construction
Year Built
Year Built: 1973
Home type
Single Family Residence
Construction Materials
Brick, Frame
Architectural Style
Traditional
Utilities & Energy
Water Source
Public
Fireplace Features
None
Parking Features
Garage Faces Side, Garage Door Opener, Attached, Carport, Rv Parking, Main Level
Basement
Walkout, Partially Finished
Association Amenities
Playground
Other Features
Subdivision Name
Smoke Rise
Patio And Porch Features
Deck
Lot Features
Level
Price History
| Date | Event | Price |
|---|---|---|
09/14/2026 Source: | Price Decreased | $320,000 -4.48% $222/sqft |
08/25/2026 Source: | Price Decreased | $335,000 -2.90% $232/sqft |
07/01/2026 Source: | Listed for Sale | $345,000 $239/sqft |
06/27/2026 Source: | Coming Soon | $345,000 +77.01% $239/sqft |
08/30/2021 Source: | Price Increased | $194,900 +5.35% $135/sqft |

Show more
Nearby Homes
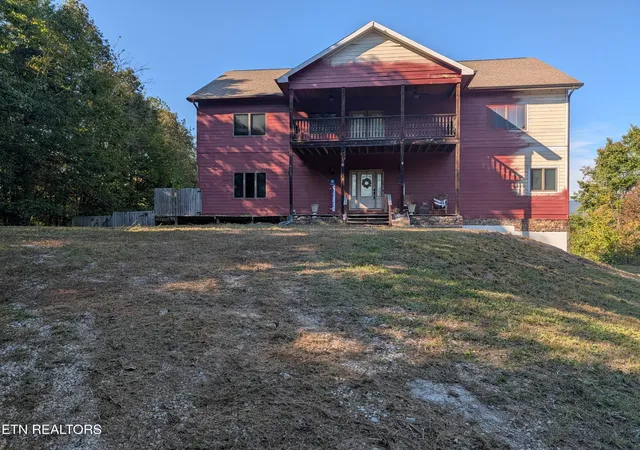
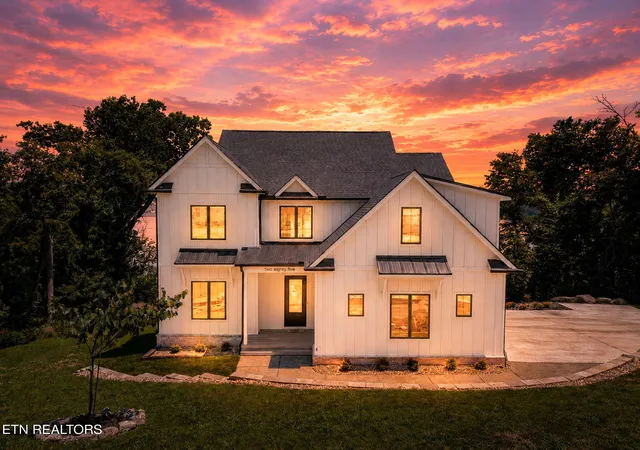


Find Homes by Property Features in Rockwood, TN
Nearby New Homes For Sale

Based on information from the Knoxville Area Association of REALTORS MLS through Nov 09, 2026, 09:00AM. Information is provided exclusively for consumers’ personal, non-commercial use. It may not be used for any purpose other than to identify prospective properties that consumers may be interested in purchasing. The data is deemed reliable but is not guaranteed accurate by the MLS. This website may not include listings or property addresses of sellers who have directed their listing brokers to withhold their listing or their property address from display on the Internet. © 2026 Knoxville Area Association of REALTORS® MLS. All Rights Reserved. Angela Fowler Real Estate, LLC | 423.320.4620 | afowler@catt.com Mailing Address: 452 Kailors Cove Cir, Ringgold, GA 30736
 Advertising Broker: Angela Fowler | Angela Fowler Real Estate, LLC.
