- Overview
- Description
- Property Details
- Location
- HOA Management
- Facts & Features
- Getting Around
- Nearby Homes


Street View
$475,000
Monthly Est:$2,364
 5 Beds
 3 Baths
3 full baths
 3,064sqft
128 Turnberry Rd, Anderson, SC 29621
$475,000
$2,364/moEst:
Get Pre-Approved
Single Family Residence
Built in 2005
$57.5/mo HOA
-- sqft lot
$155/sq.ft
Description
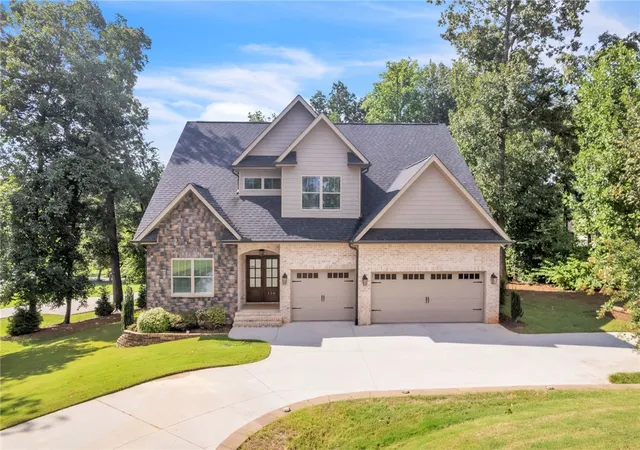
Welcome to 128 Turnberry Road, an exceptional brick home overlooking the golf course in the highly sought-after Brookstone Meadows golf and tennis community. Combining timeless elegance with modern updates, this beautifully maintained residence offers an open, light-filled floor plan designed for both comfortable everyday living and effortless entertaining. Step inside to discover soaring vaulted ceilings, rich hardwood flooring, and a stunning fireplace, framed by expansive windows showcasing picturesque golf course views. The spacious living areas flow seamlessly into the kitchen, featuring gorgeous granite countertops, designer tile backsplash, decorative lighting, a large center island, abundant cabinetry, and a full suite of stainless steel appliances. The formal dining room creates an unforgettable setting for gatherings with its floor-to-ceiling windows, hardwood flooring, detailed moldings, and views of the surrounding landscape. The main-level owner's suite is a private retreat, highlighted by a double tray ceiling, golf course views, carpeting, and a luxurious bath complete with dual vanities, a tub, oversized walk-in shower, and spacious walk-in closet. A conveniently located laundry room, an additional bedroom or home office, and a full guest bath complete the main level. Upstairs, you'll find three generously sized bedrooms, including two with walk-in closets. One bedroom connects to a large shared bath featuring dual sinks with separate tub and shower areas. The oversized fifth bedroom offers exceptional flexibility as a bonus room, media room, playroom, or home gym. A large floored walk-in attic provides abundant storage space. Additional highlights include a two-car garage with extra storage. Just off the kitchen, the patio creates the perfect space for morning coffee, evening cocktails, or year-round entertaining while enjoying beautiful South Carolina sunsets and relaxing golf course views. Residents of Brookstone Meadows enjoy outstanding amenities, including an 18-hole golf course, tennis courts, swimming pool, clubhouse, and beautifully maintained common areas. This remarkable home offers the perfect blend of luxury, comfort, and convenience. Schedule your private tour today and experience everything 128 Turnberry Road has to offer.
- Houzeo last checked: 11 minutes ago
- Listing updated: October 8, 2026 at 9:22 pm
- Listing Provided by: Darrell Kanagy (864) 710-6179 DRE #15939 | Clardy Real Estate (864) 882-4864
- Source: Western Upstate MLS-SC | MLS#: 20307069

Property Details
Status
Active
Type
Single Family Residence
No. of Stories
2
County
City
Neighborhood
--
Year Built
2005
HOA Fees
$57.5/mo
Finished Area
3,064 sqft
Lot Size
-- sqft lot
Basement Area
- sqft
MLS Name
Western Upstate MLS
MLS Number
20307069
MLS Status
Active
Days on Market
1

Continue Your Journey in App
Find your dream home, receive real-time updates, and many more!
Download App
Continue Your Journey in App
Find your dream home, receive real-time updates, and many more!
Location
HOA Management
N/A
HOA Fees
$690/ Annually
Amenities
 Amenities and services may be covered by one or multiple associations and service providers.
 Pools
Pools
CommonAreas
StreetLights
Disclaimer: Amenities are based on third-party information and may vary; buyers must independently verify all amenities, as information is deemed reliable but not guaranteed.
Facts & Features
Rooms
Bedrooms & bathrooms
Bedrooms: 5
Bathrooms: 3
Interior
Exterior Features
Patio
Sewer
Public Sewer
Interior Features
Tray Ceilings, Ceiling Fans, Cathedral Ceilings, Dual Sinks, Entrance Foyer, Fireplace, Granite Counters, Garden Tub Roman Tub, High Ceilings, Jetted Tub, Bath In Primary Bedroom, Main Level Primary, Permanent Attic Stairs, Smooth Ceilings, Solid Surface Counters, Separate Shower, Vaulted Ceilings, Walk In Closets, Walk In Shower, Window Treatments
Heating
Central, Electric, Heat Pump
Flooring
Carpet, Ceramic Tile, Hardwood
Appliances
Dishwasher, Electric Oven, Electric Range, Electric Water Heater, Disposal, Microwave, Refrigerator
Cooling
Central Air, Electric, Heat Pump
Window Features
Blinds, Bay Windows, Vinyl
Construction
Year Built
Year Built: 2005
Home type
Single Family Residence
Foundation Details
Crawlspace
Architectural Style
Traditional
Roof
Architectural, Shingle
Construction Materials
Brick
Utilities & Energy
Basement
None, Crawl Space
Water Source
Public
Utilities
Underground Utilities
Parking Features
Attached, Garage, Driveway, Garage Door Opener
Pool Features
Community
Other Features
Lot Features
Outside City Limits, On Golf Course, Subdivision
Subdivision Name
Brookstone Meadows
Community Features
Clubhouse, Golf, Pickleball, Pool, Tennis Courts, Trails Paths
Patio And Porch Features
Patio
Price History
| Date | Event | Price |
|---|---|---|
10/08/2026 Source: | Price Decreased | $475,000 -4.81% $155/sqft |
07/20/2026 Source: | Price Decreased | $499,000 -5.67% $163/sqft |
06/08/2026 Source: | Listed for Sale | $529,000 +6.01% $173/sqft |
06/08/2026 Source: | Off Market | $499,000 -7.59% $163/sqft |
09/09/2024 Source: | Listing Removed | $540,000 +17.65% $176/sqft |

Show more
Nearby Homes





Find Homes by Property Features in Anderson, SC
Nearby New Homes For Sale

Based on information from the Western Upstate MLS through Oct 09, 2026, 04:00AM. This information is deemed reliable, but not guaranteed. Neither the Western Upstate Association of REALTORS® Inc. or the Western Upstate MLS of South Carolina Inc., nor the listing broker, nor their agents are responsible for the accuracy of the information. The buyer is responsible for verifying all information. This information is provided by the Western Upstate Association of REALTORS® Inc. and the Western Upstate MLS of South Carolina Inc. for use by its members and is not intended for the use for any other purpose. The data relating to real estate for sale on this website comes in part from the Broker Reciprocity Program of the Western Upstate Association of REALTORS® Inc. and the Western Upstate MLS of South Carolina Inc. © 2026 Western Upstate MLS of South Carolina Inc. All Rights Reserved.
 Advertising Broker: Nicholas Huscroft | Chosen Realty