
- Overview
- Description
- Property Details
- Location
- HOA Management
- Facts & Features
- Getting Around
- Nearby Homes

$599,900
Monthly Est:$2,986
 5 Beds

3 full baths
 2,712sqft
119 Spanish Wells, Anderson, SC 29621
$599,900
$2,986/moEst:
Single Family Residence
Built in 2003
$50/mo HOA
0.47 acre lot
$221/sq.ft
Description
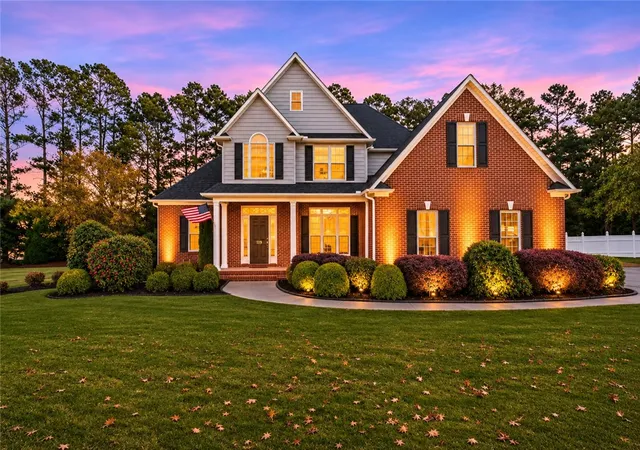
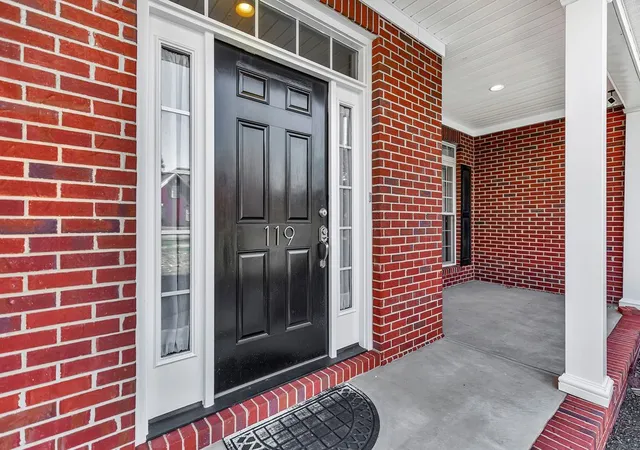
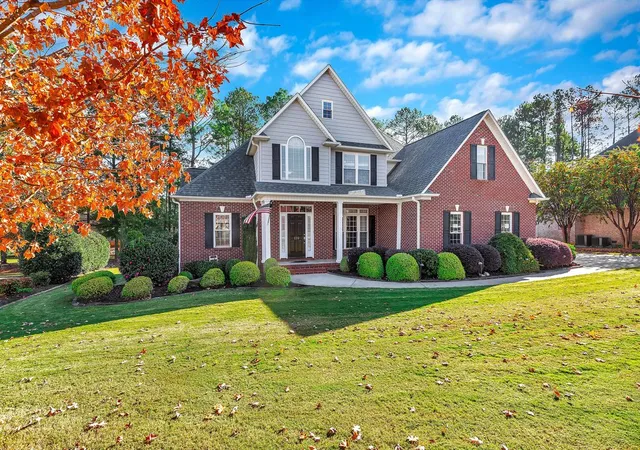
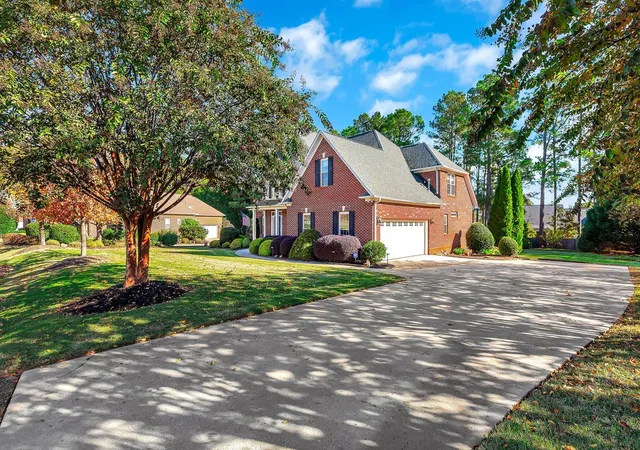
Welcome to 119 Spanish Wells in Anderson’s Desirable Cobbs Glen Community! While the photographs capture the beauty of this home, seeing it in person is even better. Situated on a level, lightly wooded 0.47-acre lot, the true showstopper of this property is its stunning backyard oasis featuring a sparkling saltwater pool—an entertainer’s dream designed for effortless summer gatherings, weekend cookouts, and relaxing outdoors.Inside, this classic 5-bedroom, 3-full-bathroom all-brick traditional residence offers approximately 2,712 heated square feet of timeless elegance. Enter through a grand two-story foyer and take in the soaring 9-foot-plus ceilings, smooth finishes, and architectural cathedral, vaulted, and trey ceiling details throughout. The main living area centers around a cozy gas-log fireplace, creating a warm gathering space when you aren't lounging poolside. The well-appointed kitchen is built for easy cooking and hosting, featuring granite countertops, a gas cooktop, a standalone gas range, a range hood, a refrigerator, a dishwasher, and a disposal. One of this home’s standout features is its versatile floor plan, boasting two bedrooms and two full bathrooms conveniently located on the main level—ideal for a primary suite plus a private guest suite or home office. Upstairs, you'll find three spacious bedrooms and a thoughtfully designed dual-access bathroom featuring two sinks and a sliding privacy door. The unique layout offers convenient shared access and functionality, providing the feel and convenience of a Jack-and-Jill bath. One of the upstairs bedrooms offer direct access to a spacious floored attic, providing valuable additional storage space. Additional Highlights Include: Full Brick Veneer Exterior for classic curb appeal and low maintenance, 2-Car Attached Garage offering ample parking and storage, Owned Security System that conveys with the property, Prime School Zoning for Midway Elementary, Glenview Middle, and T.L. Hanna High School. This Cobbs Glen gem delivers the ultimate resort-style backyard lifestyle. Schedule your private showing today!
- Houzeo last checked: 0 minutes ago
- Listing updated: November 18, 2026 at 9:18 pm
- Listing Provided by: Angelo Gianni (540) 314-6566 DRE #120885 | BHHS C Dan Joyner - Anderson (864) 226-8100
- Source: Western Upstate MLS-SC | MLS#:

Property Details
Status
Active
Type
Single Family Residence
No. of Stories
2
County
City
Neighborhood
--
Year Built
2003
HOA Fees
$50/mo
Finished Area
2,712 sqft
Lot Size
0.47 acre lot
Basement Area
- sqft
MLS Name
Western Upstate MLS
MLS Number
20306688
MLS Status
Active
Days on Market
1
Cumulative Days on Market
1
Continue Your Journey in App
Find your dream home, receive real-time updates, and many more!
Location
HOA Management
N/A
HOA Fees
$600/ Annually
Amenities
 Amenities and services may be covered by one or multiple associations and service providers.
StreetLights
 StreetLights
Pools
Disclaimer: Amenities are based on third-party information and may vary; buyers must independently verify all amenities, as information is deemed reliable but not guaranteed.
Facts & Features
Rooms
Bedrooms & bathrooms
Bedrooms: 5
Bathrooms: 3
Garage
Level: Main
Area: 504.00 Square Feet
Dimensions: 21x24
Bedroom5
Level: Upper
Area: 100.00 Square Feet
Dimensions: 10x10
Bedroom4
Level: Upper
Area: 140.00 Square Feet
Dimensions: 14x10
Bedroom3
Level: Upper
Area: 260.00 Square Feet
Dimensions: 13x20
Bathroom
Level: Main
Area: 45.00 Square Feet
Dimensions: 09x05
Bedroom2
Level: Main
Area: 108.00 Square Feet
Dimensions: 12x09
PrimaryBathroom
Level: Main
Area: 81.00 Square Feet
Dimensions: 09x09
PrimaryBedroom
Level: Main
Area: 180.00 Square Feet
Dimensions: 12x15
Laundry
Level: Main
Area: 45.00 Square Feet
Dimensions: 09x05
DiningRoom
Level: Main
Area: 110.00 Square Feet
Dimensions: 10x11
BreakfastRoomNook
Level: Main
Area: 63.00 Square Feet
Dimensions: 09x07
Kitchen
Level: Main
Area: 121.00 Square Feet
Dimensions: 11x11
LivingRoom
Level: Main
Area: 360.00 Square Feet
Dimensions: 18x20
Interior
Flooring
Carpet, Ceramic Tile, Hardwood, Vinyl
Interior Features
Tray Ceilings, Ceiling Fans, Cathedral Ceilings, Dual Sinks, Entrance Foyer, Fireplace, Granite Counters, High Ceilings, Jack And Jill Bath, Jetted Tub, Bath In Primary Bedroom, Main Level Primary, Pull Down Attic Stairs, Smooth Ceilings, Separate Shower, Cable Tv, Vaulted Ceilings, Walk In Closets, Walk In Shower, Window Treatments, Breakfast Area
Appliances
Dishwasher, Gas Cooktop, Disposal, Gas Oven, Gas Range, Gas Water Heater, Refrigerator, Plumbed For Ice Maker
Exterior Features
Deck, Irrigation Sprinklers, Pool, Porch, Patio
Window Features
Blinds, Insulated Windows, Palladian Windows, Tilt In Windows
Cooling
Central Air, Forced Air, Heat Pump, Multi Units, Zoned
Sewer
Public Sewer
Heating
Forced Air, Heat Pump, Natural Gas, Zoned
Construction
Year Built
Year Built: 2003
Home type
Single Family Residence
Roof
Architectural, Shingle
Architectural Style
Traditional
Construction Materials
Brick
Foundation Details
Crawlspace
Utilities & Energy
Laundry Features
Washer Hookup, Electric Dryer Hookup, Sink
Fireplace Features
Gas Log
Security Features
Security System Owned, Smoke Detectors
Pool Features
Community, In Ground
Basement
None, Crawl Space
Utilities
Electricity Available, Natural Gas Available, Sewer Available, Water Available, Cable Available
Parking Features
Attached, Garage, Driveway, Garage Door Opener
Water Source
Public
Other Features
Subdivision Name
Cobb's Glen
Community Features
Clubhouse, Golf, Playground, Pickleball, Pool
Lot Features
Level, Outside City Limits, Subdivision, Trees
Patio And Porch Features
Deck, Front Porch, Patio, Porch
Price History
| Date | Event | Price |
|---|---|---|
11/17/2026 Source: | Listed for Sale | $599,900 +88.06% $221/sqft |
08/19/2013 Source: | Price Increased | $319,000 +7.77% $118/sqft |
08/19/2013 Source: | Price Increased | $296,000 +7.64% $109/sqft |
02/03/2003 Source: | Sold | $275,000 $101/sqft |

Find Homes by Property Features in Anderson, SC
Nearby New Homes For Sale

Based on information from the Western Upstate MLS through Nov 19, 2026, 09:00PM. This information is deemed reliable, but not guaranteed. Neither the Western Upstate Association of REALTORS® Inc. or the Western Upstate MLS of South Carolina Inc., nor the listing broker, nor their agents are responsible for the accuracy of the information. The buyer is responsible for verifying all information. This information is provided by the Western Upstate Association of REALTORS® Inc. and the Western Upstate MLS of South Carolina Inc. for use by its members and is not intended for the use for any other purpose. The data relating to real estate for sale on this website comes in part from the Broker Reciprocity Program of the Western Upstate Association of REALTORS® Inc. and the Western Upstate MLS of South Carolina Inc. © 2026 Western Upstate MLS of South Carolina Inc. All Rights Reserved.
 Advertising Broker: Nicholas Huscroft | Chosen Realty