- Overview
- Description
- Property Details
- Location
- Facts & Features
- Getting Around
- Nearby Homes



Street View
$379,999
Monthly Est:$1,891
 3 Beds
 3 Baths
2 full baths + 1 half bath
 1,980sqft
108 Reed Pl, Anderson, SC 29621
$379,999
$1,891/moEst:
Get Pre-Approved
Single Family Residence
Built in 1995
$-- HOA
0.15 acre lot
$192/sq.ft
Description
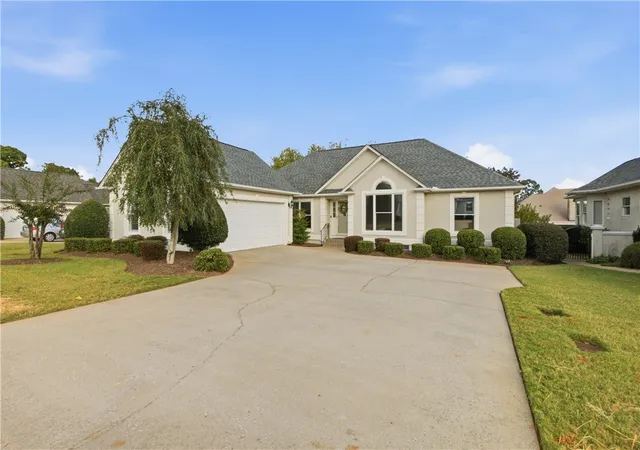
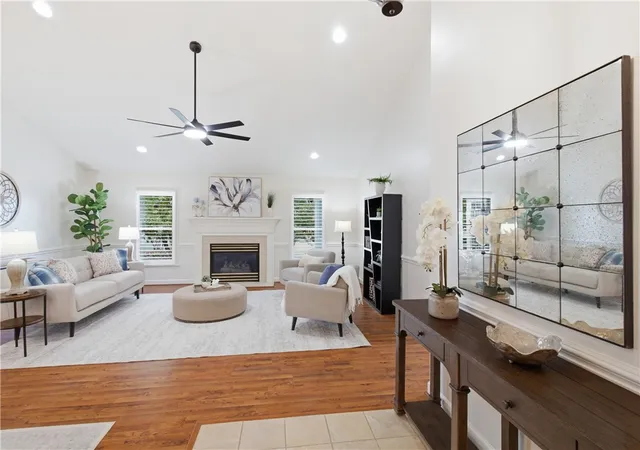
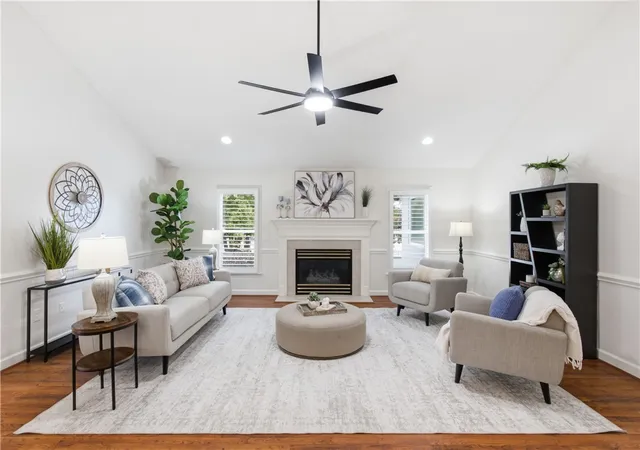
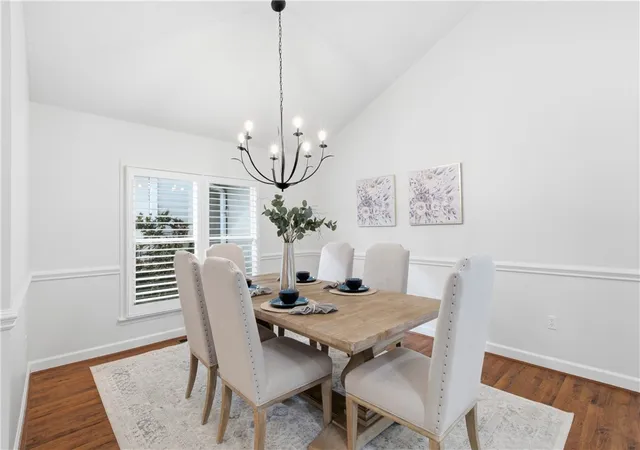
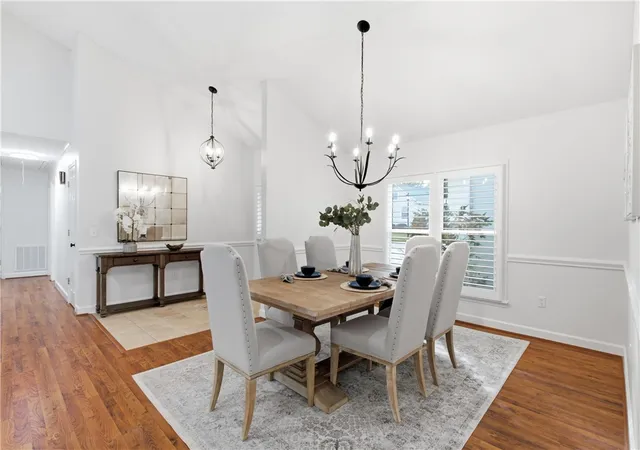
OPEN HOUSE SATURDAY NOVEMBER 7 FROM 2:00-4:00 AND SUNDAY NOVEMBER 8 FROM 2:00-4:00 Come on over to Reed Place nestled between Greenville Street and Concord Road. You cannot beat this fabulous location! Enjoy one-level living and all the luxuries this home has to offer. With Plantation Shutters and beautiful laminate flooring, this home is the epitome of elegance! The home has been freshly painted and updated with beautiful light fixtures and ceiling fans. The kitchen has granite countertops and plenty of storage for the home chef! You will love the eat-in breakfast room. The sunroom will be the perfect place to enjoy morning coffee, read and view the beautiful private back yard. The great room is perfect for entertaining in front of the gas fireplace. The dining room is large enough to host both intimate and large gatherings. The primary bedroom is large and spacious. The primary bath has undergone a renovation and includes a convenient walk-in tub and separate glass shower. The two additional bedrooms are generously size and perfect for guests or a home office. The additional full bath has also been updated. There is an additional half bath in the walk-in laundry room. With the large sized bedrooms, ample storage space in the attic and garage, and the manicured lawn, this is one to check out!! The Irondrive garage floor coating is gleaming! Come see everything this home in Reed Place has to offer!!!
- Houzeo last checked: 9 minutes ago
- Listing updated: November 4, 2026 at 10:39 pm
- Listing Provided by: Kirsten Zinkann (864) 704-7591 DRE #102002 | Keller Williams Greenville Cen (864) 400-4100
- Source: Western Upstate MLS-SC | MLS#: 20308985

Property Details
Status
Active
Type
Single Family Residence
No. of Stories
1
County
City
Neighborhood
--
Year Built
1995
HOA Fees
-
Finished Area
1,980 sqft
Lot Size
0.15 acre lot
Basement Area
- sqft
MLS Name
Western Upstate MLS
MLS Number
20308985
MLS Status
Active
Days on Market
2
Open House

Continue Your Journey in App
Find your dream home, receive real-time updates, and many more!
Continue Your Journey in App
Find your dream home, receive real-time updates, and many more!
Location
Facts & Features
Rooms
Bedrooms & bathrooms
Bedrooms: 3
Bathrooms: 3
Laundry
Level: Main
Area: 48.00 Square Feet
Dimensions: 8X6
Other
Level: Main
Area: 221.00 Square Feet
Dimensions: 13x17
Bedroom3
Level: Main
Area: 156.00 Square Feet
Dimensions: 12X13
Bedroom2
Level: Main
Area: 132.00 Square Feet
Dimensions: 12x11
PrimaryBedroom
Level: Main
Area: 221.00 Square Feet
Dimensions: 17X13
Sunroom
Level: Main
Area: 120.00 Square Feet
Dimensions: 10X12
GreatRoom
Level: Main
Area: 260.00 Square Feet
Dimensions: 20X13
Kitchen
Level: Main
Area: 132.00 Square Feet
Dimensions: 12X11
BreakfastRoomNook
Level: Main
Area: 99.00 Square Feet
Dimensions: 11X9
DiningRoom
Level: Main
Area: 156.00 Square Feet
Dimensions: 12X13
Interior
Appliances
Electric Oven, Electric Range, Gas Water Heater, Microwave
Sewer
Public Sewer
Cooling
Central Air, Electric
Flooring
Ceramic Tile, Laminate
Interior Features
Ceiling Fans, Cathedral Ceilings, Granite Counters, High Ceilings, Jetted Tub, Bath In Primary Bedroom, Main Level Primary, Pull Down Attic Stairs, Separate Shower, Cable Tv, Walk In Closets, Breakfast Area
Heating
Central, Gas, Natural Gas
Exterior Features
Patio
Construction
Year Built
Year Built: 1995
Home type
Single Family Residence
Construction Materials
Stucco
Roof
Architectural, Shingle
Architectural Style
Ranch
Foundation Details
Crawlspace
Utilities & Energy
Security Features
Smoke Detectors
Utilities
Electricity Available, Natural Gas Available, Sewer Available, Water Available, Cable Available, Underground Utilities
Water Source
Public
Parking Features
Attached, Garage
Basement
None, Crawl Space
Other Features
Patio And Porch Features
Patio
Subdivision Name
Reed Place
Community Features
Common Grounds Area, Sidewalks
Lot Features
Level, Outside City Limits, Subdivision, Trees
Price History
| Date | Event | Price |
|---|---|---|
11/04/2026 Source: | Price Increased | $420,000 +10.53% $212/sqft |
06/05/2026 Source: | Off Market | $379,999 $192/sqft |
06/05/2026 Source: | Listed for Sale | $379,999 -5.00% $192/sqft |
06/05/2026 Source: | Price Decreased | $399,999 -2.42% $202/sqft |
05/08/2026 Source: | Listed for Sale | $409,900 +2.48% $207/sqft |


Show more
Nearby Homes


Find Homes by Property Features in Anderson, SC
Nearby New Homes For Sale

Based on information from the Western Upstate MLS through Nov 06, 2026, 10:15PM. This information is deemed reliable, but not guaranteed. Neither the Western Upstate Association of REALTORS® Inc. or the Western Upstate MLS of South Carolina Inc., nor the listing broker, nor their agents are responsible for the accuracy of the information. The buyer is responsible for verifying all information. This information is provided by the Western Upstate Association of REALTORS® Inc. and the Western Upstate MLS of South Carolina Inc. for use by its members and is not intended for the use for any other purpose. The data relating to real estate for sale on this website comes in part from the Broker Reciprocity Program of the Western Upstate Association of REALTORS® Inc. and the Western Upstate MLS of South Carolina Inc. © 2026 Western Upstate MLS of South Carolina Inc. All Rights Reserved.
 Advertising Broker: Nicholas Huscroft | Chosen Realty
