- Overview
- Description
- Property Details
- Location
- HOA Management
- Facts & Features
- Getting Around
- Nearby Homes




$895,000
Monthly Est:$4,455
 4 Beds
 4 Baths
3 full baths + 1 half bath
 4,400sqft
128 Waters Edge Dr, Mc Cormick, SC 29835
$895,000
$4,455/moEst:
Get Pre-Approved
Single Family Residence
Built in 2002
$176/mo HOA
0.57 acre lot
$203/sq.ft
Description
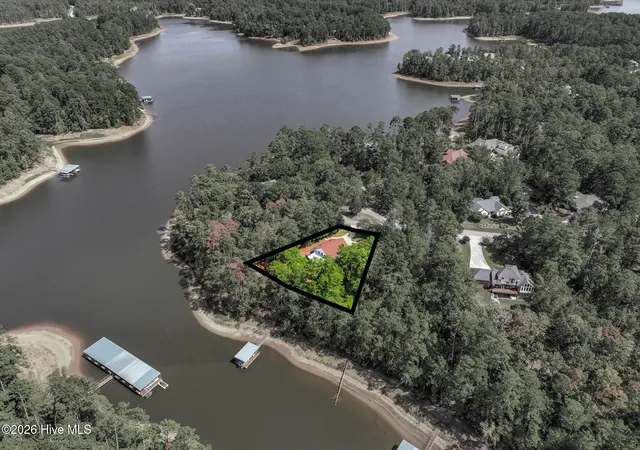
Lakefront Living, Designed for Entertaining | 128 Waters Edge
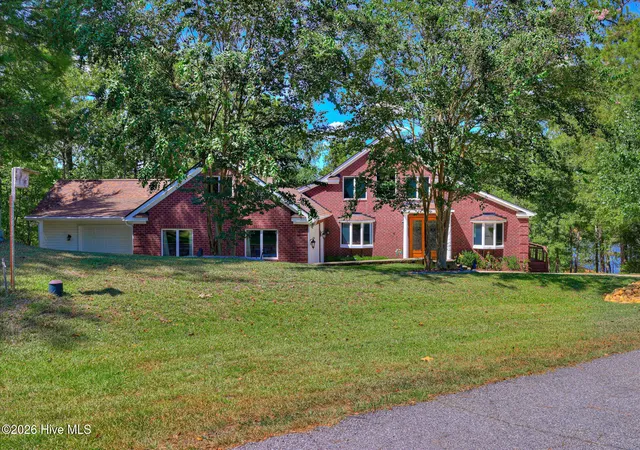
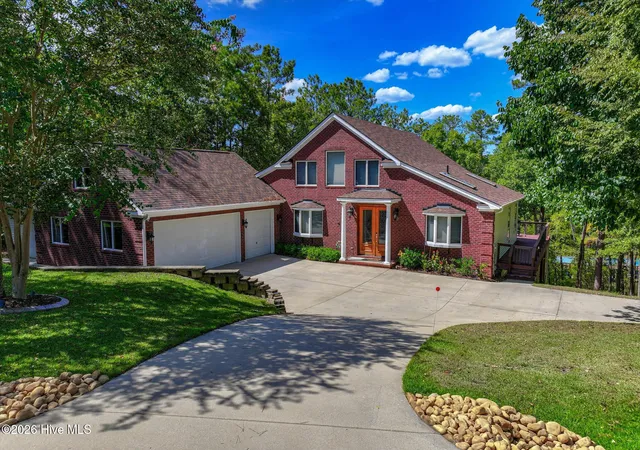
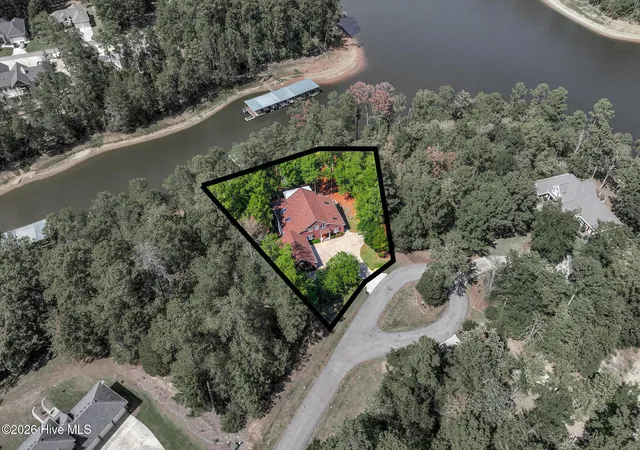
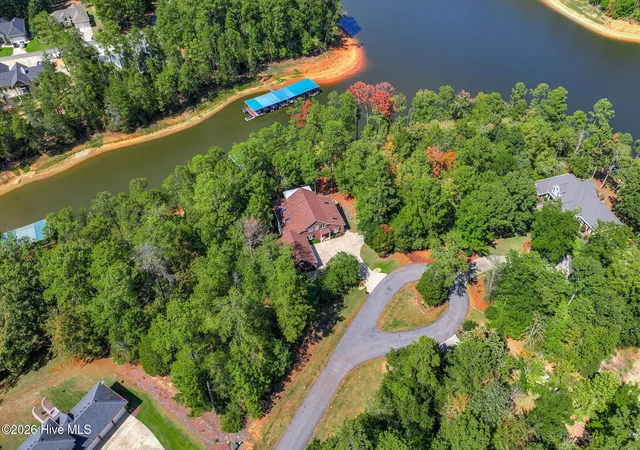
Welcome to 128 Waters Edge, where lakefront living, distinctive architecture, and exceptional entertaining spaces come together in one remarkable home. Situated on 0.57 acres with direct waterfront access and a private dock, this 4-bedroom, 3.5-bath home was designed to make the most of life on the lake.
Step inside and immediately notice the character of the home's post-and-beam construction, creating warm architectural detail and an inviting sense of space. The main level offers both the primary suite and a secondary bedroom, a spacious eat-in kitchen, and a full sunroom that brings the outdoors in.
Outside, multiple decks overlooking the water create the perfect setting for morning coffee, sunset cocktails, outdoor dining, and gatherings with family and friends. One deck features a ventilated louvered ceiling, while the included hot tub gives you another place to relax and enjoy the lake setting year-round.
The large finished lower level takes entertaining to another level with a pool table, full bar area, wine room, sauna room, and plenty of space for guests to gather. Upstairs, a versatile loft provides additional space for a home office, fitness area, reading retreat, or hobby space.
And there is no shortage of room for the toys and tools that come with lake living. The home features a three-car garage, attached full workshop, and dedicated golf cart garage.
Additional features include SIP construction, Andersen windows, all appliances conveying with the home, and thoughtful indoor and outdoor spaces throughout.
From boating and afternoons on the dock to entertaining on the decks and unwinding in the hot tub or sauna, 128 Waters Edge isn't simply a lake house--it's a home built around the way you want to live.
4 Bedrooms | 3.5 Baths | Private Dock | 0.57 Acres | Multiple Lakeview Decks | Hot Tub | Finished Lower Level | Full Bar | Wine Room | Sauna | Pool Table | Post & Beam Interior | SIP Construction | 3-Car Garage | Workshop | Golf Cart Garage
- Houzeo last checked: 6 hours ago
- Listing updated: September 26, 2026 at 4:29 pm
- Listing Provided by: Kristin Ball (770) 402-8878 DRE #127827 | Greene Advantage Realty
- Source: Hive MLS-NC | MLS#: 100602849

Property Details
Status
Active
Type
Single Family Residence
No. of Stories
3
County
City
Neighborhood
--
Year Built
2002
HOA Fees
$176/mo
Finished Area
4,400 sqft
Lot Size
0.57 acre lot
Basement Area
- sqft
MLS Name
Hive MLS
MLS Number
100602849
MLS Status
Active
Days on Market
24

Continue Your Journey in App
Find your dream home, receive real-time updates, and many more!
Download App
Continue Your Journey in App
Find your dream home, receive real-time updates, and many more!
Location
HOA Management
savannah lakes village
HOA Fees
$2,112/ Annually
Amenities
 Amenities and services may be covered by one or multiple associations and service providers.
 Spa
Spa
 Pool
Pool
 Club House
 Gym
Gym
 Bike Trails
 Golf
Golf
 Tennis
 Restaurant
Sports Court
Picnic Area
Disclaimer: Amenities are based on third-party information and may vary; buyers must independently verify all amenities, as information is deemed reliable but not guaranteed.
Facts & Features
Rooms
Bedrooms & bathrooms
Bedrooms: 4
Bathrooms: 4
Loft
Level: Third
Area: Square Feet
Dimensions: 391.00
Sunroom
Level: Main
Area: Square Feet
Dimensions: 154.00
Bedroom 1
Level: Main
Area: Square Feet
Dimensions: 168.00
Bedroom 3
Level: Basement
Area: Square Feet
Dimensions: 132.00
Bedroom 2
Level: Basement
Area: Square Feet
Dimensions: 168.00
Family Room
Level: Main
Area: Square Feet
Dimensions: 644.00
Other
Level: Basement
Area: Square Feet
Dimensions: 153.00
Kitchen
Level: Main
Area: Square Feet
Dimensions: 810.00
Master Bedroom
Level: Main
Area: Square Feet
Dimensions: 238.00
Other
Level: Basement
Area: Square Feet
Dimensions: 238.00
Media Room
Level: Basement
Area: Square Feet
Dimensions: 621.00
Interior
Cooling
Central Air, Ceiling Fan(s), Heat Pump
Interior Features
High Ceilings, Entrance Foyer, Kitchen Island, Ceiling Fan(s), Hot Tub, Pantry, Sauna, Wet Bar, Basement, Eat In Kitchen, Wired For Data
Flooring
Carpet, Tile, Hardwood
Appliances
Electric Oven, Built In Microwave, Built In Electric Oven, Washer, Refrigerator, Ice Maker, Dryer, Double Oven, Dishwasher, Cooktop, Intercom
Heating
Heat Pump, Electric, Forced Air
Construction
Year Built
Year Built: 2002
Home type
Single Family Residence
Roof
Composition
Construction Materials
Brick, Vinyl Siding
Foundation Details
Concrete Perimeter, Other
Property Condition
Updated Remodeled
Utilities & Energy
Parking Features
Workshop In Garage, Additional Parking, Garage Door Opener, Garage, Golf Cart Garage
Utilities
Cable Available, Water Connected, High Speed Internet
Laundry Features
Dryer Hookup, Washer Hookup
Basement
Finished, Full, Walk Out Access
Security Features
Smoke Detector(s)
Association Amenities
Clubhouse, Community Pool, Fitness Center, Golf Course, Indoor Pool, Pickleball, Picnic Area, Restaurant, Sauna, Spa/hot Tub, Tennis Court(s), Trail(s), Private Golf Carts Allowed
Water Source
County Water
Other Features
Patio And Porch Features
Covered, Deck, Porch, Rear Porch
Lot Features
Cul De Sac, Boat Slip, Boat Dock, Cove, Landscaped, Sloped
Subdivision Name
Savannah Lakes Village
Price History
| Date | Event | Price |
|---|---|---|
09/11/2026 Source: | Listed for Sale | $895,000 $203/sqft |

Nearby Homes

Find Homes by Property Features in Mc Cormick, SC
Nearby New Homes For Sale

Based on information from the Hive MLS, through Oct 05, 2026, 03:01PM. This website may not include listings or property addresses of sellers who have directed their listing brokers to withhold their listing or their property address from display on the Internet. The data relating to real estate on this web site comes in part from the Internet Data Exchange program of Hive MLS, and is updated as of Oct 05, 2026, 03:01PM. All information is deemed reliable but not guaranteed and should be independently verified. All properties are subject to prior sale, change, or withdrawal. Neither listing broker(s) nor Chosen Realty LLC nor Houzeo shall be responsible for any typographical errors, misinformation, or misprints, and shall be held totally harmless from any damages arising from reliance upon these data. IDX information is provided exclusively for personal, non-commercial use, and may not be used for any purpose other than to identify prospective properties consumers may be interested in purchasing. © 2026 Hive MLS. All Rights Reserved.
 Advertising Broker: Nicholas Huscroft | Chosen Realty