- Overview
- Description
- Property Details
- Location
- Facts & Features
- Getting Around
- Nearby Homes


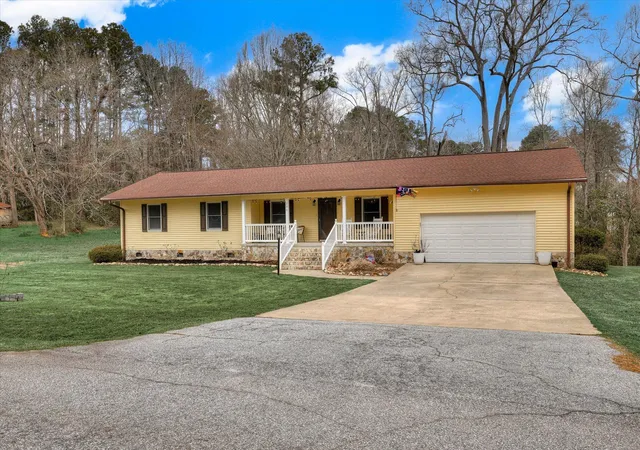
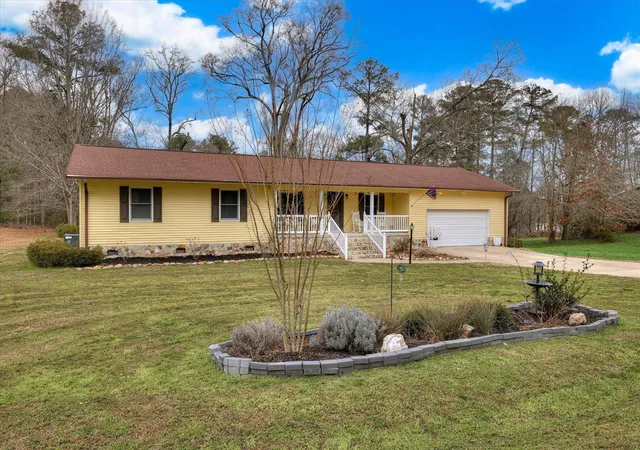
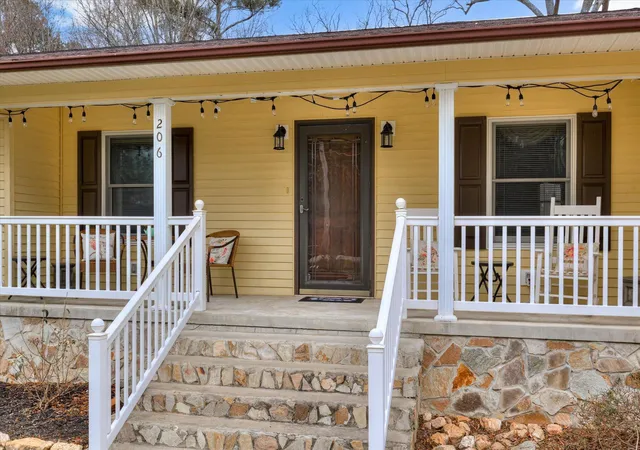


$283,999
Monthly Est:$1,414
 3 Beds
 2 Baths
2 full baths
 1,826sqft
206 Peachtree St, Mc Cormick, SC 29835
$283,999
$1,414/moEst:
Get Pre-Approved
Single Family Residence
Built in 1996
$-- HOA
0.5 acre lot
$156/sq.ft
Description
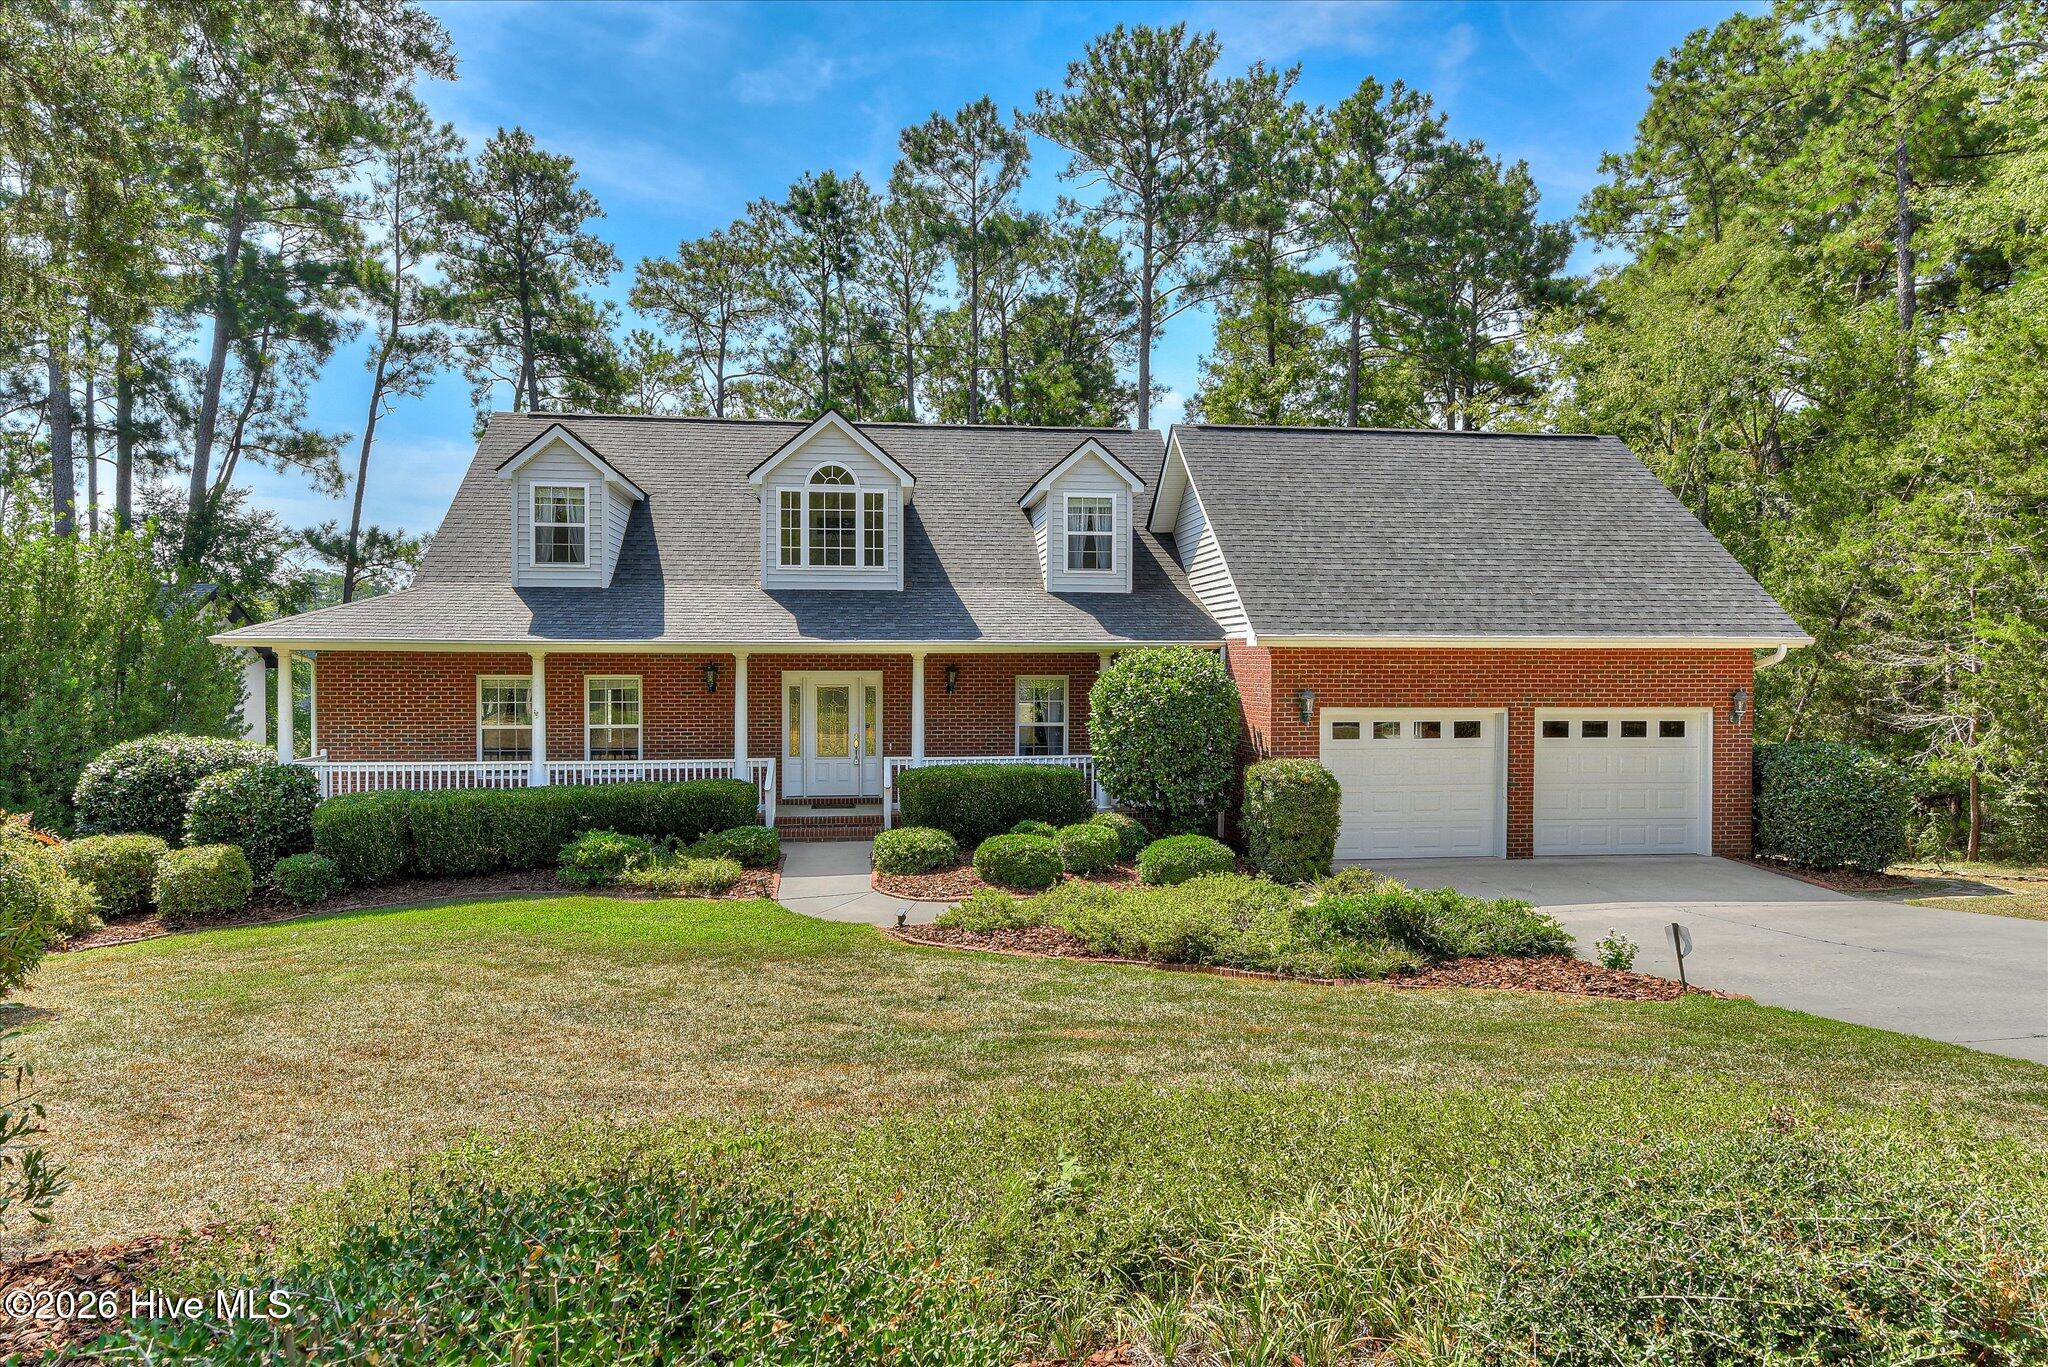
Welcome to 206 Peachtree Street, where comfort, value, and small-town living come together to create the perfect place to call home.
Whether you're a growing family, first-time homebuyer, or military family looking for space and affordability, this well-maintained home offers the opportunity to enjoy a quality lifestyle without sacrificing convenience.
Step inside to discover inviting living spaces designed for everyday living and family gatherings. The home's functional layout provides comfortable bedrooms, welcoming common areas, and the flexibility today's families need for work, school, hobbies, and entertaining.
Outside, you'll appreciate the spacious yard with room for children to play, pets to roam, backyard cookouts, gardening, or simply relaxing after a long day. It's the kind of outdoor space that's becoming harder and harder to find.
For military families stationed at Fort Eisenhower, this home offers an attractive alternative to the congestion and higher housing costs often found closer to Augusta. Enjoy the benefits of a peaceful community while maintaining an easy commute to work, giving you more value, more space, and more quality time at home.
Located in the heart of McCormick, you'll enjoy the charm of small-town living while remaining close to schools, local shopping, dining, healthcare, and outdoor recreation. Lake Thurmond, state parks, hiking trails, boating, fishing, and year-round outdoor activities are all nearby, creating endless opportunities for family adventures.
Whether you're putting down roots, relocating for military service, or searching for a place where your family can grow and thrive, 206 Peachtree Street offers the space, affordability, and lifestyle you've been looking for.
Come see why so many buyers are discovering the value and quality of life that McCormick has to offer.
- Houzeo last checked: 12 minutes ago
- Listing updated: October 1, 2026 at 12:31 pm
- Listing Provided by: Kristin Ball (770) 402-8878 DRE #127827 | Greene Advantage Realty
- Source: Hive MLS-NC | MLS#: 98253351

Property Details
Status
Active
Type
Single Family Residence
No. of Stories
1
County
City
Neighborhood
--
Year Built
1996
HOA Fees
-
Finished Area
1,826 sqft
Lot Size
0.5 acre lot
Basement Area
- sqft
MLS Name
Hive MLS
MLS Number
98253351
MLS Status
Active
Days on Market
235

Continue Your Journey in App
Find your dream home, receive real-time updates, and many more!
Download App
Continue Your Journey in App
Find your dream home, receive real-time updates, and many more!
Location
Facts & Features
Rooms
Bedrooms & bathrooms
Bedrooms: 3
Bathrooms: 2
Bedroom 3
Level: Main
Area: Square Feet
Dimensions: 144.00
Living Room
Level: Main
Area: Square Feet
Dimensions: 256.00
Master Bedroom
Level: Main
Area: Square Feet
Dimensions: 195.00
Bedroom 2
Level: Main
Area: Square Feet
Dimensions: 156.00
Kitchen
Level: Main
Area: Square Feet
Dimensions: 195.00
Office
Level: Main
Area: Square Feet
Dimensions: 120.00
Sunroom
Level: Main
Area: Square Feet
Dimensions: 182.00
Dining Room
Level: Main
Area: Square Feet
Dimensions: 160.00
Interior
Appliances
Built In Microwave, Refrigerator, Range, Disposal, Dishwasher
Flooring
Carpet, Wood, Ceramic Tile
Cooling
Central Air, Ceiling Fan(s), Heat Pump
Interior Features
Entrance Foyer, Pantry, Blinds/shades, Eat In Kitchen, Wired For Data
Heating
Heat Pump, Fireplace(s), Electric, Hot Water
Construction
Year Built
Year Built: 1996
Home type
Single Family Residence
Construction Materials
Stone, Vinyl Siding, Wood Frame
Foundation Details
Crawl Space
Property Condition
Updated Remodeled
Roof
Composition
Utilities & Energy
Basement
None
Water Source
Public
Parking Features
Attached, Garage
Laundry Features
Dryer Hookup, Washer Hookup
Utilities
Cable Available
Other Features
Subdivision Name
Not In Subdivision
Patio And Porch Features
Front Porch, Rear Porch
Price History
| Date | Event | Price |
|---|---|---|
05/11/2026 Source: | Listed for Sale | $283,999 -6.89% $156/sqft |
02/27/2026 Source: | Off Market | $305,000 +79.41% $167/sqft |
06/16/2022 Source: #501096 | Sold | $170,000 $93/sqft |

Nearby Homes


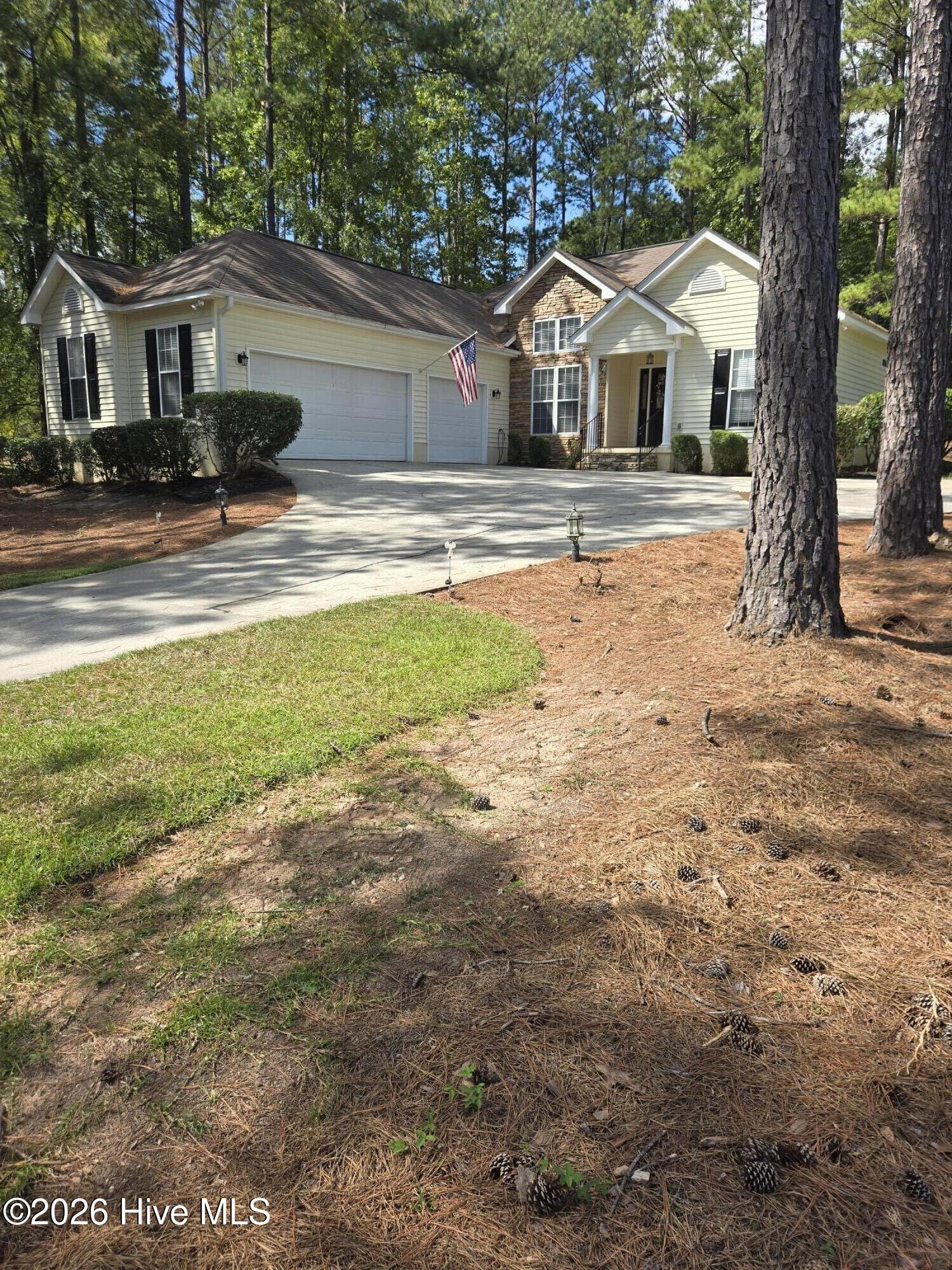

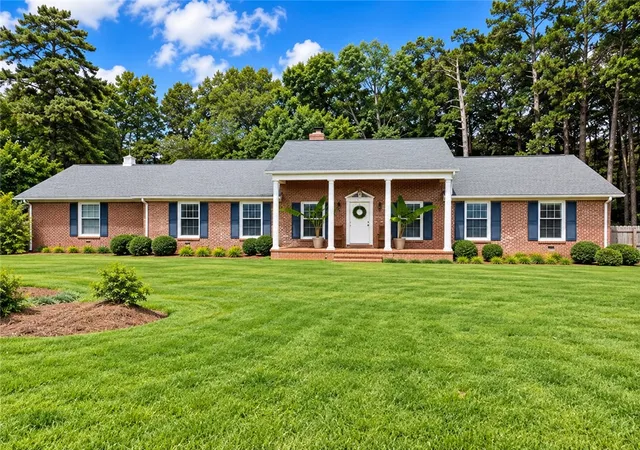

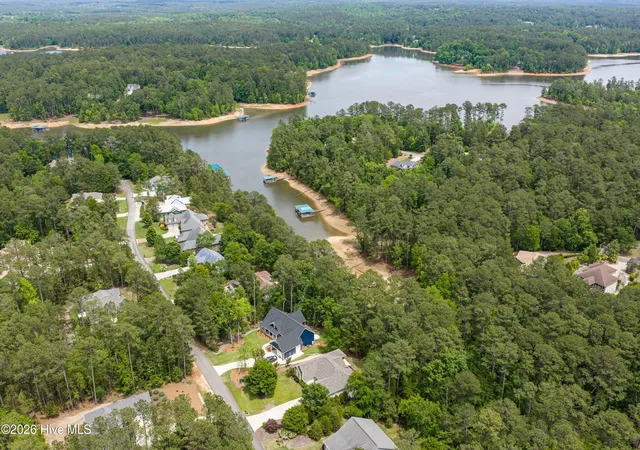
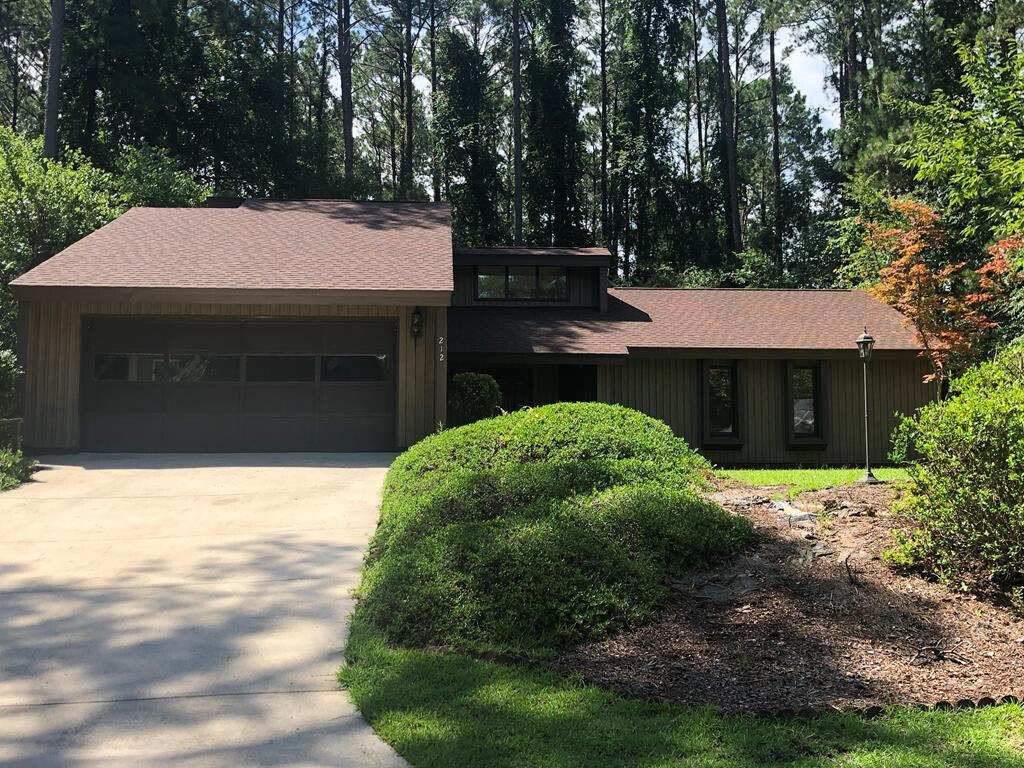
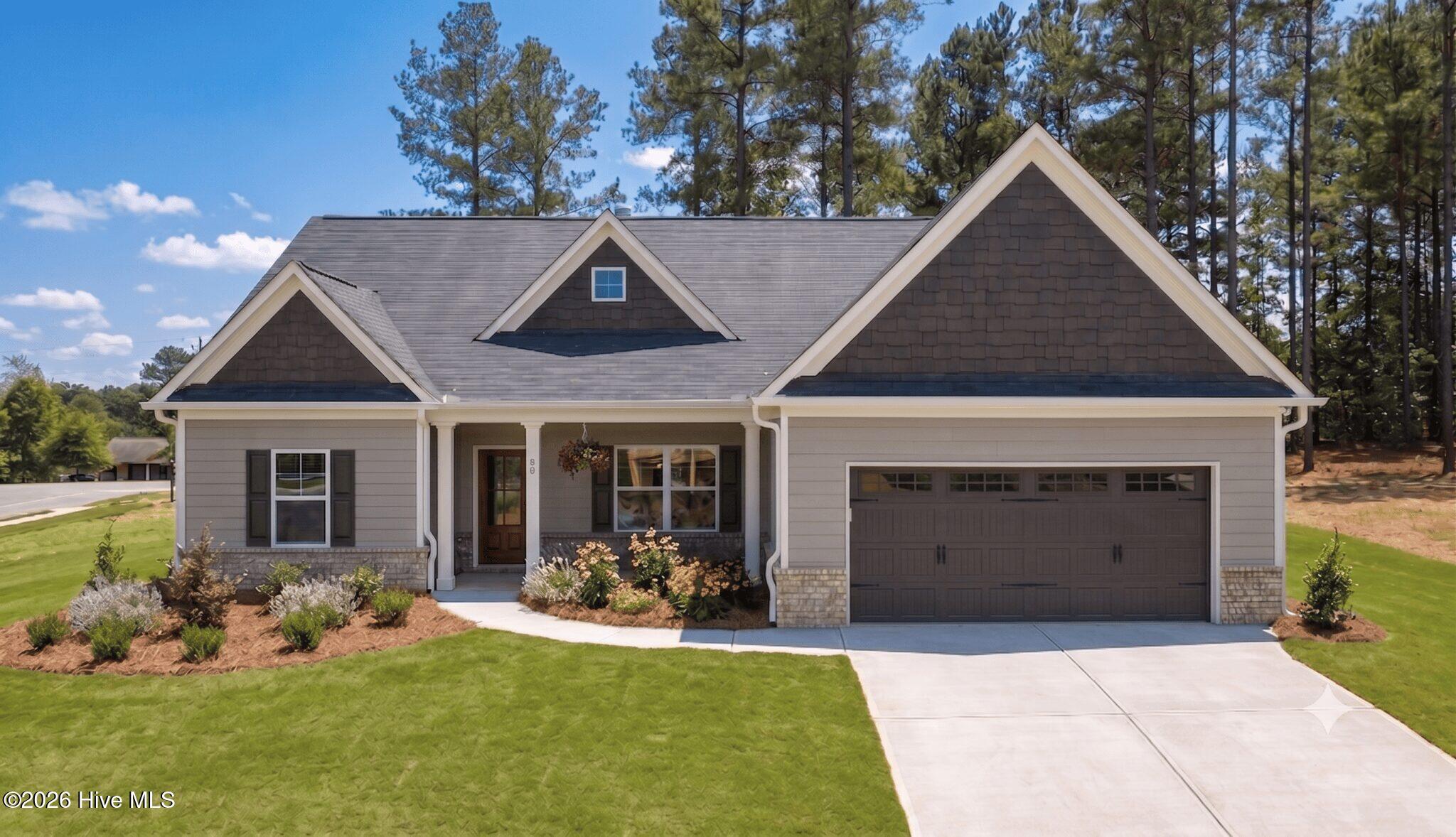
Find Homes by Property Features in Mc Cormick, SC
Nearby New Homes For Sale

Based on information from the Hive MLS, through Oct 21, 2026, 03:00AM. This website may not include listings or property addresses of sellers who have directed their listing brokers to withhold their listing or their property address from display on the Internet. The data relating to real estate on this web site comes in part from the Internet Data Exchange program of Hive MLS, and is updated as of Oct 21, 2026, 03:00AM. All information is deemed reliable but not guaranteed and should be independently verified. All properties are subject to prior sale, change, or withdrawal. Neither listing broker(s) nor Chosen Realty LLC nor Houzeo shall be responsible for any typographical errors, misinformation, or misprints, and shall be held totally harmless from any damages arising from reliance upon these data. IDX information is provided exclusively for personal, non-commercial use, and may not be used for any purpose other than to identify prospective properties consumers may be interested in purchasing. © 2026 Hive MLS. All Rights Reserved.
 Advertising Broker: Nicholas Huscroft | Chosen Realty
