- Overview
- Description
- Property Details
- Location
- HOA Management
- Facts & Features
- Getting Around
- Nearby Homes



Street View
$695,000
Monthly Est:$3,459
 5 Beds
 5 Baths
4 full baths + 1 half bath
 5,253sqft
201 Rhett Dr, Mc Cormick, SC 29835
$695,000
$3,459/moEst:
Get Pre-Approved
Single Family Residence
Built in 1996
$179.83/mo HOA
0.56 acre lot
$132/sq.ft
Description
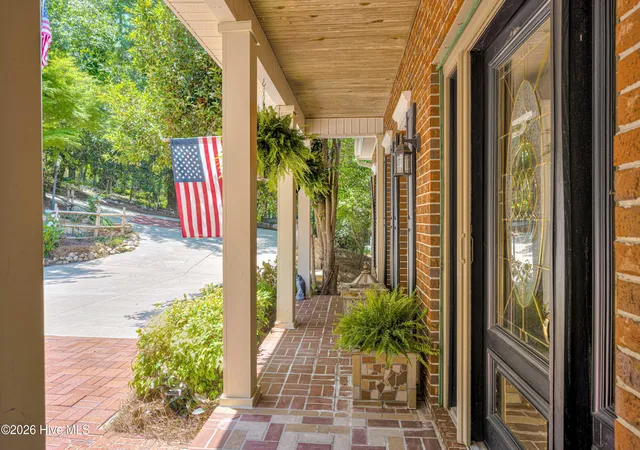
Fall and winter bring some of the best lake views at this Savannah Lakes retreat, where more than 5,000 square feet, a dedicated boat slip and an additional lot create an incredible place to gather, relax and enjoy life on the water. Welcome to an extraordinary lakefront retreat in Savannah Lakes Village where timeless craftsmanship, rich history, and the beauty of lake living come together to create a truly one-of-a-kind property. Situated on the water with a private shared dock and dedicated boat slip, this over 5,000 square foot home was thoughtfully designed for gathering generations of family and friends while embracing everything lake life has to offer.
As summer arrives on the lake, this home offers the perfect opportunity to spend your days boating, fishing, golfing, entertaining, and enjoying breathtaking evenings from your own backyard. With an additional lot included to the left of the property, you'll enjoy added privacy and the rare opportunity to potentially extend outdoor living spaces or simply preserve the natural buffer beside the home.
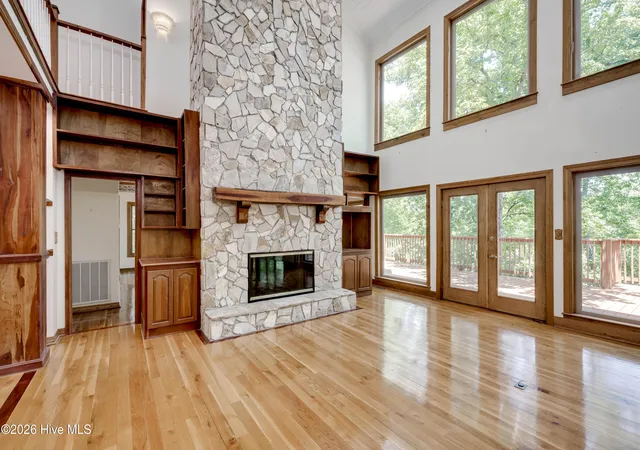
Inside, the warmth and craftsmanship immediately set this property apart. Much of the wood throughout the home was sourced directly from the owners' family farms as well as trees harvested from the lot itself during construction. Cherry columns, white oak flooring, pecan cabinetry, cedar-lined closets, and custom wood details create a level of character and authenticity that simply cannot be replicated today. Even the catwalk railings upstairs were handcrafted from wood reclaimed from the owner's father's barn gate, adding another layer of history and meaning to the home.
The main level features a spacious owner's suite along with expansive living areas designed to take full advantage of the lake views. Walls of Anderson windows fill the home with natural light while showcasing the surrounding water and landscape. The custom kitchen offers incredible cabinetry, pull-out shelving, double ovens, generous storage, and handcrafted finishes throughout.
Upstairs, you'll find four additional bedrooms and two full bathrooms, creating the perfect setup for hosting family, guests, or multi-generational living. Large gathering spaces throughout the home were intentionally designed for holidays, summer weekends, and making lifelong memories at the lake.
The lower level offers exceptional versatility with an expansive basement area providing room for recreation, hobbies, storage, fitness equipment, additional entertaining space, or future customization. A full workshop in the basement makes room for a plethora of hobbies or additional storage.
Outdoor living is just as impressive with two expansive lakeside decks -- one on the main level and another on the basement level below -- creating multiple areas to relax, entertain, and enjoy the peaceful waterfront setting. Beautiful stone retaining walls, walkways, and landscape features sourced from North Carolina add texture and timeless appeal to the property while leading you toward the water's edge.
Located within Savannah Lakes Village, owners enjoy access to two premier golf courses, clubhouse dining, social activities, recreation, and an unmatched lake lifestyle community. Whether spending the morning on the golf course, dining at the clubhouse, or taking the boat out for an evening cruise, every day here feels like a vacation.
This is more than just a waterfront home -- it is a legacy property built with heart, history, and craftsmanship, ready for its next chapter on the lake. Special financing available for this property with local lender.
- Houzeo last checked: 14 minutes ago
- Listing updated: October 19, 2026 at 1:44 pm
- Listing Provided by: Ashley Wilson (706) 863-8218 DRE #367991, The Frontgate Group | Meybohm Real Estate - Evans
- Source: Hive MLS-NC | MLS#: 100575462

Property Details
Status
Active
Type
Single Family Residence
No. of Stories
3
County
City
Neighborhood
--
Year Built
1996
HOA Fees
$179.83/mo
Finished Area
5,253 sqft
Lot Size
0.56 acre lot
Basement Area
- sqft
MLS Name
Hive MLS
MLS Number
100575462
MLS Status
Active
Days on Market
162

Continue Your Journey in App
Find your dream home, receive real-time updates, and many more!
Continue Your Journey in App
Find your dream home, receive real-time updates, and many more!
Location
HOA Management
Savannah Lakes Village HOA
HOA Fees
$2,158/ Annually
Amenities
 Amenities and services may be covered by one or multiple associations and service providers.
 Golf
 Pool
 Club House
 Tennis
 Bike Trails
 Sports Court
Street Light
Disclaimer: Amenities are based on third-party information and may vary; buyers must independently verify all amenities, as information is deemed reliable but not guaranteed.
Facts & Features
Rooms
Bedrooms & bathrooms
Bedrooms: 5
Bathrooms: 5
Other
Level: Basement
Area: Square Feet
Dimensions: 585.00
Bedroom 5
Level: Upper
Area: Square Feet
Dimensions: 176.00
Master Bedroom
Level: Main
Area: Square Feet
Dimensions: 400.00
Kitchen
Level: Main
Area: Square Feet
Dimensions: 272.00
Bedroom 3
Level: Upper
Area: Square Feet
Dimensions: 192.00
Dining Room
Level: Main
Area: Square Feet
Dimensions: 156.00
Living Room
Level: Main
Area: Square Feet
Dimensions: 195.00
Office
Level: Basement
Area: Square Feet
Dimensions: 400.00
Other
Level: Basement
Area: Square Feet
Dimensions: 320.00
Breakfast Room
Level: Main
Area: Square Feet
Dimensions: 132.00
Living Room
Level: Basement
Area: Square Feet
Dimensions: 400.00
Bedroom 2
Level: Upper
Area: Square Feet
Dimensions: 360.00
Bedroom 4
Level: Upper
Area: Square Feet
Dimensions: 208.00
Sunroom
Level: Main
Area: Square Feet
Dimensions: 250.00
Great Room
Level: Main
Area: Square Feet
Dimensions: 336.00
Interior
Flooring
Carpet, Ceramic Tile, Hardwood
Interior Features
Central Vacuum, Walk In Closet(s), Vaulted Ceiling(s), Entrance Foyer, Whirlpool, Bookcases, Kitchen Island, Ceiling Fan(s), Pantry, Walk In Shower, Wet Bar, Basement, Built In Features, Cedar Closet(s), Eat In Kitchen, Walk In Closet(s)
Cooling
Ceiling Fan(s), Heat Pump, Multi Units
Exterior Features
Irrigation System, Gas Log
Appliances
Trash Compactor, Built In Microwave, Built In Electric Oven, Refrigerator, Range, Double Oven, Disposal, Dishwasher, Cooktop
Heating
Heat Pump, Fireplace(s), Electric, Hot Water
Construction
Year Built
Year Built: 1996
Home type
Single Family Residence
Construction Materials
Block, Brick, Stone, Vinyl Siding, Wood Siding
Roof
Composition
Foundation Details
Block
Property Condition
Completed, Updated Remodeled
Utilities & Energy
Parking Features
Attached, Concrete, Garage Door Opener, Garage
Association Amenities
Clubhouse, Community Pool, Golf Course, Pickleball, Street Lights, Tennis Court(s), Trail(s)
Water Source
Public
Laundry Features
Laundry Room, Utility Sink
Utilities
Cable Available
Basement
Exterior Entry, Finished, Partially Finished, Bath Stubbed, Interior Entry, See Remarks
Security Features
Smoke Detector(s), Security System Owned
Other Features
Lot Features
Wooded, Boat Slip, Boat Dock, Deeded Water Access, Deeded Waterfront, Water Depth 4+, Sprinklers In Front, Sprinklers In Rear
Patio And Porch Features
Deck, Wrap Around, Balcony, Front Porch, Side Porch
Subdivision Name
Tara @ Savannah Lakes Village
Price History
| Date | Event | Price |
|---|---|---|
07/13/2026 Source: | Price Increased | $725,000 +4.32% $138/sqft |
05/20/2026 Source: | Price Decreased | $695,000 -7.33% $132/sqft |
05/20/2026 Source: | Listed for Sale | $750,000 $143/sqft |

Nearby Homes




Find Homes by Property Features in Mc Cormick, SC
Nearby New Homes For Sale

Based on information from the Hive MLS, through Oct 30, 2026, 10:30AM. This website may not include listings or property addresses of sellers who have directed their listing brokers to withhold their listing or their property address from display on the Internet. The data relating to real estate on this web site comes in part from the Internet Data Exchange program of Hive MLS, and is updated as of Oct 30, 2026, 10:30AM. All information is deemed reliable but not guaranteed and should be independently verified. All properties are subject to prior sale, change, or withdrawal. Neither listing broker(s) nor Chosen Realty LLC nor Houzeo shall be responsible for any typographical errors, misinformation, or misprints, and shall be held totally harmless from any damages arising from reliance upon these data. IDX information is provided exclusively for personal, non-commercial use, and may not be used for any purpose other than to identify prospective properties consumers may be interested in purchasing. © 2026 Hive MLS. All Rights Reserved.
 Advertising Broker: Nicholas Huscroft | Chosen Realty
