- Overview
- Description
- Property Details
- Location
- HOA Management
- Facts & Features
- Getting Around
- Nearby Homes
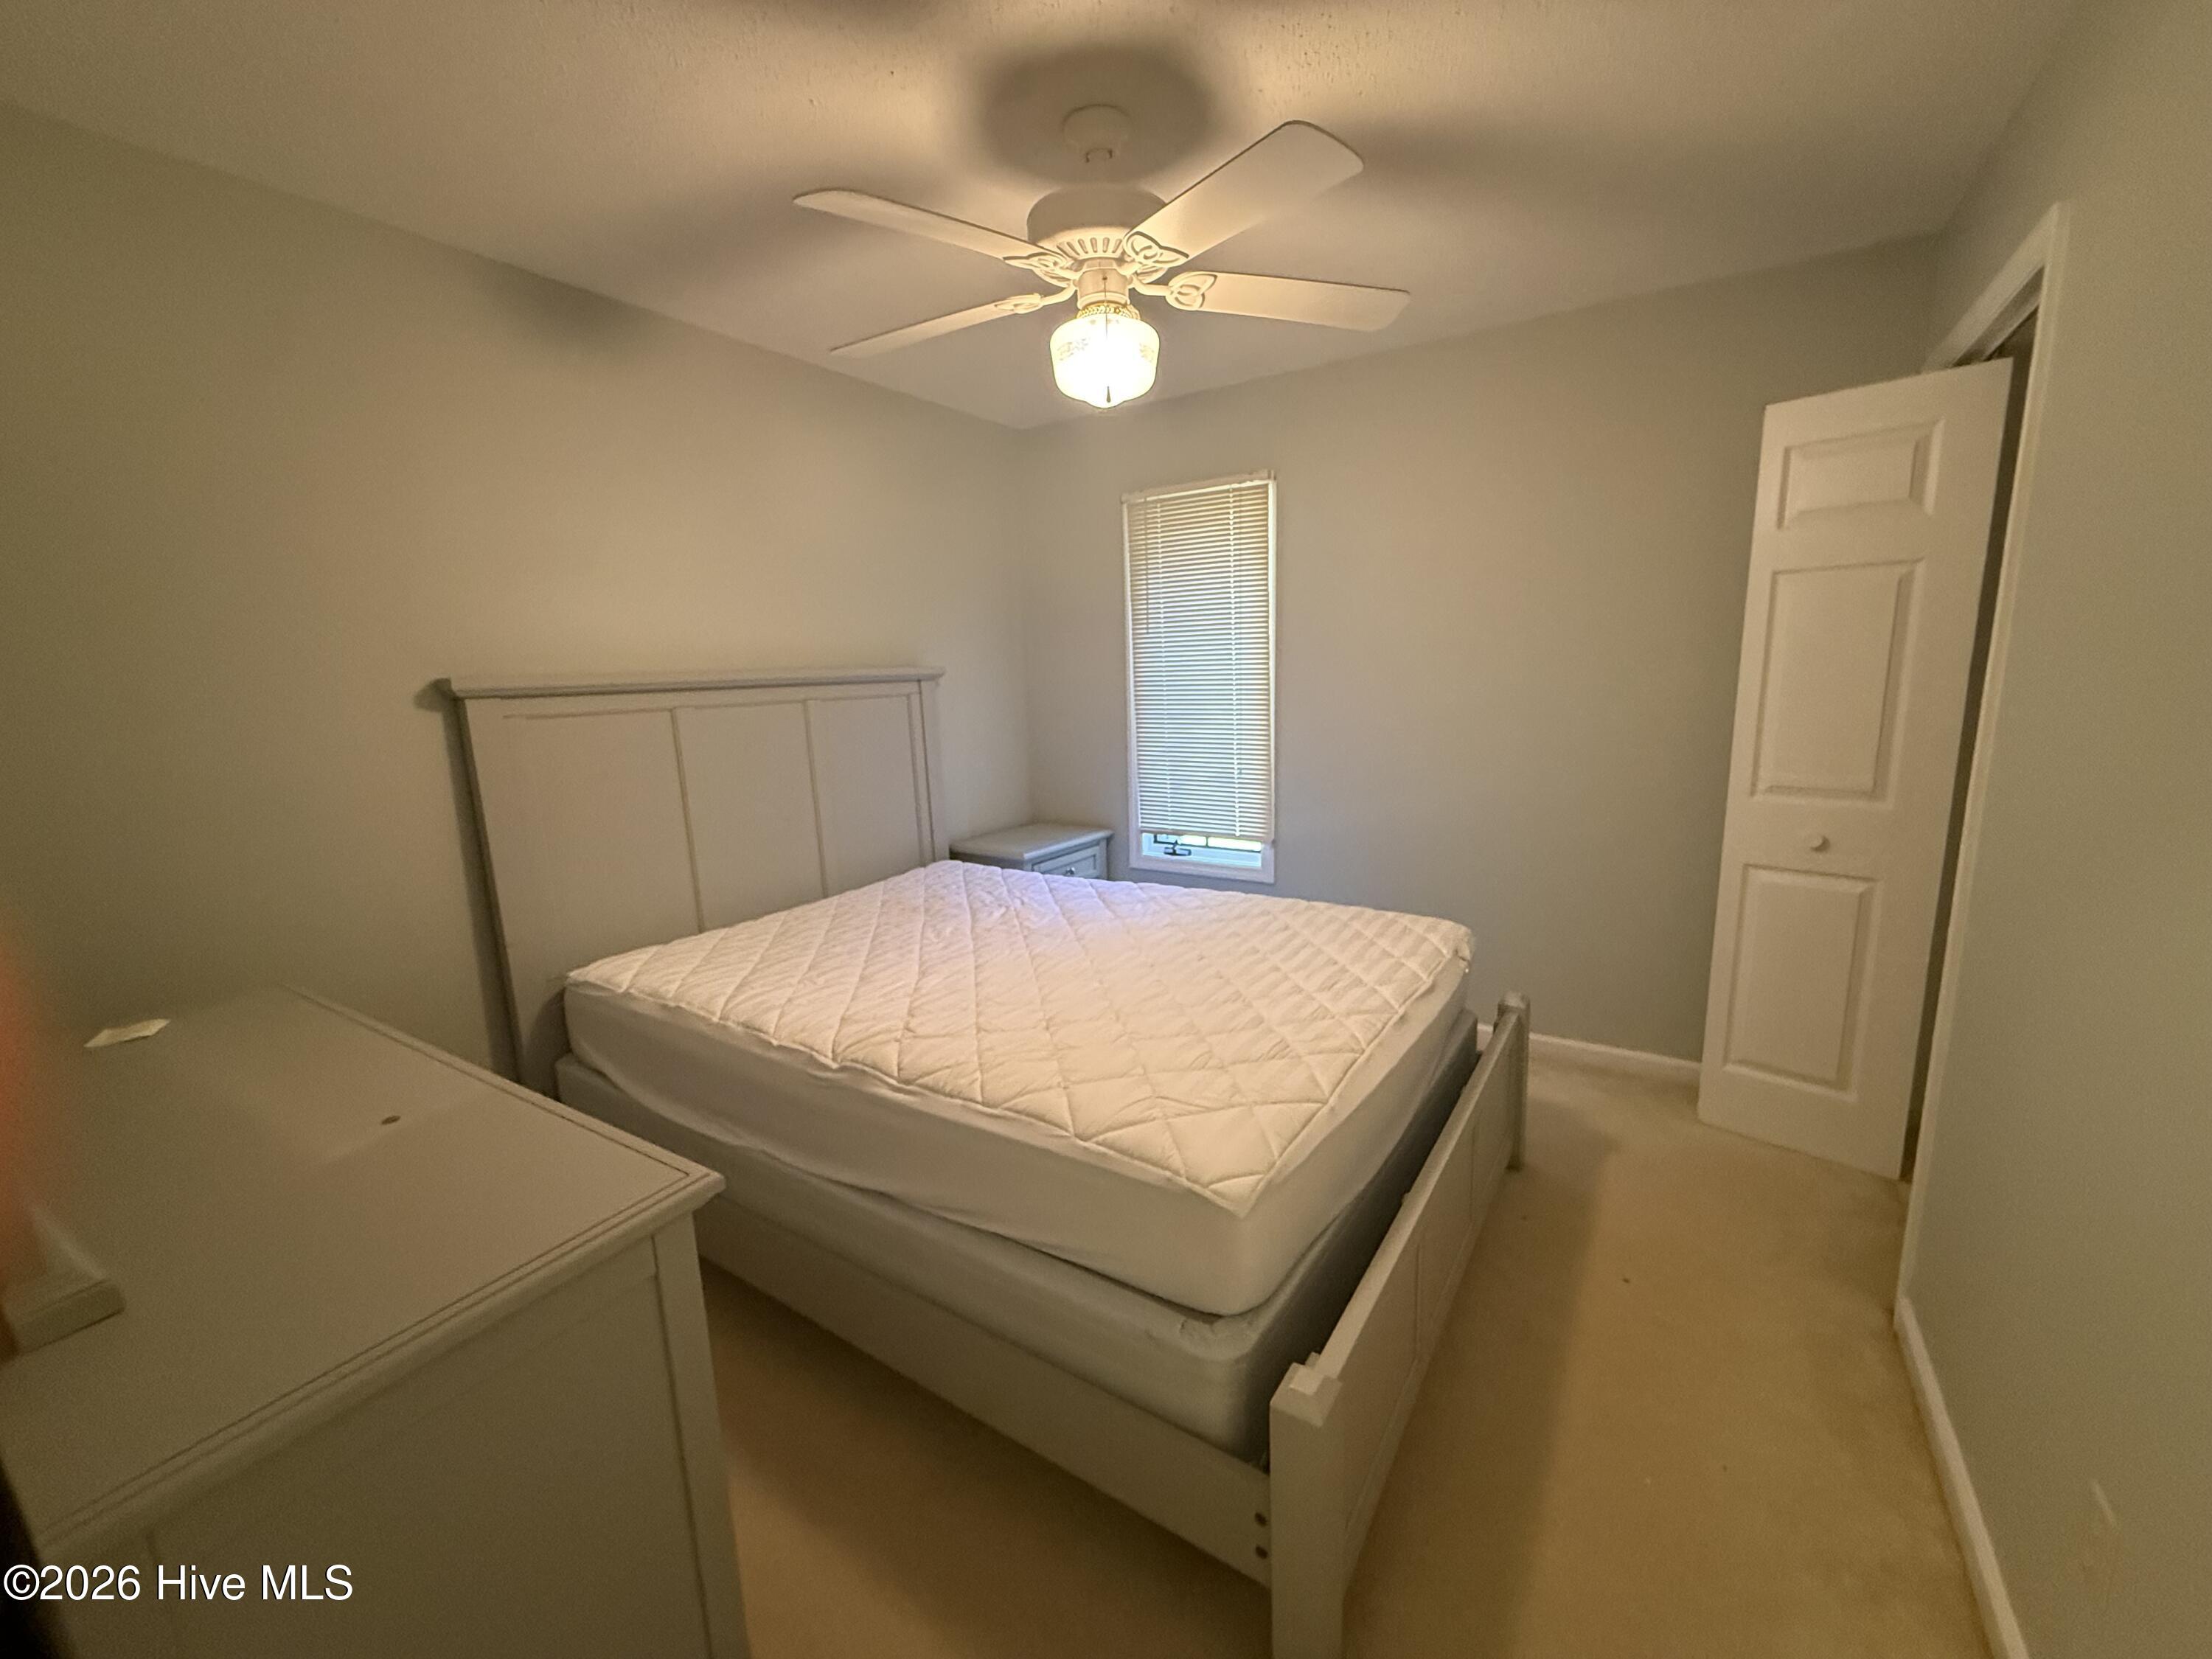

Street View
$295,000
Monthly Est:$1,468
 3 Beds
 2 Baths
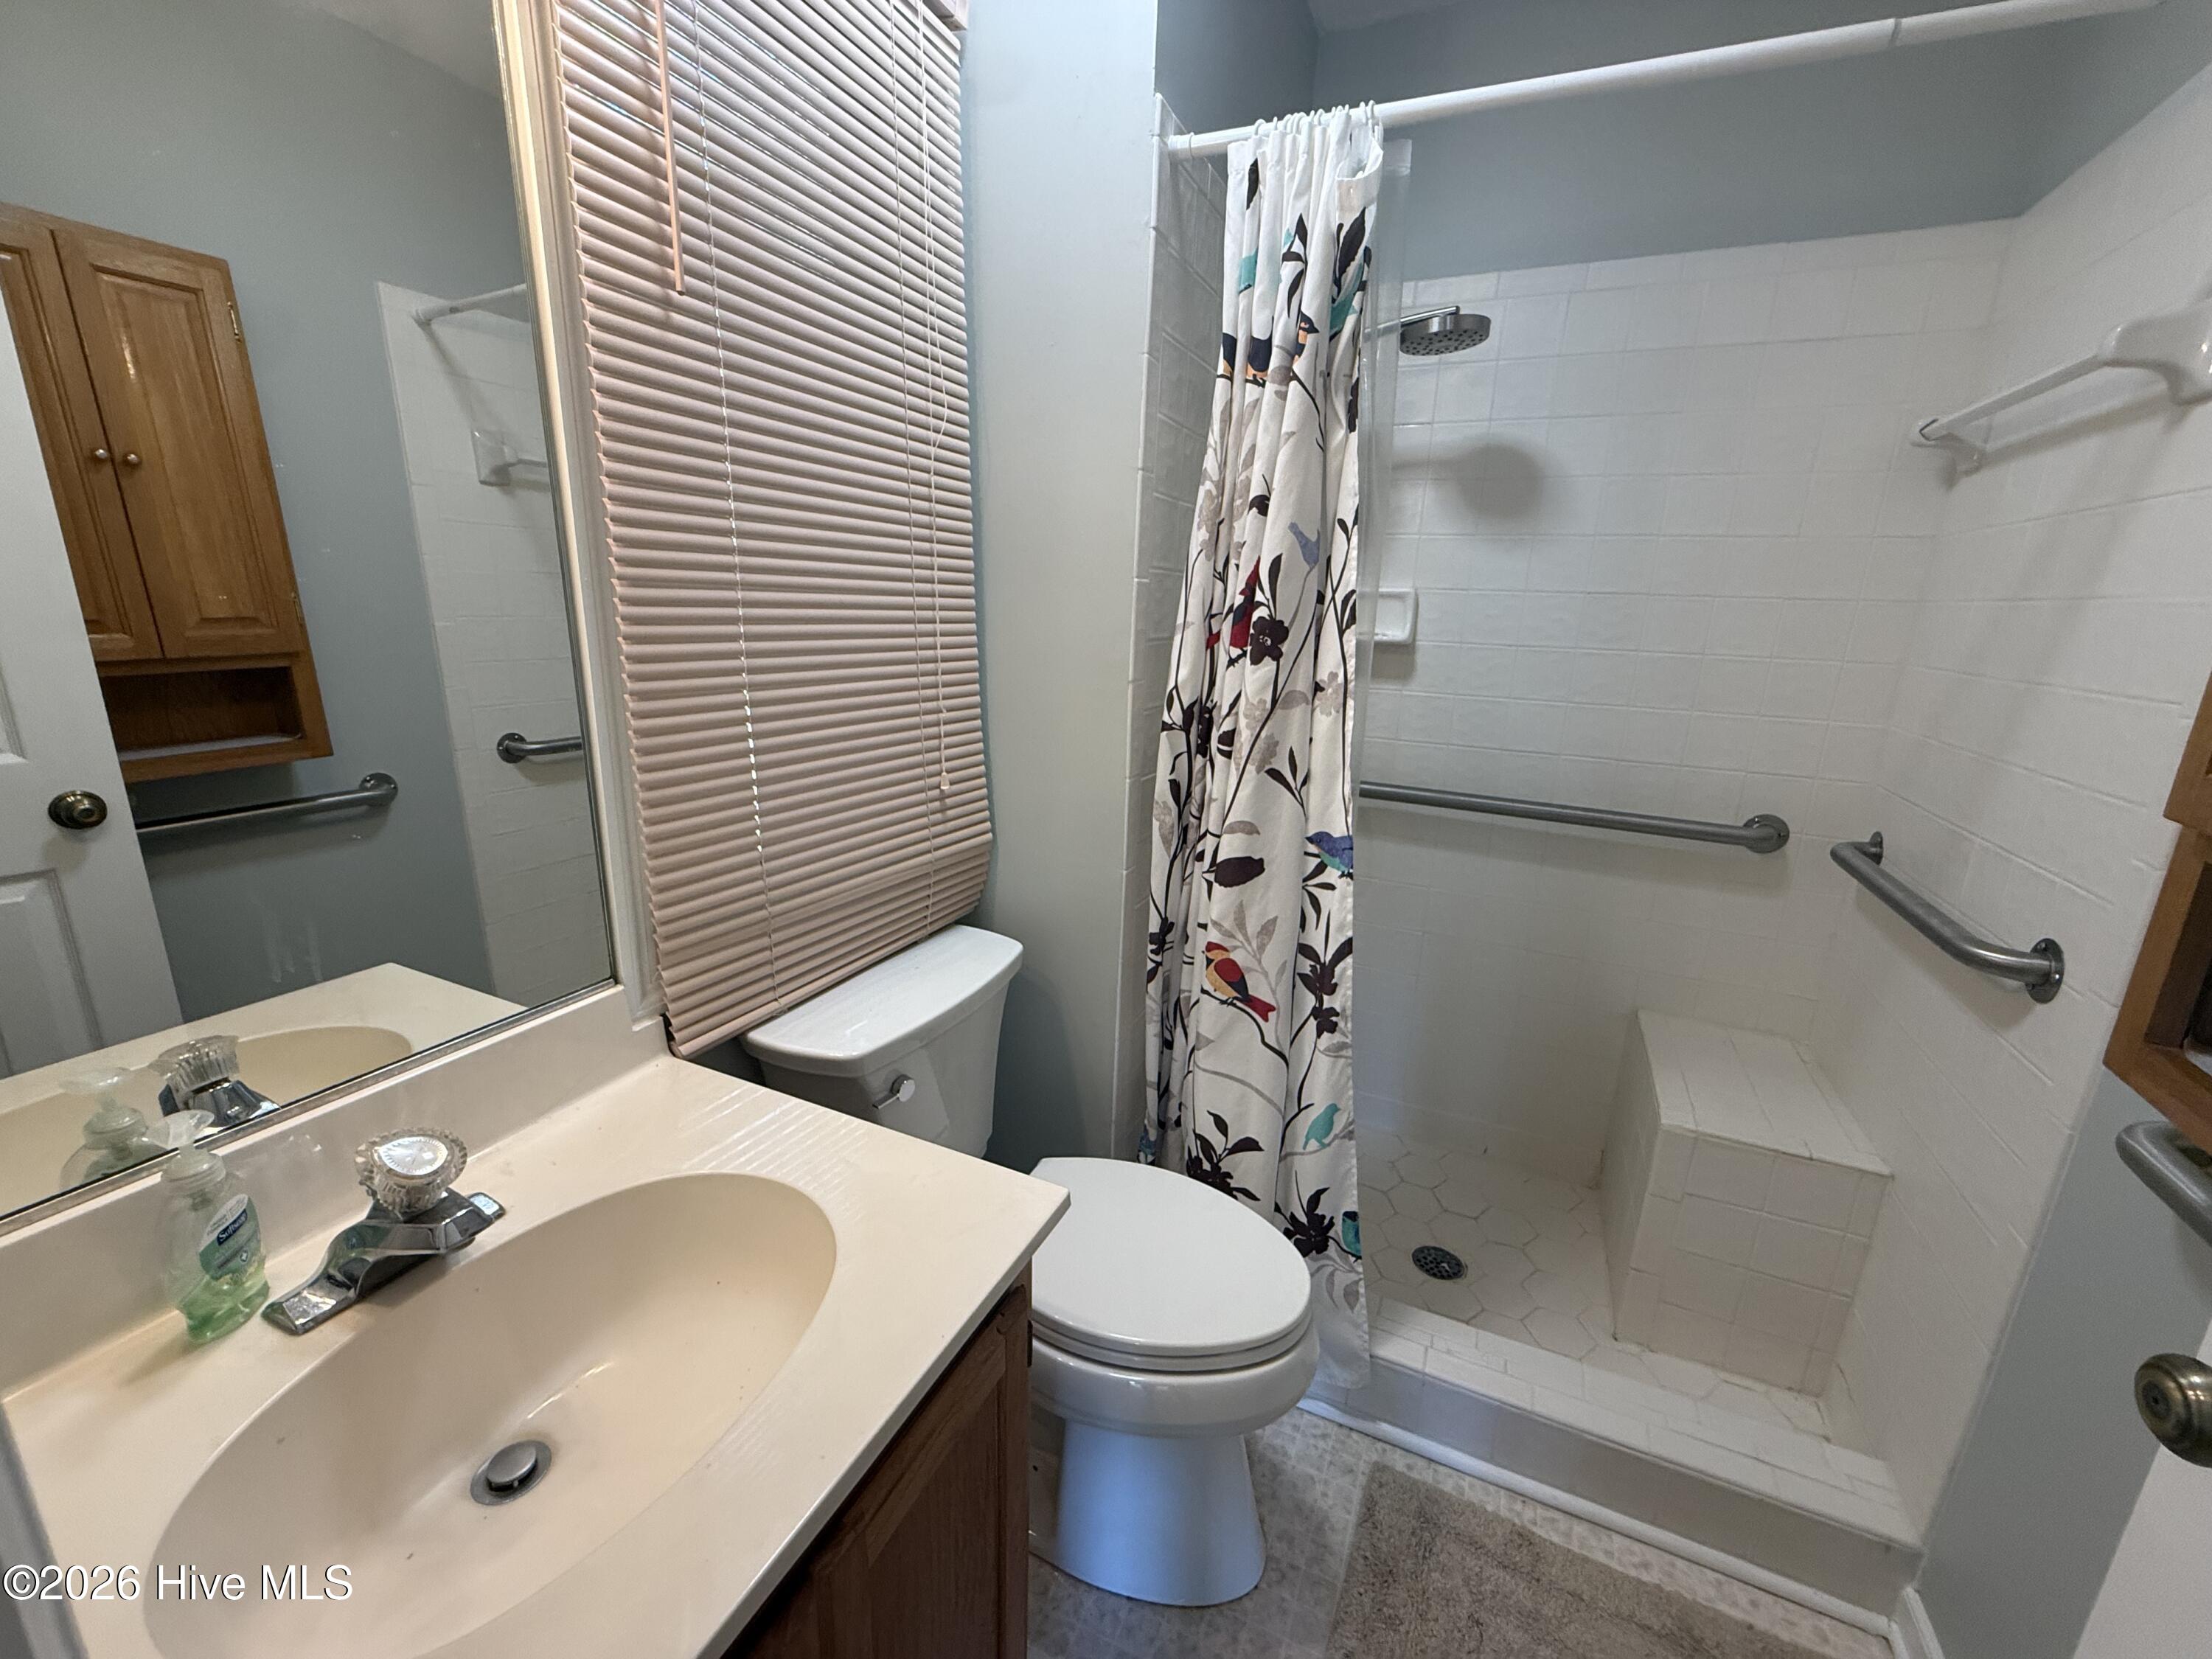
2 full baths
 2,094sqft
212 Tara Dr, Mc Cormick, SC 29835
$295,000
$1,468/moEst:
Get Pre-Approved
Single Family Residence
Built in 1993
$180/mo HOA
0.24 acre lot
$141/sq.ft
Description
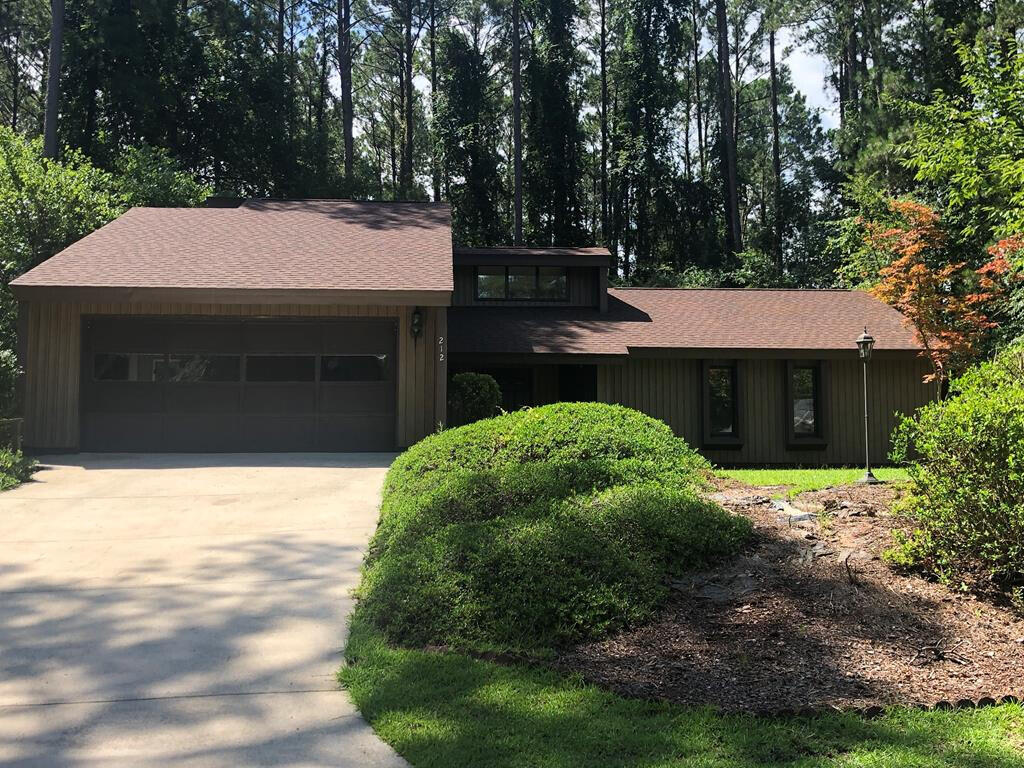
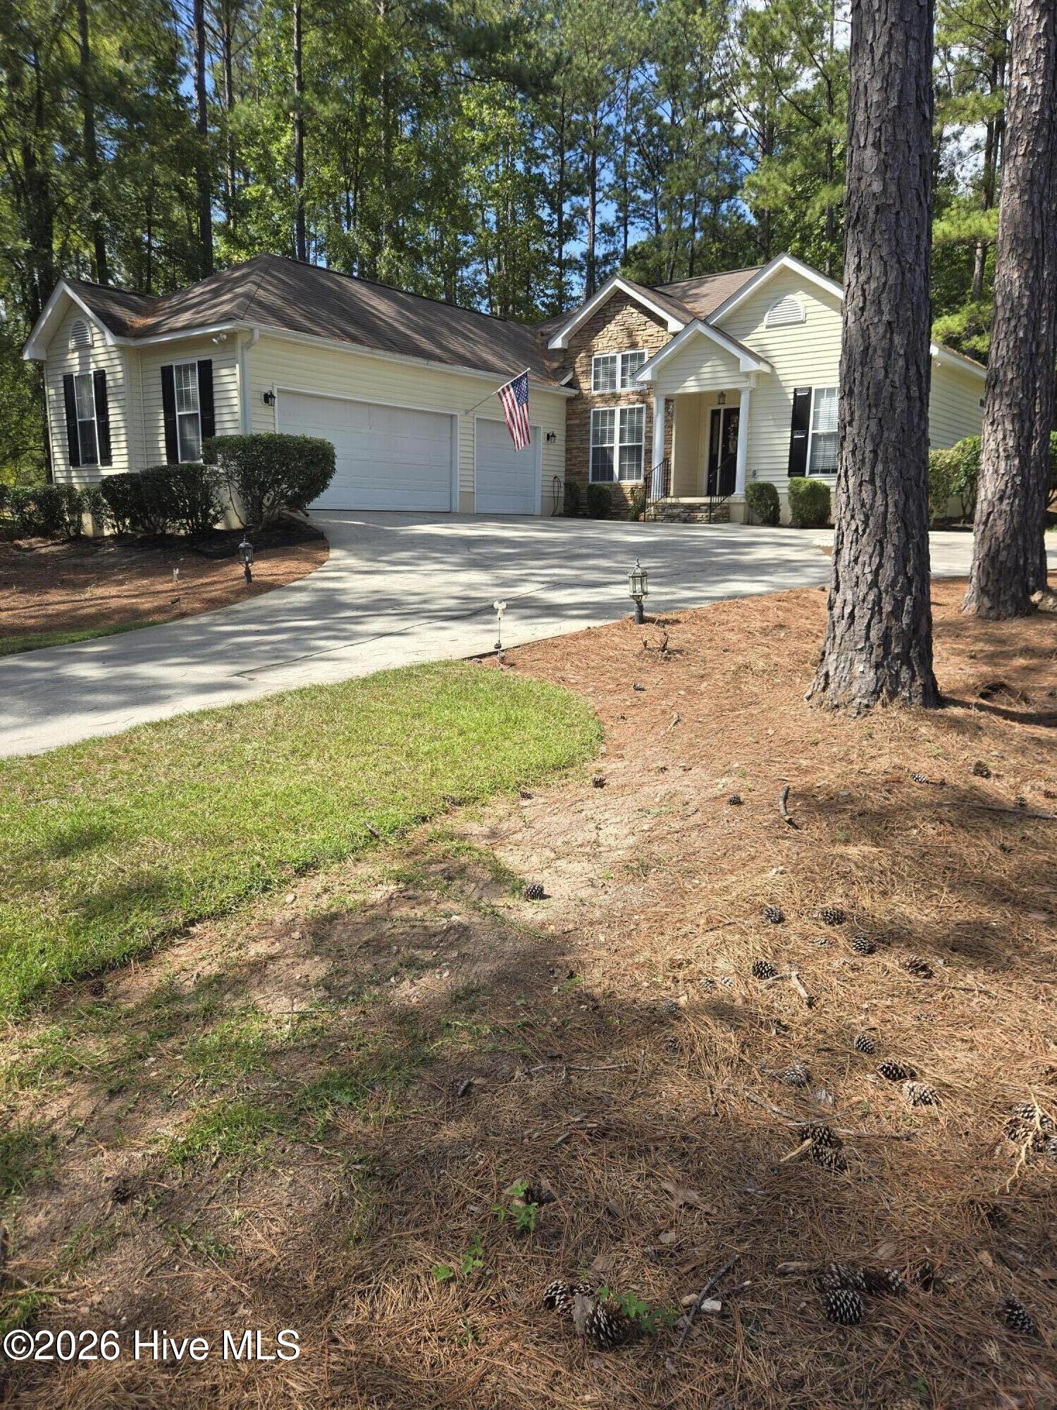
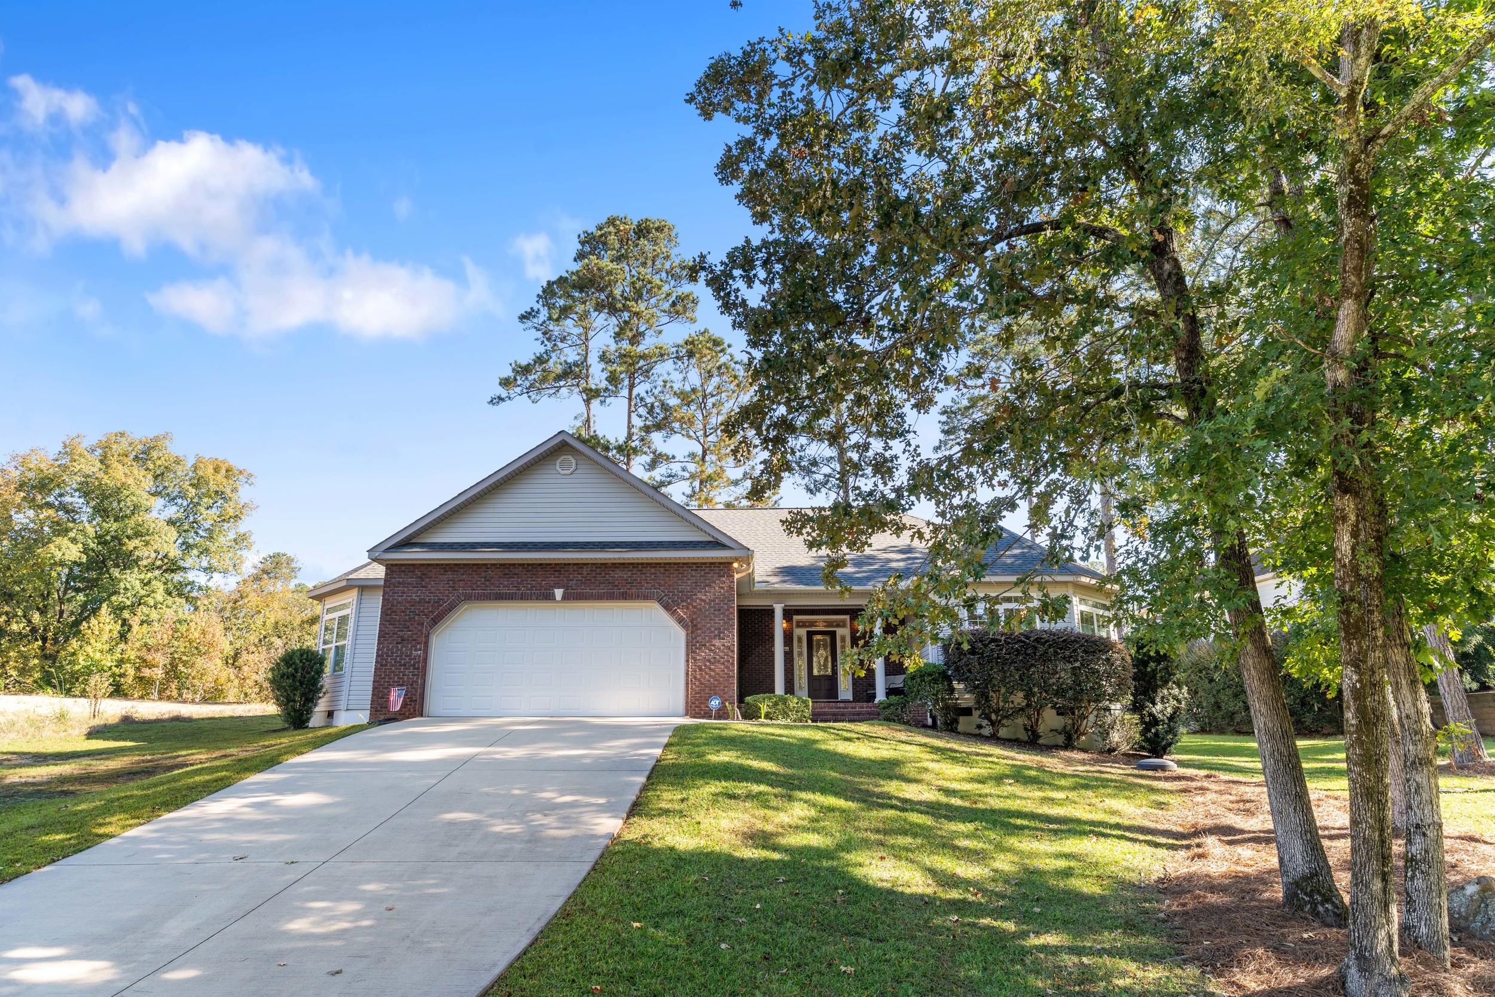
Imagine waking up each day surrounded by the quiet beauty of Savannah Lakes Village -- mornings on the patio, afternoons on the water, evenings watching deer drift through the backyard. This home delivers the relaxed, easy rhythm people come here for.
With over 2,000 square feet of comfortable living space, this property sits just a golf-cart ride from the first tee, making spontaneous rounds part of your daily routine. The expansive paved patio stretches the length of the home, creating a natural gathering space for coffee at sunrise, grilling with friends, or simply unwinding after a day on the lake.
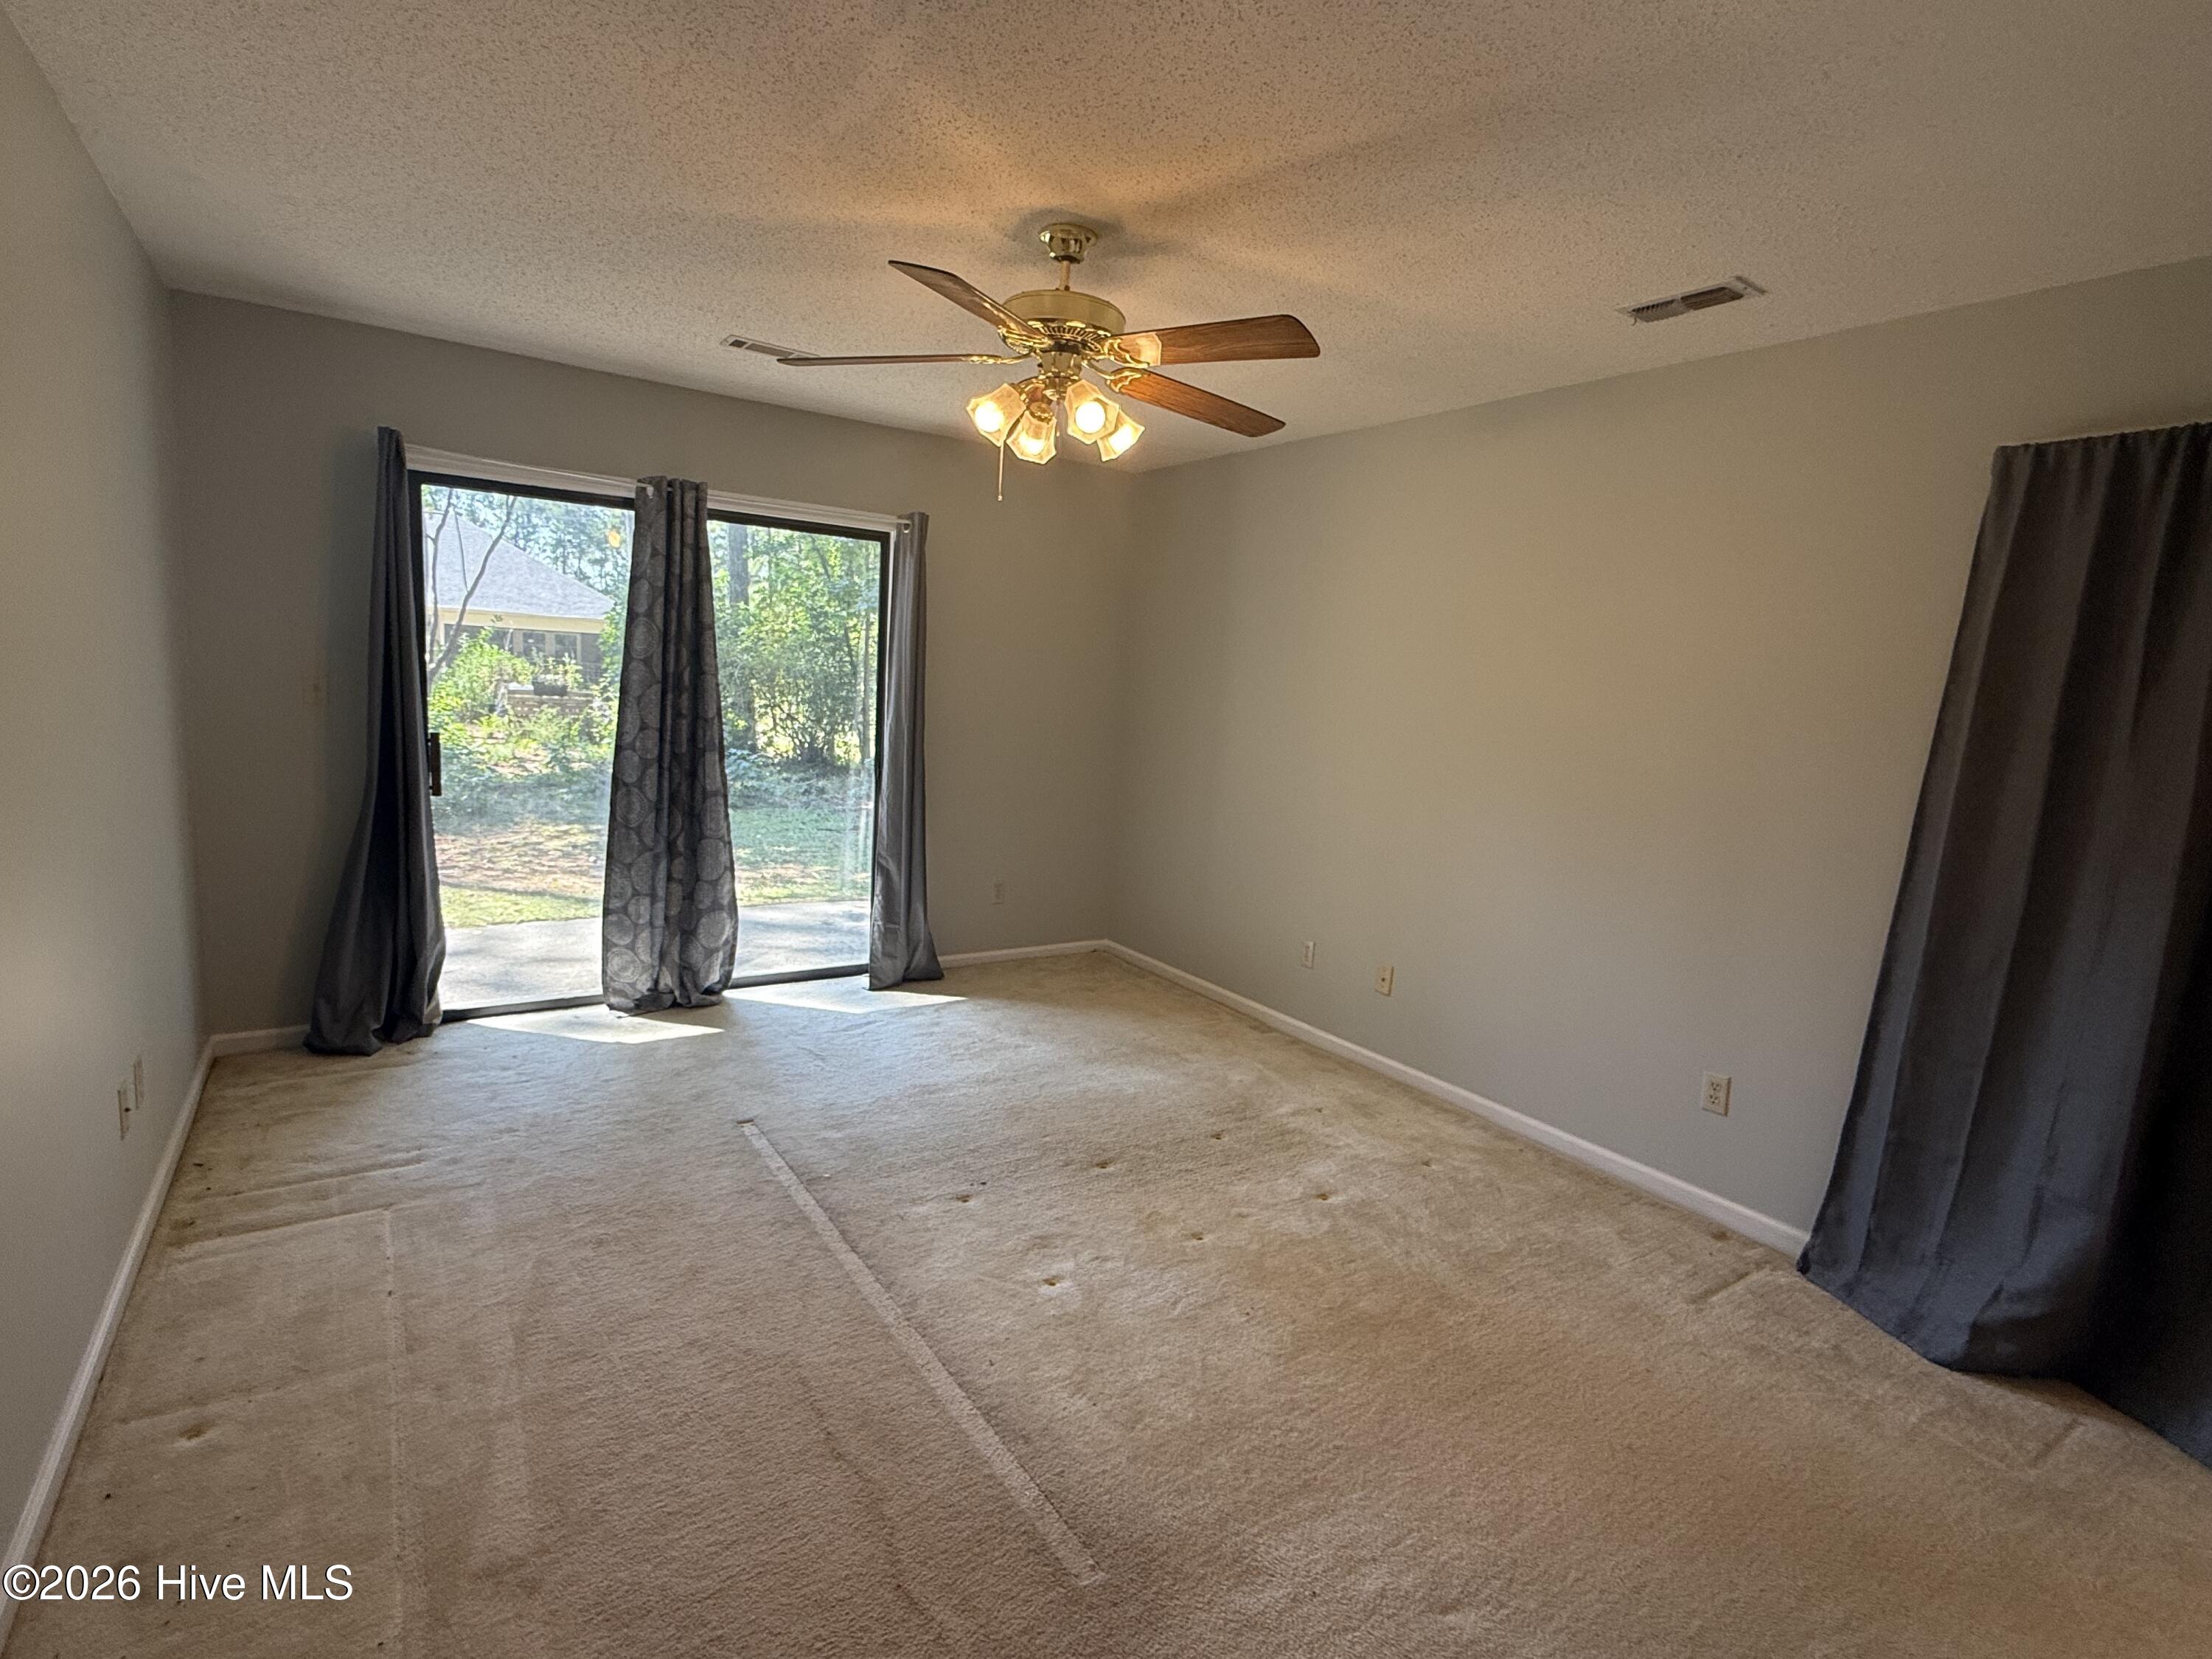
Love boating or fishing? The buyer will have the option to lease a 24' covered boat slip at the nearby community dock -- a rare perk that makes lake life effortless. Inside, the home has been freshly painted throughout, giving it a bright, clean feel. Major updates are already taken care of, including a new architectural-shingle roof (2026) and HVAC replacement (2018).
Savannah Lakes Village is known for its welcoming atmosphere and straightforward amenities -- no joining fees, no minimum restaurant charges, and no assessments. You choose the lifestyle you want, whether it's golf, pickleball, fitness, boating, or simply enjoying the natural beauty of Lake Thurmond.
If you've been searching for a comfortable, affordable home that lets you live the SLV lifestyle without the SLV price tag, this one is ready for you. Come see it today and picture your days here.
- Houzeo last checked: 6 hours ago
- Listing updated: September 28, 2026 at 12:18 pm
- Listing Provided by: S. Michael Sherard (864) 379-4565 DRE #26241 | Savannah Lakes Village Real Estate (864) 391-5253
- Source: Hive MLS-NC | MLS#: 100601848

Property Details
Status
Active
Type
Single Family Residence
No. of Stories
1
County
City
Neighborhood
--
Year Built
1993
HOA Fees
$180/mo
Finished Area
2,094 sqft
Lot Size
0.24 acre lot
Basement Area
- sqft
MLS Name
Hive MLS
MLS Number
100601848
MLS Status
Active
Days on Market
28

Continue Your Journey in App
Find your dream home, receive real-time updates, and many more!
Download App
Continue Your Journey in App
Find your dream home, receive real-time updates, and many more!
Location
HOA Management
Savannah Lakes Village HOA
HOA Fees
$2,160/ Annually
Amenities
 Amenities and services may be covered by one or multiple associations and service providers.
 Golf
Golf
 Bike Trails
 Pool
Pool
 Parking
 Gym
Gym
 Club House
 Water
Water
 Tennis
 boat
boat
Street Light
Restaurant
Sports Court
Recreation Nearby
See Remarks
Disclaimer: Amenities are based on third-party information and may vary; buyers must independently verify all amenities, as information is deemed reliable but not guaranteed.
Facts & Features
Rooms
Bedrooms & bathrooms
Bedrooms: 3
Bathrooms: 2
Living Room
Level: Main
Area: Square Feet
Dimensions: 208.00
Laundry
Level: Main
Area: Square Feet
Dimensions: 40.00
Breakfast Nook
Level: Main
Area: Square Feet
Dimensions: 108.00
Kitchen
Level: Main
Area: Square Feet
Dimensions: 117.00
Great Room
Level: Main
Area: Square Feet
Dimensions: 234.00
Master Bedroom
Level: Main
Area: Square Feet
Dimensions: 180.00
Dining Room
Level: Main
Area: Square Feet
Dimensions: 100.00
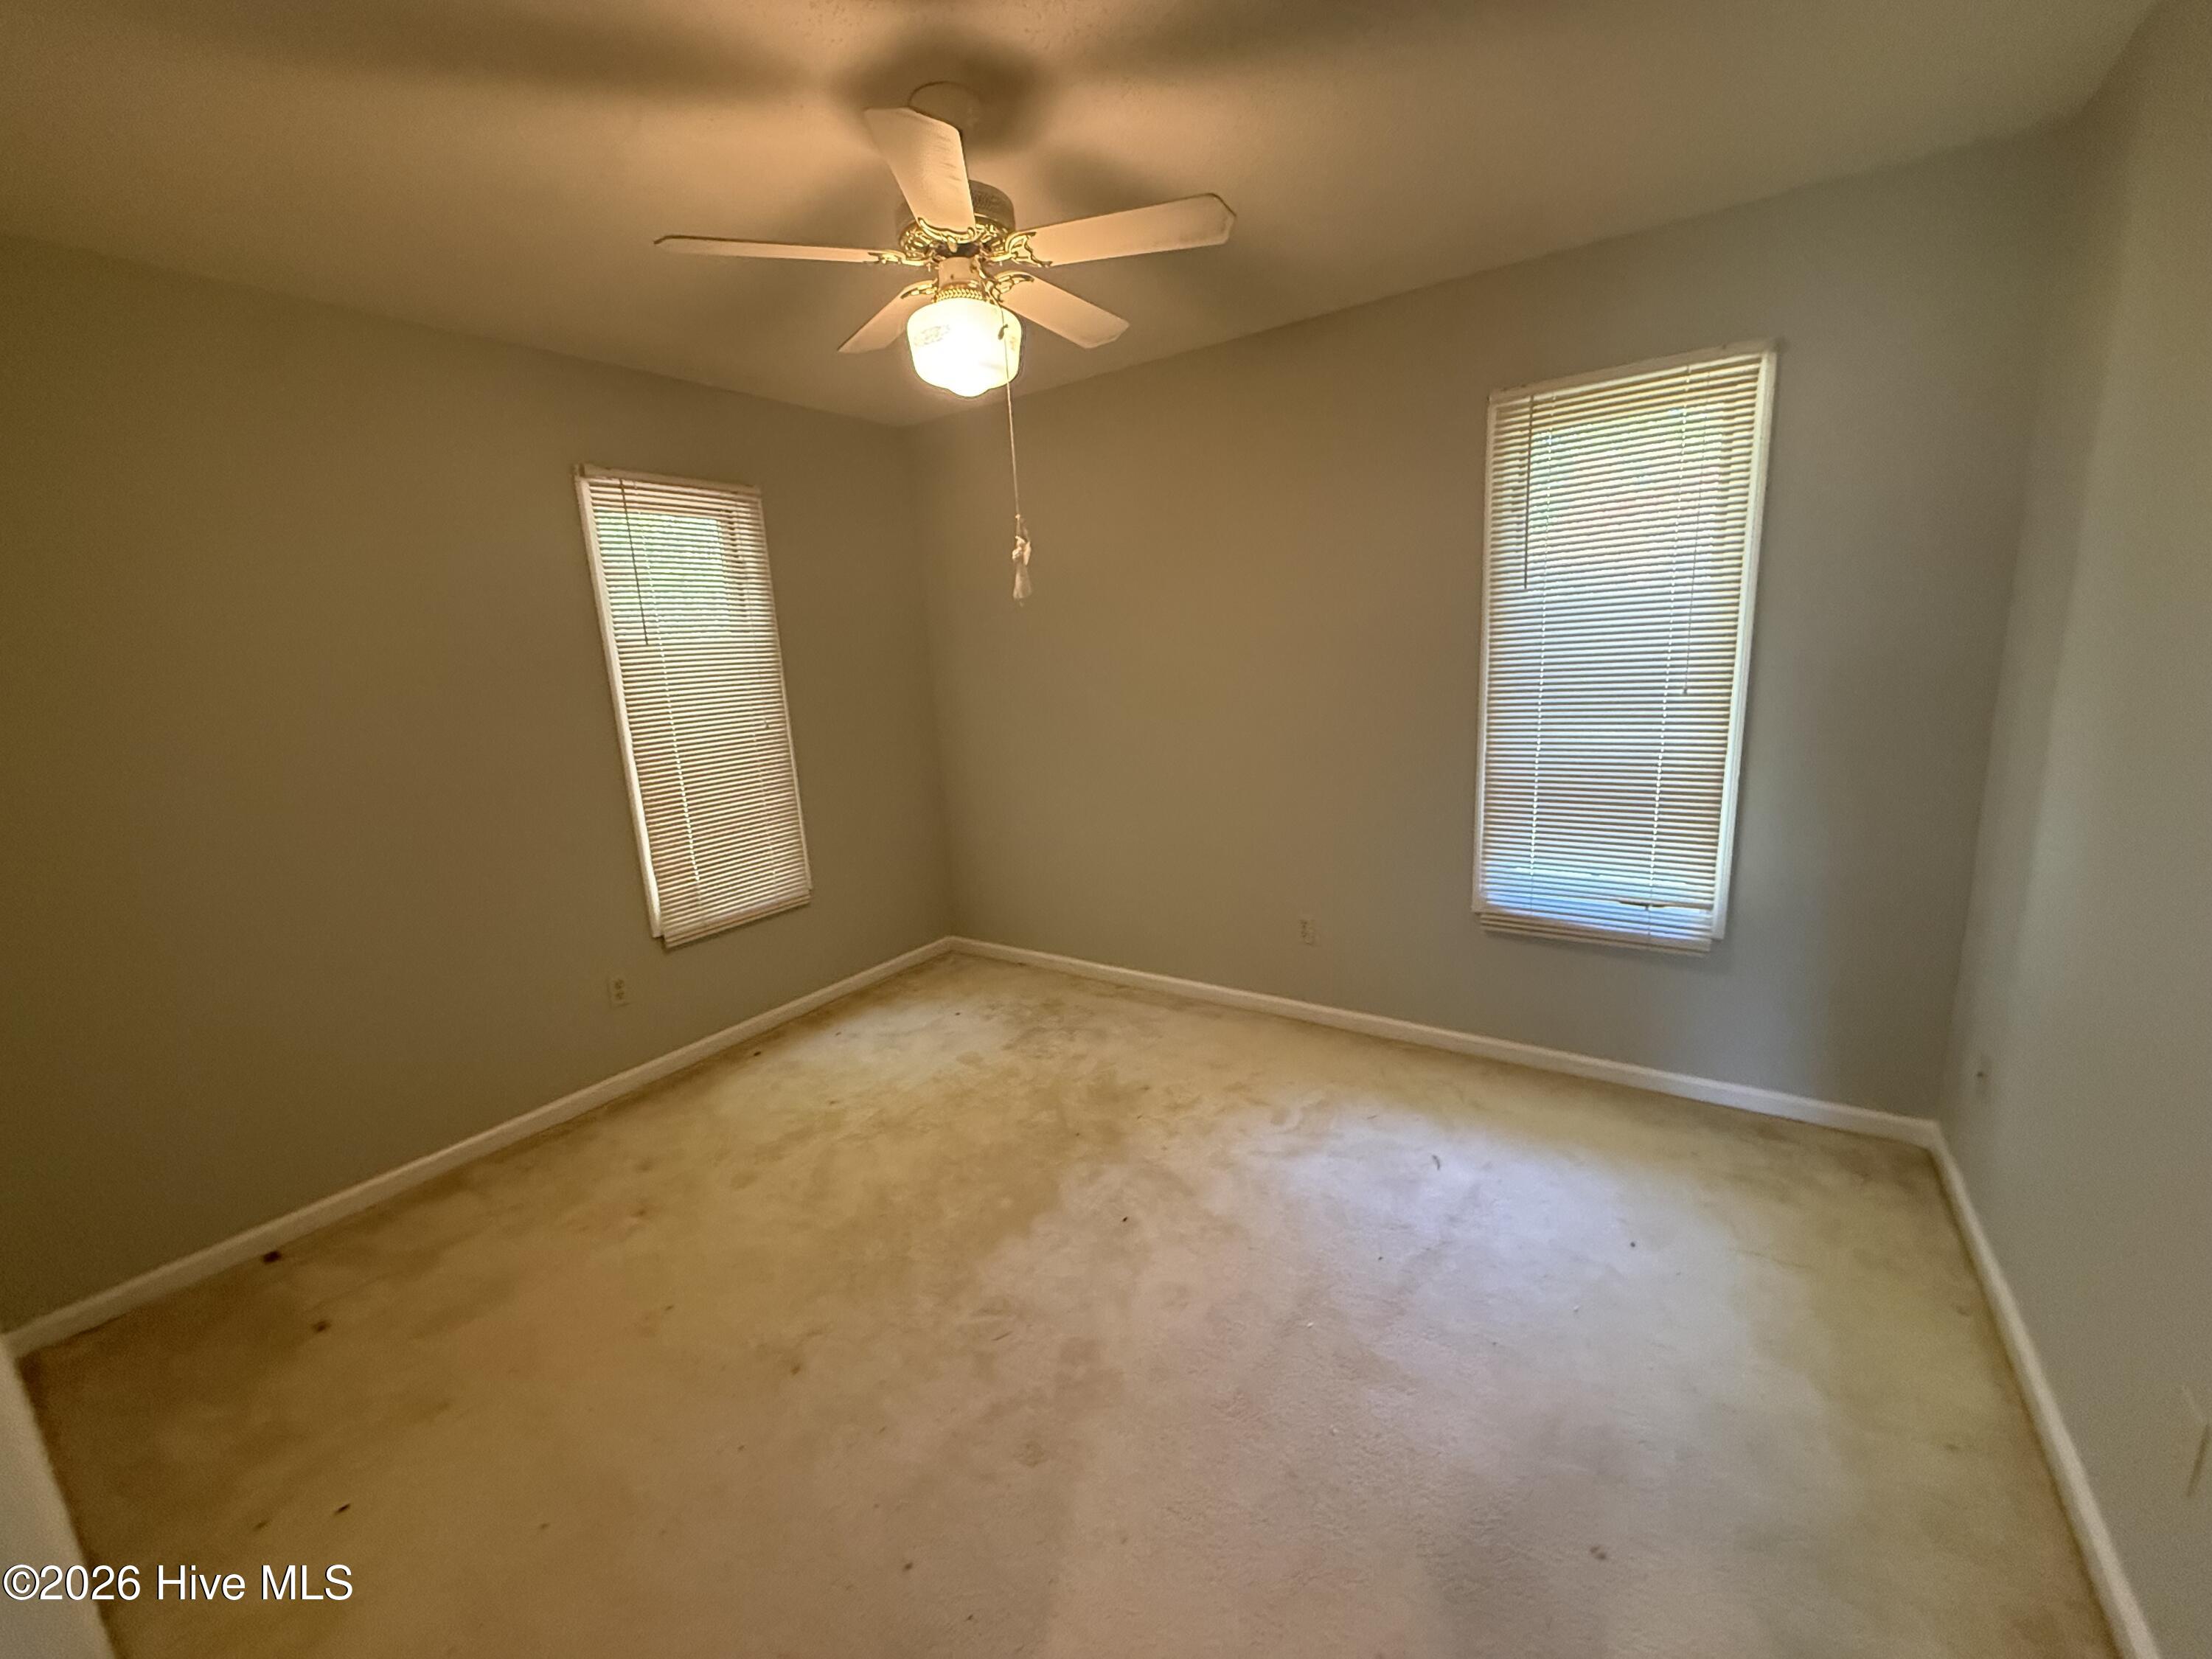
Bedroom 2
Level: Main
Area: Square Feet
Dimensions: 120.00
Bedroom 3
Level: Main
Area: Square Feet
Dimensions: 120.00
Interior
Cooling
Central Air, Ceiling Fan(s), Heat Pump
Interior Features
Walk In Closet(s), Vaulted Ceiling(s), High Ceilings, Ceiling Fan(s), Pantry, Walk In Shower, Blinds/shades, Eat In Kitchen, Walk In Closet(s)
Appliances
Washer, Refrigerator, Range, Dryer, Disposal, Dishwasher
Flooring
Carpet, Laminate
Heating
Heat Pump, Electric
Construction
Year Built
Year Built: 1993
Home type
Single Family Residence
Construction Materials
Vinyl Siding, Wood Siding, Wood Frame
Foundation Details
Slab
Roof
Architectural Shingle, Composition
Utilities & Energy
Water Source
Public
Basement
None, Crawl Space
Utilities
Cable Available, Sewer Connected, Underground Utilities, Water Connected, Fiber Optic, High Speed Internet
Association Amenities
Waterfront Community, Clubhouse, Community Pool, Fitness Center, Golf Course, Indoor Pool, Marina, Pickleball, Restaurant, Rv/boat Storage, Street Lights, Tennis Court(s), Trail(s), Water, See Remarks, Private Golf Carts Allowed, Recreation Nearby
Parking Features
Attached, Concrete, Garage Door Opener, Garage
Security Features
Smoke Detector(s)
Other Features
Lot Features
Wooded, Landscaped, Sprinklers In Front, Sprinklers In Rear
Subdivision Name
Tara
Patio And Porch Features
Patio
Price History
| Date | Event | Price |
|---|---|---|
09/08/2026 Source: | Listed for Sale | $295,000 $141/sqft |
09/07/2026 Source: | Coming Soon | $295,000 -10.33% $141/sqft |
03/28/2025 Source: #538147 | Listing Removed | $329,000 $157/sqft |
02/12/2025 Source: #538147 | Listed for Sale | $329,000 +213.33% $157/sqft |
04/08/2020 Source: #444330 | Sold | $105,000 $50/sqft |

Nearby Homes
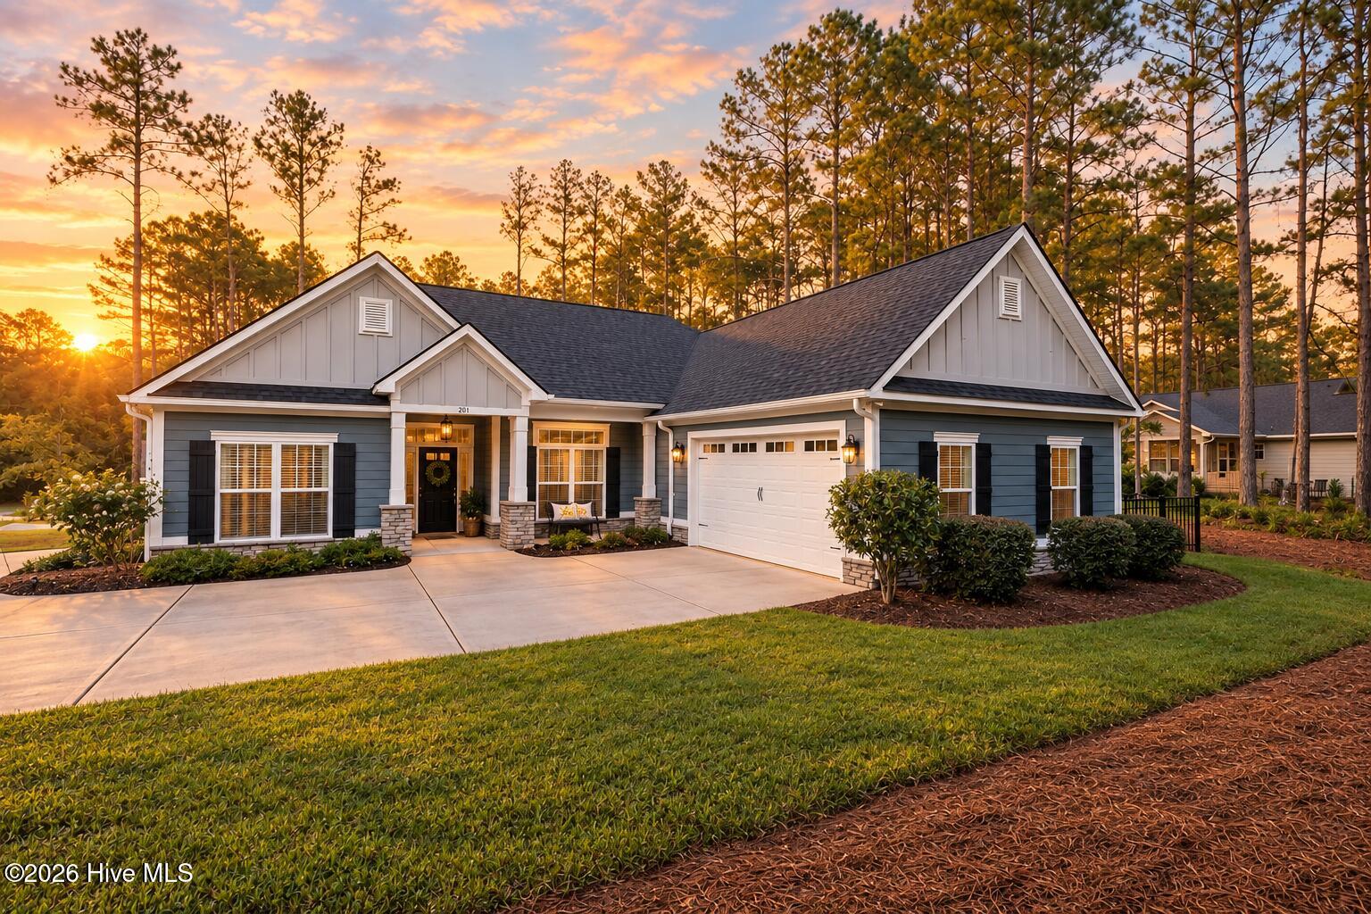
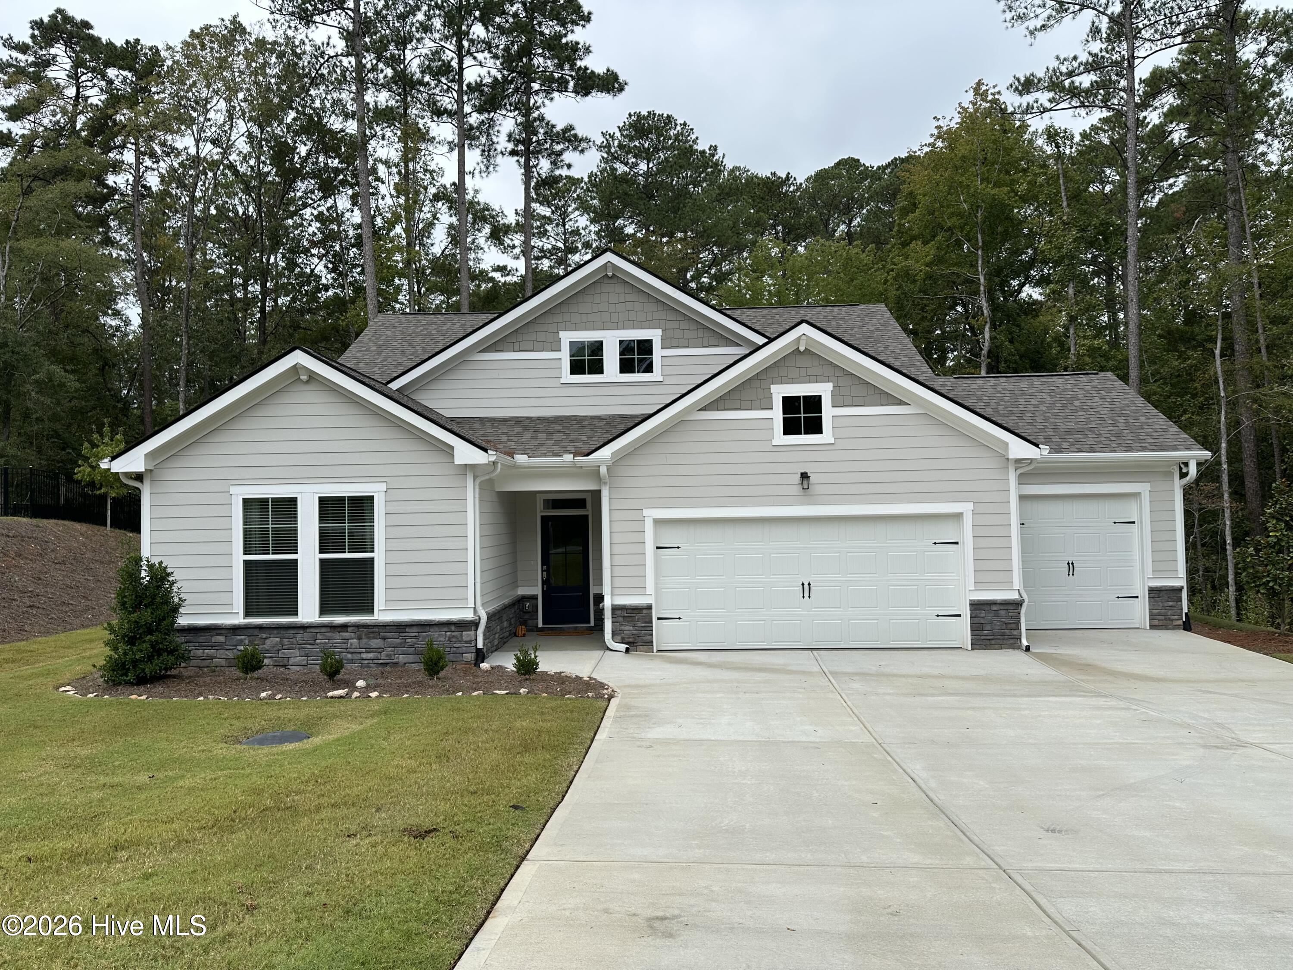
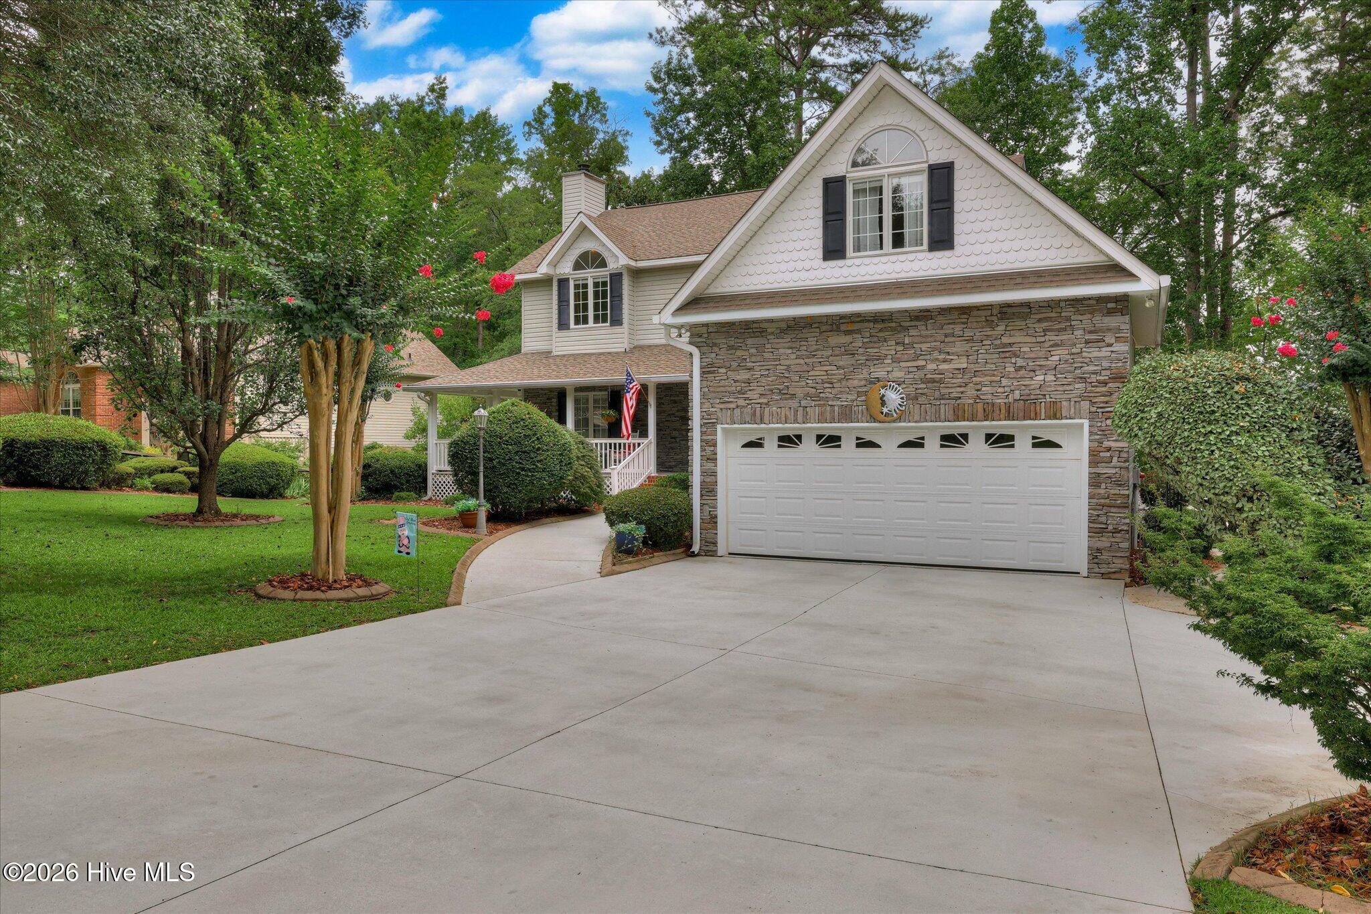

Find Homes by Property Features in Mc Cormick, SC
Nearby New Homes For Sale

Based on information from the Hive MLS, through Oct 05, 2026, 03:01PM. This website may not include listings or property addresses of sellers who have directed their listing brokers to withhold their listing or their property address from display on the Internet. The data relating to real estate on this web site comes in part from the Internet Data Exchange program of Hive MLS, and is updated as of Oct 05, 2026, 03:01PM. All information is deemed reliable but not guaranteed and should be independently verified. All properties are subject to prior sale, change, or withdrawal. Neither listing broker(s) nor Chosen Realty LLC nor Houzeo shall be responsible for any typographical errors, misinformation, or misprints, and shall be held totally harmless from any damages arising from reliance upon these data. IDX information is provided exclusively for personal, non-commercial use, and may not be used for any purpose other than to identify prospective properties consumers may be interested in purchasing. © 2026 Hive MLS. All Rights Reserved.
 Advertising Broker: Nicholas Huscroft | Chosen Realty