- Overview
- Description
- Property Details
- Location
- HOA Management
- Facts & Features
- Getting Around
- Nearby Homes
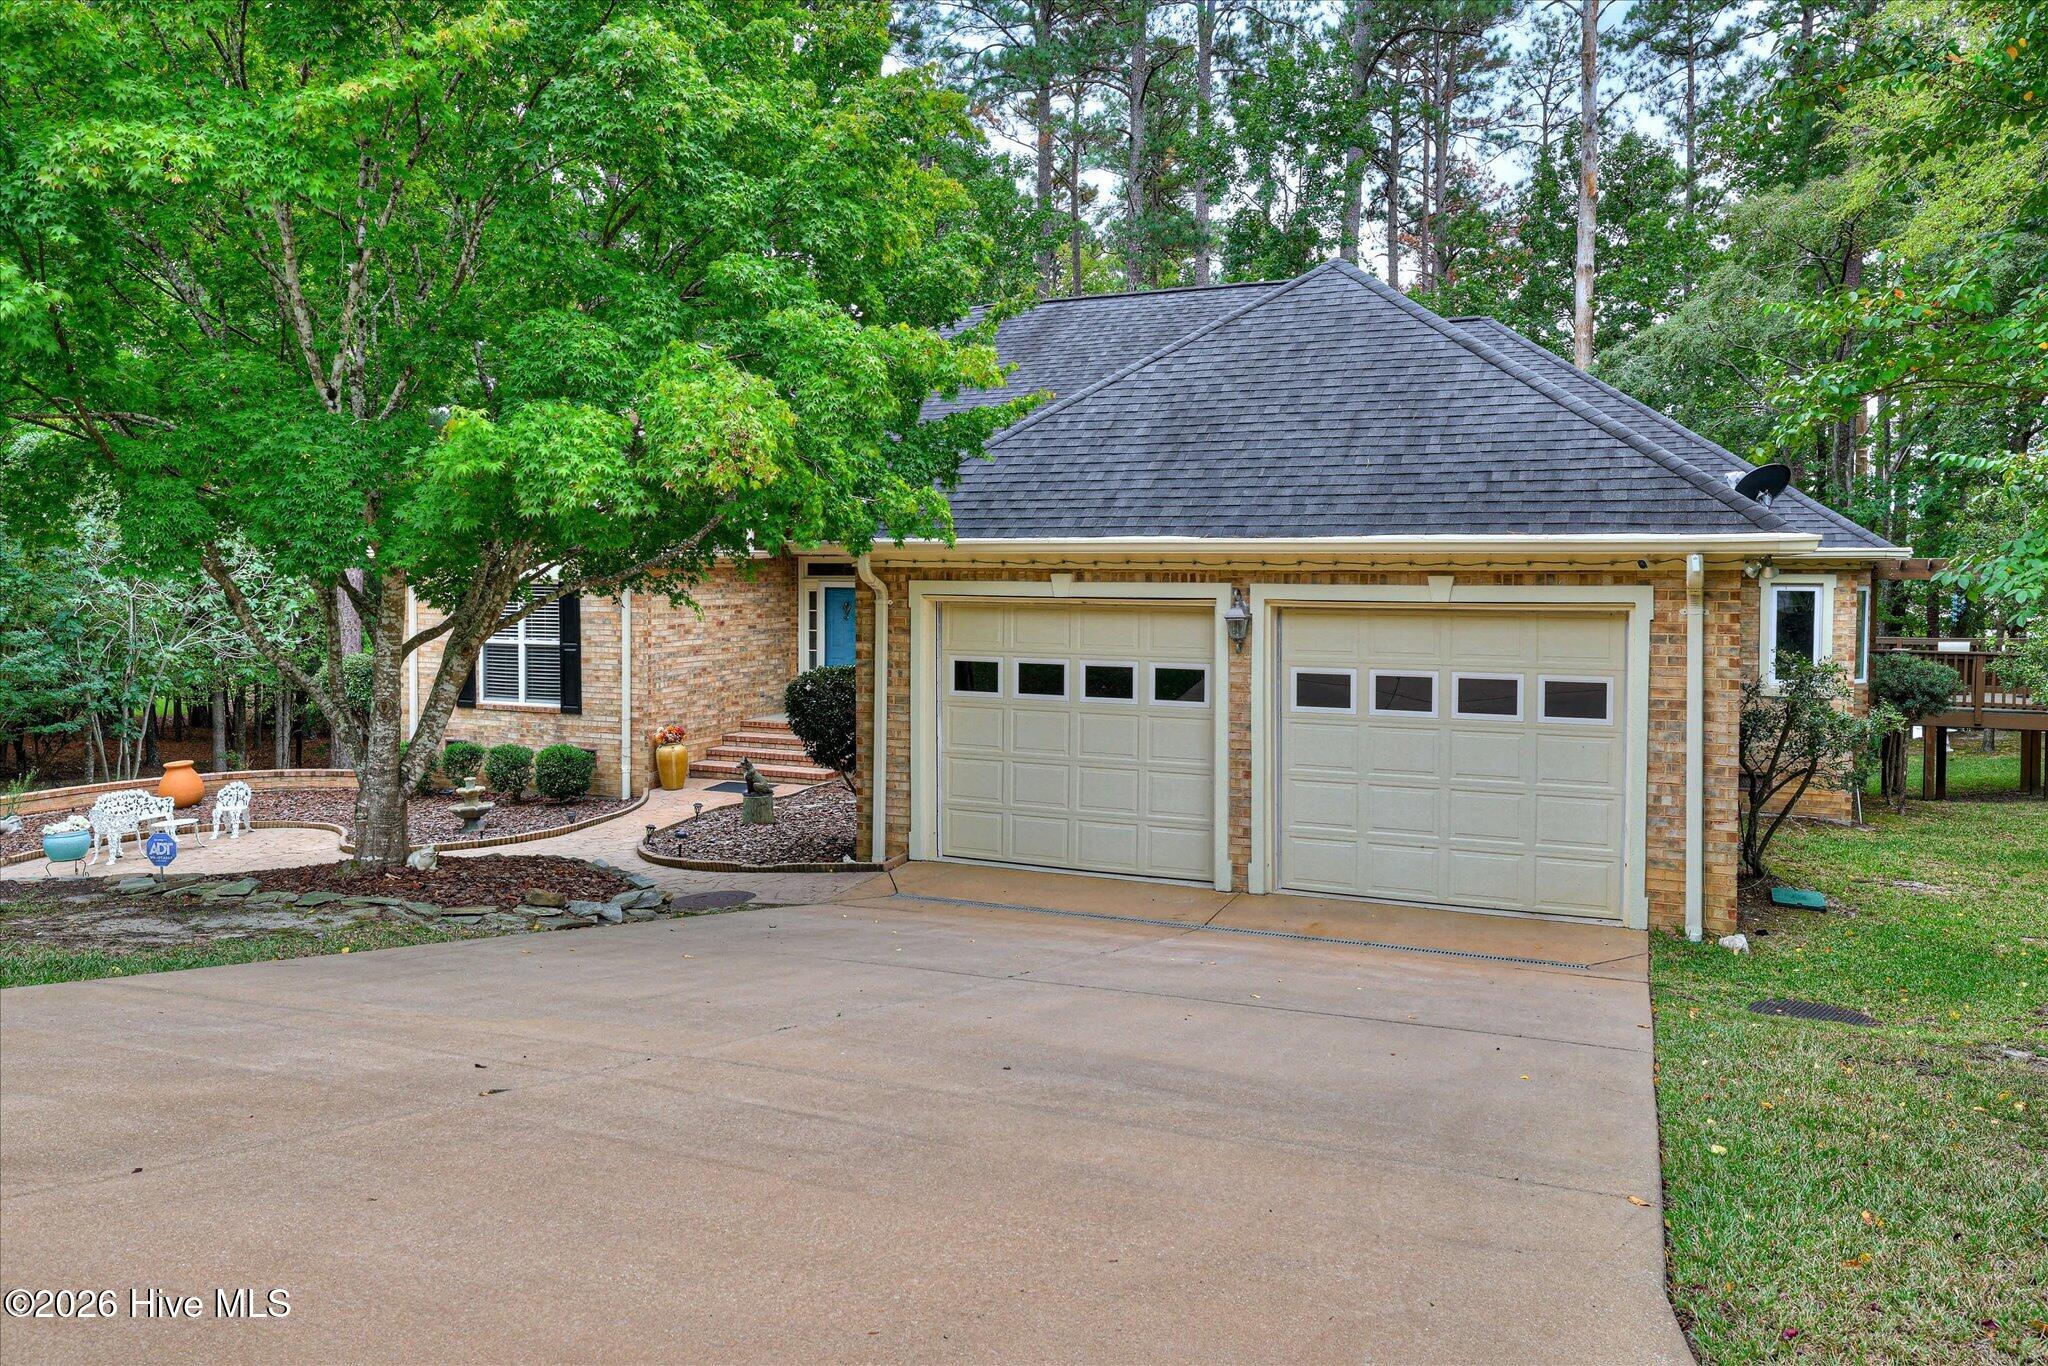

Street View
$649,000
Monthly Est:$3,230
 3 Beds
 2 Baths
2 full baths
 2,292sqft
204 Chickadee Ct, Mc Cormick, SC 29835
$649,000
$3,230/moEst:
Get Pre-Approved
Single Family Residence
Built in 1999
$180/mo HOA
0.52 acre lot
$283/sq.ft
Description
YOUR LAKEFRONT ESCAPE--BEAUTIFUL BRICK HOME WITH 31 YEARS REMAINING ON THE DOCK SLIP LEASE
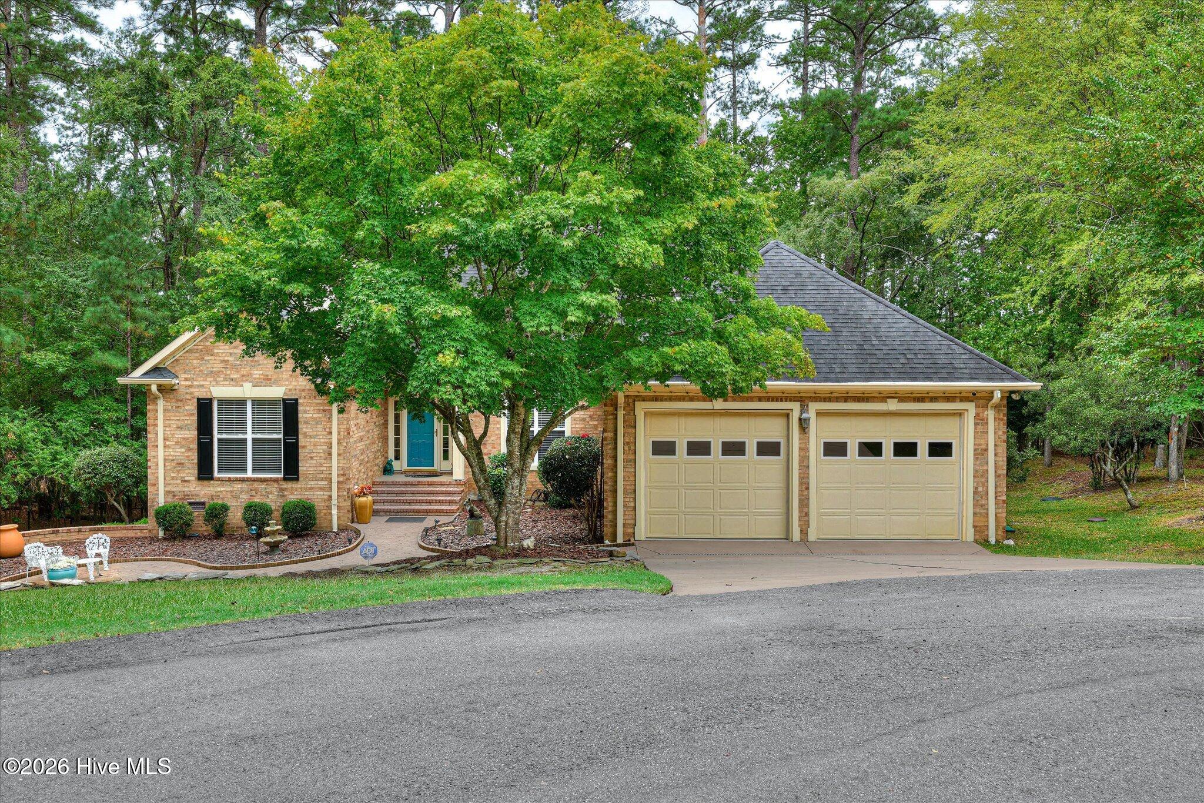
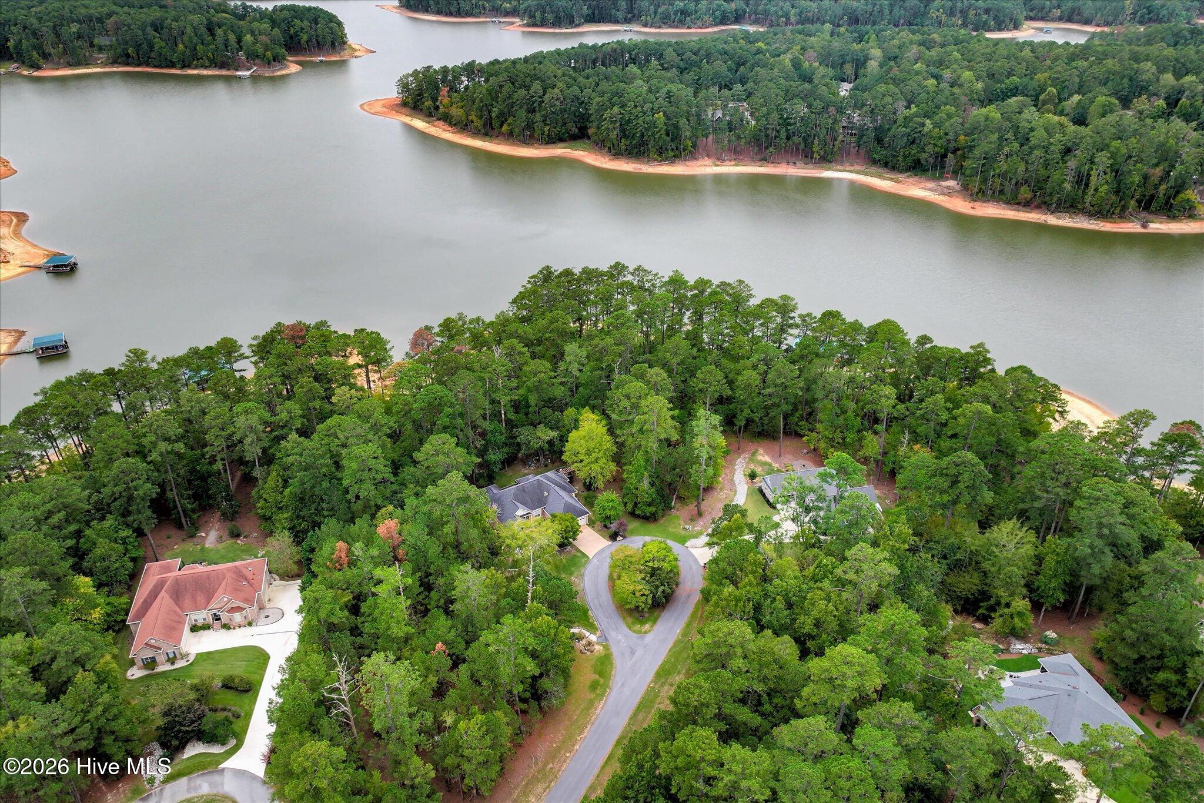
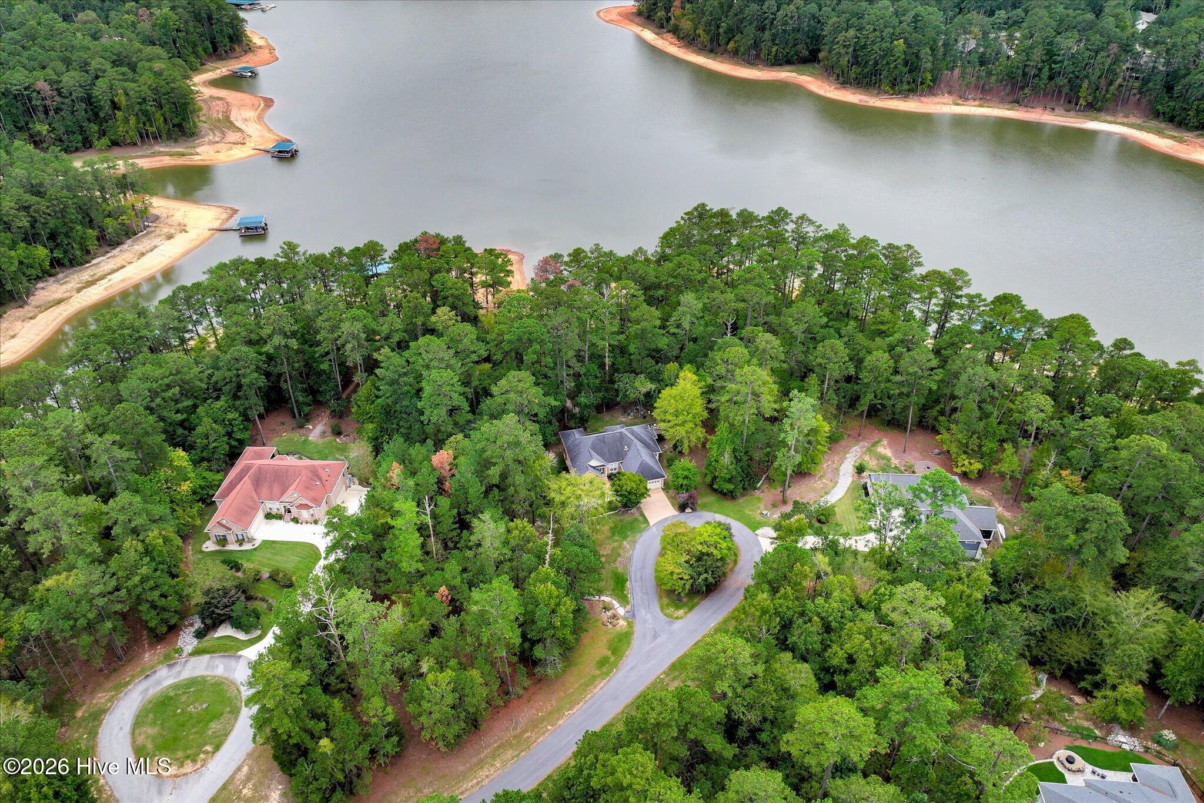
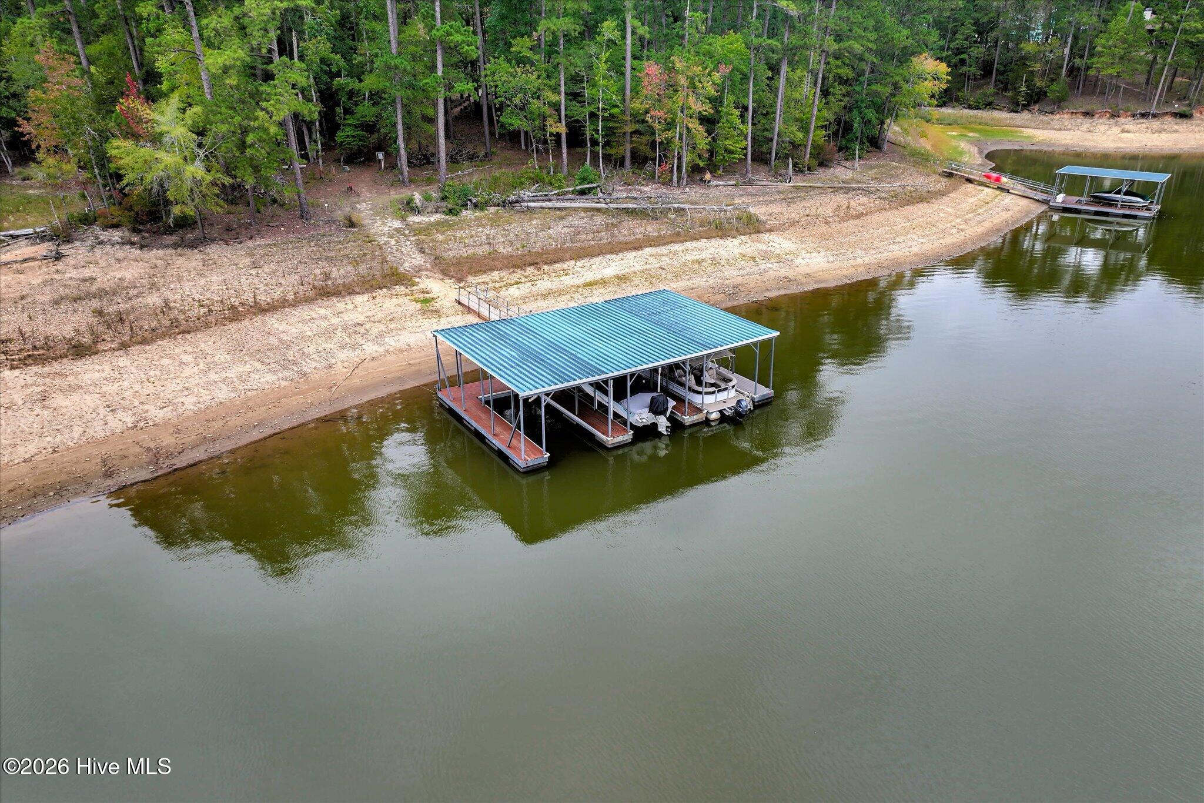
Morning coffee overlooking the water, afternoons on the boat, and evenings entertaining beneath the stars--this is lakefront living in Savannah Lakes Village. Set on a half-acre lakefront lot in a quiet cul-de-sac, this lovely, meticulously cared-for brick home pairs a beautiful waterfront setting with comfortable living and thoughtfully designed gathering spaces. The gently sloped backyard extends toward the lake, and is approximately a 250-foot walk along a path leading to the dock. With 31 years remaining on the dock slip lease, you can look forward to years of boating, fishing, and making memories on Lake Thurmond.
The home's outdoor spaces invite you to linger. A generous deck offers room for sunning, dining, and entertaining, while the gazebo provides another peaceful place to unwind. Connecting directly to the living room and deck, the spacious sunroom lets you enjoy the scenery year-round and creates a natural extension of the home's gathering spaces.
Inside, beautiful hardwood floors, high ceilings, crown molding throughout, and chair railing create a warm, elegant atmosphere. The open living and dining areas flow comfortably together, with abundant windows framing lake views and filling the home with natural light. Built-ins in the living room add both character and useful storage. The kitchen features white cabinetry, granite countertops, and a bright eat-in area overlooking the water--an inviting setting for everything from a quiet breakfast to a leisurely meal with friends.
The split-bedroom floor plan offers privacy for the primary suite, where additional built-ins provide convenient storage. The beautifully updated primary bathroom features dual vanities, a separate shower, and a distinctive Japanese soaking tub for a relaxing end to the day. Two additional bedrooms share a full bathroom with a walk in shower, providing comfortable accommodations for guests, while wide, accessible doorways add everyday convenience.
Thoughtful practical features further enhance the home. The deep garage can accommodates larger vehicles and includes storage cabinets to keep essentials organized. A crawl-space workshop with a workbench offers space for projects, outdoor equipment, and lake toys. Front and rear sprinkler systems help maintain the attractive landscaping and excellent curb appeal.
Beyond your own backyard, Savannah Lakes Village offers a lifestyle filled with opportunities to stay active and connected. Enjoy the Monticello and Tara golf courses, tennis and pickleball, indoor and outdoor pools, fitness facilities, trails, community dining, and a variety of clubs and social activities. Whether your ideal day includes time on the lake, a round of golf, or dinner with neighbors, there is plenty to enjoy close to home.
Your lakefront lifestyle starts here. With a beautiful brick home, inviting spaces to entertain, and 31 years remaining on the dock slip lease, this property deserves a place at the top of your list. Schedule your private showing today--walk the path to the dock, take in the lake views, and picture the life you could be living on Lake Thurmond.
- Houzeo last checked: 9 minutes ago
- Listing updated: October 13, 2026 at 6:46 pm
- Listing Provided by: Erin Hill (703) 994-6470 DRE #135557 | Greene Advantage Realty
- Source: Hive MLS-NC | MLS#: 100610030

Property Details
Status
Active
Type
Single Family Residence
No. of Stories
1
County
City
Neighborhood
--
Year Built
1999
HOA Fees
$180/mo
Finished Area
2,292 sqft
Lot Size
0.52 acre lot
Basement Area
- sqft
MLS Name
Hive MLS
MLS Number
100610030
MLS Status
Active
Days on Market
7

Continue Your Journey in App
Find your dream home, receive real-time updates, and many more!
Download App
Continue Your Journey in App
Find your dream home, receive real-time updates, and many more!
Location
HOA Management
SLV - POA
HOA Fees
$2,159.52/ Annually
Amenities
 Amenities and services may be covered by one or multiple associations and service providers.
 Pool
 Gym
 Golf
 Tennis
 Spa
 Club House
 Sports Court
Restaurant
Disclaimer: Amenities are based on third-party information and may vary; buyers must independently verify all amenities, as information is deemed reliable but not guaranteed.
Facts & Features
Rooms
Bedrooms & bathrooms
Bedrooms: 3
Bathrooms: 2
Dining Room
Level: Main
Area: Square Feet
Dimensions: 186.34
Living Room
Level: Main
Area: Square Feet
Dimensions: 401.98
Bedroom 2
Level: Main
Area: Square Feet
Dimensions: 188.64
Master Bedroom
Level: Main
Area: Square Feet
Dimensions: 381.33
Bedroom 1
Level: Main
Area: Square Feet
Dimensions: 188.64
Kitchen
Level: Main
Area: Square Feet
Dimensions: 157.08
Breakfast Room
Level: Main
Area: Square Feet
Dimensions: 99.96
Interior
Cooling
Central Air, Ceiling Fan(s), Heat Pump
Interior Features
Walk In Closet(s), Tray Ceiling(s), High Ceilings, Entrance Foyer, Ceiling Fan(s), Pantry, Walk In Shower, Blinds/shades, Eat In Kitchen, Walk In Closet(s)
Heating
Heat Pump, Fireplace(s), Electric
Appliances
Built In Microwave, Refrigerator, Disposal, Dishwasher, Electric Range
Flooring
Vinyl, Ceramic Tile, Hardwood
Window Features
Thermal Windows
Construction
Year Built
Year Built: 1999
Home type
Single Family Residence
Construction Materials
Brick, Wood Frame
Foundation Details
Block, Crawl Space
Roof
Composition
Utilities & Energy
Association Amenities
Clubhouse, Community Pool, Fitness Center, Golf Course, Indoor Pool, Pickleball, Restaurant, Sauna, Spa/hot Tub, Tennis Court(s), Private Golf Carts Allowed
Laundry Features
None
Water Source
Public
Utilities
Cable Available, Sewer Available, Underground Utilities, Water Available, Fiber Optic
Parking Features
Attached, Concrete, Garage
Basement
None
Other Features
Patio And Porch Features
Deck, Screened
Lot Features
Cul De Sac, Boat Dock, Deeded Waterfront, Lake Privileges, Gentle Sloping, Landscaped, Sprinklers In Front, Sprinklers In Rear
Subdivision Name
Savannah Lakes Village
Price History
| Date | Event | Price |
|---|---|---|
10/13/2026 Source: | Listed for Sale | $649,000 $283/sqft |

Nearby Homes




Find Homes by Property Features in Mc Cormick, SC
Nearby New Homes For Sale

Based on information from the Hive MLS, through Oct 21, 2026, 02:45AM. This website may not include listings or property addresses of sellers who have directed their listing brokers to withhold their listing or their property address from display on the Internet. The data relating to real estate on this web site comes in part from the Internet Data Exchange program of Hive MLS, and is updated as of Oct 21, 2026, 02:45AM. All information is deemed reliable but not guaranteed and should be independently verified. All properties are subject to prior sale, change, or withdrawal. Neither listing broker(s) nor Chosen Realty LLC nor Houzeo shall be responsible for any typographical errors, misinformation, or misprints, and shall be held totally harmless from any damages arising from reliance upon these data. IDX information is provided exclusively for personal, non-commercial use, and may not be used for any purpose other than to identify prospective properties consumers may be interested in purchasing. © 2026 Hive MLS. All Rights Reserved.
 Advertising Broker: Nicholas Huscroft | Chosen Realty
