Andover RE
Powered by 
- 11
- Overview
- Description
- Property Details
- Location
- Facts & Features
- Getting Around
- Nearby Homes

Street View
$895,000
Monthly Est:$4,455
 4 Beds
 4 Baths
3 full baths + 1 half bath
 2,440sqft
12800 Litts Rd, Delton, MI 49046
$895,000
$4,455/moEst:
Get Pre-Approved
Single Family Residence
Built in 2001
$-- HOA
40 acres lot
$367/sq.ft
Description
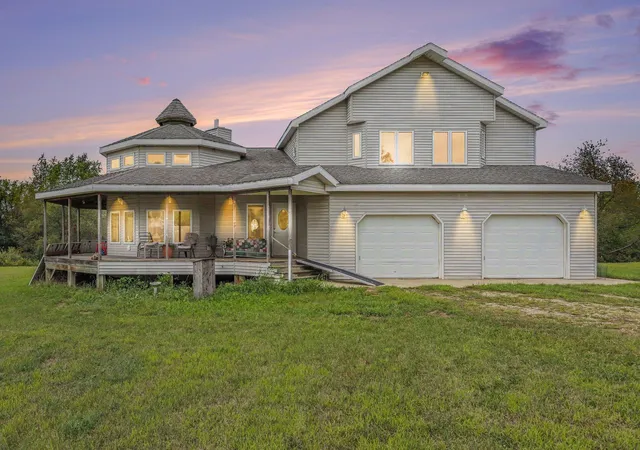
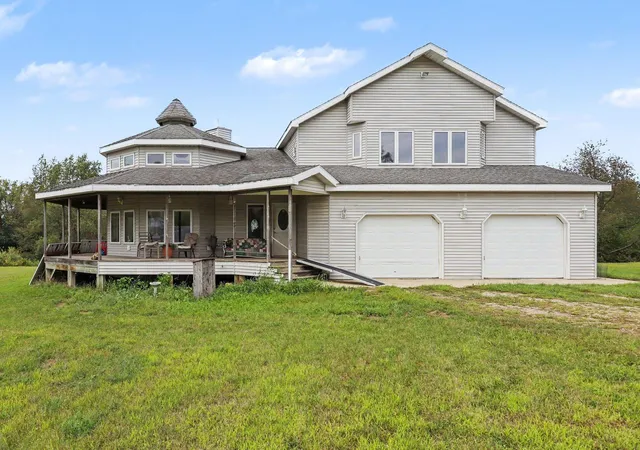
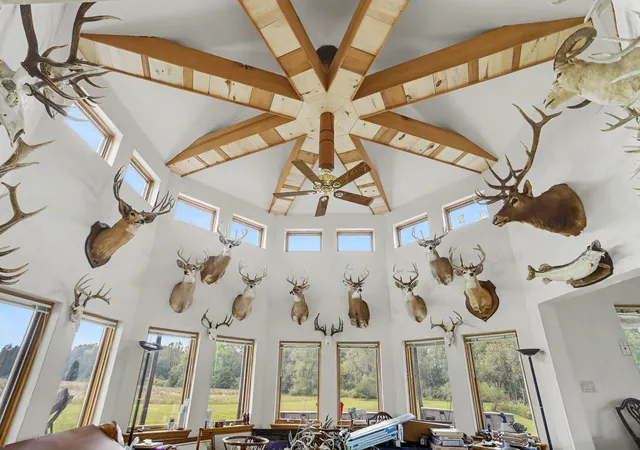
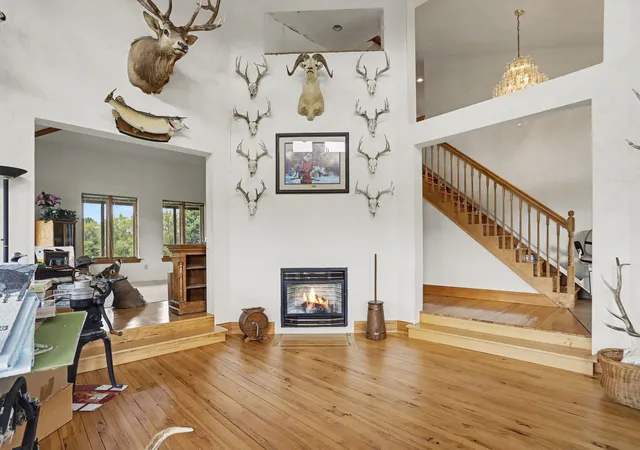
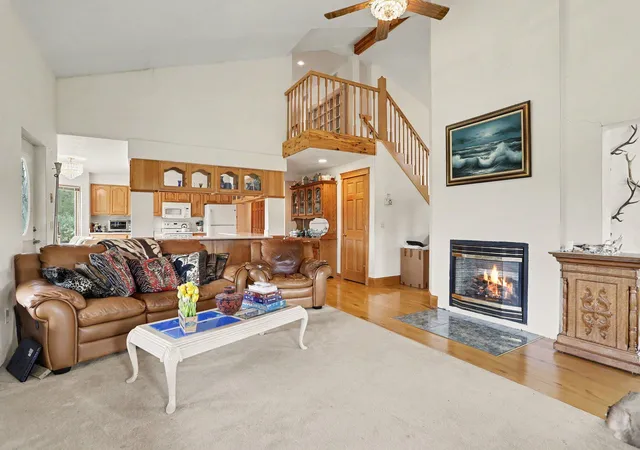
Call agent Tracy Falbe 269-967-6589 to schedule a tour. Your private country estate awaits you at this custom built home with off-grid capabilities surrounded by nature on 40 acres. Augusta Creek crosses the length of the acreage that is close to Pitchfork Lake Swamp. This wildlife corridor supports exceptional habitat for deer and birds, offering you peace and quiet and the potential for a private hunting estate or hobby farm. This 4 bedroom, 3.5 bath country retreat is a haven for all nature lovers as well as a true hunter's paradise. The acreage consists of a mix of tillable land (or potential horse pasture), meadows, mature hardwoods, and flowing creek with 15 acres of protected wetlands. Lounge in the shade on the covered cedar porch that wraps three sides of the home where you can admire open natural space, apple trees, and hardwoods. Inside, cathedral ceilings soar above an octagonal rotunda and separate living room. Both rooms have gas fireplaces. Abundant windows throughoutthe house guarantee a peaceful natural view whenever you look up. Golden hardwood hickory flooring and a staircase create a warm and welcoming glow throughout the home. A large kitchen with hickory cabinets and Corian counters forms the hub of the home between the open living space and garage. A half bath and laundry room are on the main floor between the kitchen and garage. The oversized, attached 2-car garage measures 32x20. Home has a main floor primary bedroom suite with jetted jacuzzi bath and walk-in shower. Upstairs you get a second, even larger, primary bedroom suite with a full bath (walk-in shower and separate tub) and a walk-in closet. Additionally, the home has another full bath and two more bedrooms upstairs. An extra wide upstairs hallway is a spacious room unto itself. The home also has independent power generation from 26 solar panels (owned and mounted in the yard). A Rubix battery bank stores electricity and has a 3-day back up supply capability. A generator hook up is also present. The home is ready for all seasons w
- Houzeo last checked: 1 minute ago
- Listing updated: September 28, 2026 at 2:14 pm
- Listing Provided by: Tracy Falbe (269) 967-6589 | Berkshire Hathaway HomeServices Michigan Real Estate (269) 565-3322
- Source: Realcomp MLS-MI | MLS#: 64026046553

- Originating MLS: Battle Creek Area Association of REALTORS
Property Details
Status
Active
Type
Single Family Residence
No. of Stories
2
County
City
Neighborhood
--
Year Built
2001
HOA Fees
-
Finished Area
2,440 sqft
Lot Size
40 acres lot
Basement Area
- sqft
MLS Name
Realcomp MLS
MLS Number
64026046553
MLS Status
Active
Days on Market
63
Cumulative Days on Market
26

Continue Your Journey in App
Find your dream home, receive real-time updates, and many more!
Continue Your Journey in App
Find your dream home, receive real-time updates, and many more!
Location
Facts & Features
Rooms
Bedrooms & bathrooms
Bedrooms: 4
Bathrooms: 4
Interior
Appliances
Dishwasher, Dryer, Freezer, Microwave, Oven, Refrigerator, Range, Washer, Water Softener Owned
Exterior Features
Garden
Sewer
Septic Tank
Cooling
Ceiling Fans, Central Air
Heating
Forced Air, Other Heating Source, Propane, Wood
Window Features
Bay Windows, Screens
Flooring
Carpet, Ceramic Tile, Wood
Interior Features
Central Vacuum
Construction
Year Built
Year Built: 2001
Home type
Single Family Residence
Roof
Asphalt
Foundation Details
Basement
Architectural Style
Traditional
Construction Materials
Vinyl Siding
Utilities & Energy
Fireplace Features
Family Room, Gas Log, Living Room
Security Features
Smoke Detectors
Basement
Full
Water Source
Well
Parking Features
Attached, Garage Faces Front, Garage Door Opener, Unpaved
Laundry Features
Laundry Room, Main Level, Washer Hookup
Other Features
Patio And Porch Features
Covered, Porch
Disclosures
Mineral Rights Excluded
Lot Features
Level, Other, Tillable, Wetlands, Wooded
Price History
| Date | Event | Price |
|---|---|---|
09/03/2026 Source: | Listed for Sale | $925,000 +3.35% $379/sqft |
09/03/2026 Source: | Price Decreased | $895,000 -3.24% $367/sqft |
09/02/2026 Source: | Coming Soon | $925,000 $379/sqft |

Nearby Homes
Find Homes by Property Features in Delton, MI
Nearby New Homes For Sale


Based on information from the Board/Association of REALTORS® (alternatively, from the Realcomp II Ltd. MLS) through Nov 04, 2026, 07:30PM. All information provided is deemed reliable, but is not guaranteed to be accurate and should be independently verified. IDX provided courtesy of Realcomp II Ltd. via Andover Real Estate & Houzeo, Copyright 2026 Realcomp II Ltd. Shareholders Any use of search facilities of data on the site, other than by a consumer looking to purchase real estate, is prohibited. IDX information is provided exclusively for consumers' personal, noncommercial use and may not be used for any purpose other than to identify prospective properties consumers may be interested in purchasing. The accuracy of all information, regardless of source, is not guaranteed or warranted. All information should be independently verified. Listing Information presented by local MLS brokerage: Andover Real Estate, local REALTOR®- Scott Rubin - (248)206-3666 . Any use of search facilities of data on the site, other than by a consumer looking to purchase real estate, is prohibited. © 2024 Realcomp II Ltd. MLS. All Rights Reserved.
 Advertising Broker: Andover Real Estate | Andover Real Estate
