- Overview
- Description
- Property Details
- Location
- Facts & Features
- Getting Around
- Nearby Homes

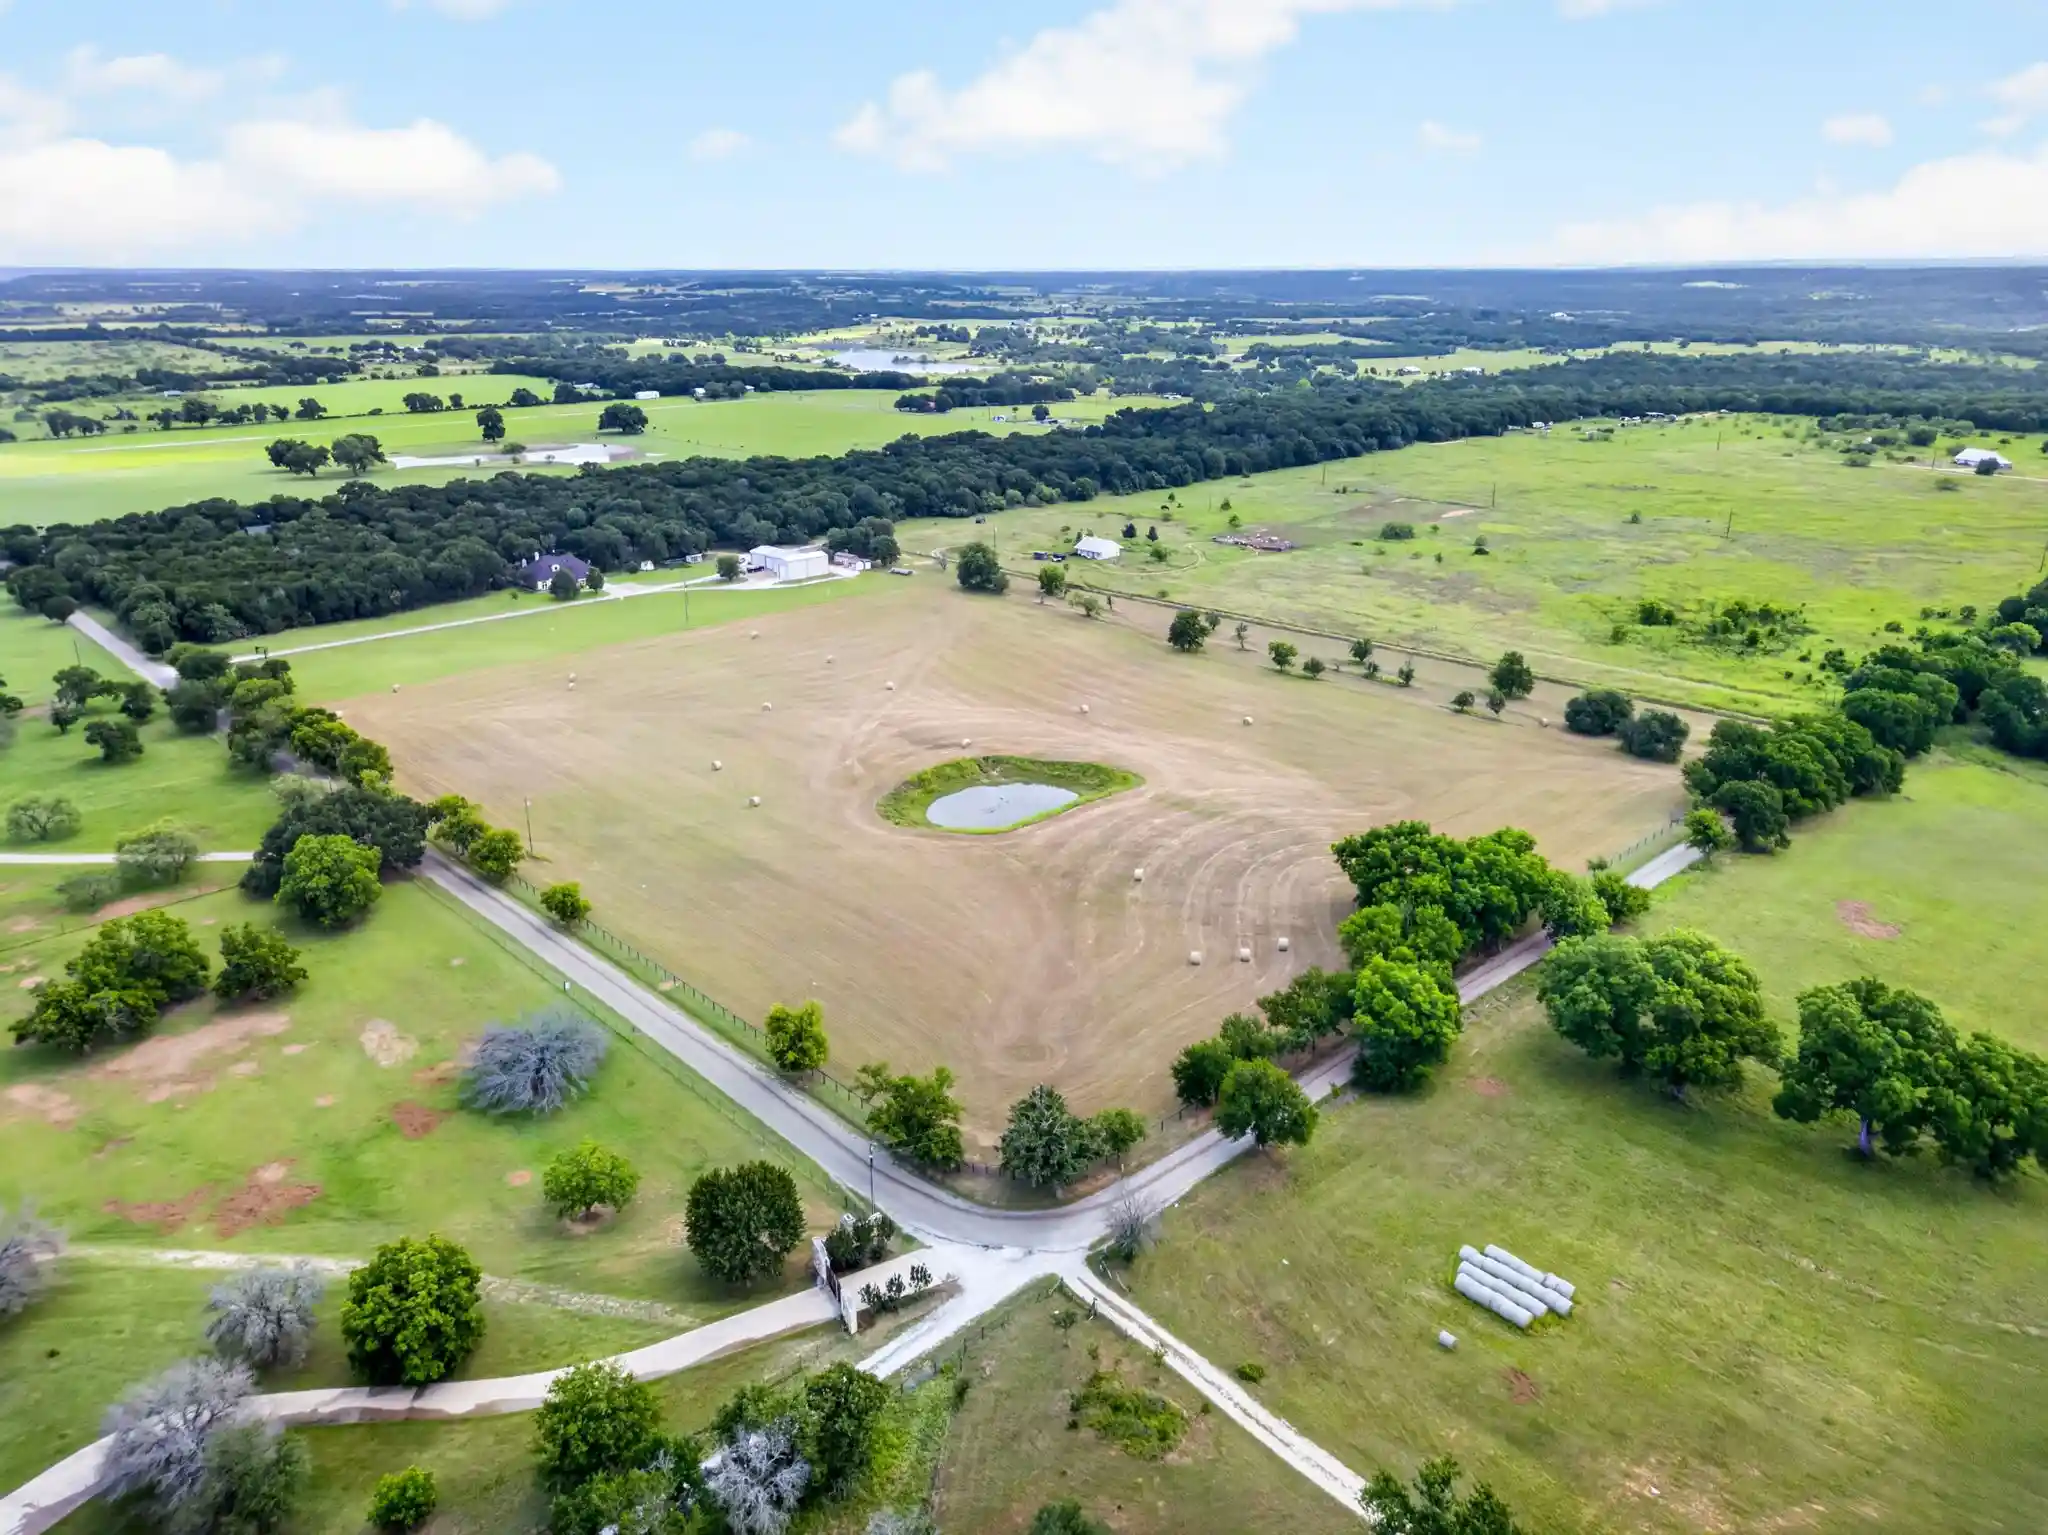


$1,500,000
Monthly Est:$7,466
 4 Beds
 4 Baths
3 full baths + 1 half bath
 3,748sqft
12801 County Rd 1117, Cleburne, TX 76033
$1,500,000
$7,466/moEst:
Get Pre-Approved
Single Family Residence
Built in 2008
$-- HOA
22.59 acres lot
$400/sq.ft
Description
Welcome to this true Texas retreat with 22+ acres of country living at its finest! This exceptional property combines wide-open space, wooded acreage, hay field, orchard, shop and motorhome bay, and space for everyone in one incredible homestead. Deer and wildlife are abundant, and with the Brazos River nearby, you’ll enjoy a setting that feels secluded with a 20 minute drive to town. The four-bedroom custom home was designed for both comfort and versatility, featuring multiple living and dining areas, flexible spaces, abundant storage, and a welcoming sun filled living room with a fireplace as its centerpiece. A dedicated office and game room offer flexibility for work, hobbies, or entertainment, and the zoned temperature control keeps the home comfortable year-round. The kitchen blends functionality with country charm, offering ample cabinet space, SS appliances, walk in pantry, commercial vent, granite, and so much more. Outside, this property is as practical as it is picturesque. A pipe fence surrounds 3 sides and it could be cross fenced for cattle, horses, or other animals. The huge backyard is fully fenced with mutiple access points and there is a separately fenced dog run. The class A motorhome bay with full hookups, 4 bay detached garage, and additional storage makes it ideal for anyone needing space for equipment, hobbies, or business use. A vegetable garden and custom automated chicken coop adds to the property’s self-sufficient appeal, making it perfectly suited for those dreaming of a true country lifestyle. The outdoor living areas are equally impressive. A spacious covered patio with a built-in grill and WB fireplace, plus a large open patio create the perfect place to gather with friends or enjoy quiet evenings watching the purple martins, road runner, and deer that frequent the area. This property isn’t just home—it’s a lifestyle. Welcome to the best of country living—making memories in the kind of quiet that only wide-open Texas land can provide.
- Houzeo last checked: 12 hours ago
- Listing updated: November 3, 2026 at 4:28 pm
- Listing Provided by: Gina Ulrich (817) 648-6480 | Fathom Realty (888) 455-6040
- Source: NTREIS MLS-TX | MLS#: 21423191

Property Details
Status
Active
Type
Single Family Residence
No. of Stories
2
County
City
Neighborhood
--
Year Built
2008
HOA Fees
-
Finished Area
3,748 sqft
Lot Size
22.59 acres lot
Basement Area
- sqft
MLS Name
NTREIS MLS
MLS Number
21423191
MLS Status
Active
Cumulative Days on Market
2

Continue Your Journey in App
Find your dream home, receive real-time updates, and many more!
Continue Your Journey in App
Find your dream home, receive real-time updates, and many more!
Location
Facts & Features
Rooms
Bedrooms & bathrooms
Bedrooms: 4
Bathrooms: 4
FullBath
Level: Second
Area: 30.00 Square Feet
Dimensions: 5 x 6
Bedroom
Level: Second
Area: 396.00 Square Feet
Dimensions: 22 x 18
FullBath
Level: First
Area: 56.00 Square Feet
Dimensions: 7 x 8
Bedroom
Level: First
Area: 192.00 Square Feet
Dimensions: 16 x 12
Bedroom
Level: First
Area: 130.00 Square Feet
Dimensions: 13 x 10
HalfBath
Level: First
Area: 25.00 Square Feet
Dimensions: 5 x 5
PrimaryBathroom
Level: First
Area: 99.00 Square Feet
Dimensions: 9 x 11
PrimaryBedroom
Level: First
Area: 266.00 Square Feet
Dimensions: 14 x 19
BonusRoom
Level: Second
Area: 220.00 Square Feet
Dimensions: 22 x 10
MudRoom
Level: First
Area: 35.00 Square Feet
Dimensions: 5 x 7
Laundry
Level: First
Area: 54.00 Square Feet
Dimensions: 6 x 9
GameRoom
Level: First
Area: 550.00 Square Feet
Dimensions: 22 x 25
Office
Level: First
Area: 132.00 Square Feet
Dimensions: 11 x 12
BreakfastRoomNook
Level: First
Area: 130.00 Square Feet
Dimensions: 13 x 10
DiningRoom
Level: First
Area: 210.00 Square Feet
Dimensions: 14 x 15
Kitchen
Level: First
Area: 256.00 Square Feet
Dimensions: 16 x 16
LivingRoom
Level: First
Area: 352.00 Square Feet
Dimensions: 22 x 16
Interior
Appliances
Some Gas Appliances, Convection Oven, Dishwasher, Electric Oven, Disposal, Gas Range, Gas Water Heater, Microwave, Plumbed For Gas, Refrigerator, Some Commercial Grade, Tankless Water Heater, Vented Exhaust Fan
Exterior Features
Courtyard, Dog Run, Garden, Gas Grill, Lighting, Outdoor Grill, Private Yard, Rv Hookup, Storage
Interior Features
Built In Features, Decorative Designer Lighting Fixtures, Double Vanity, Eat In Kitchen, Granite Counters, High Speed Internet, In Law Floorplan, Kitchen Island, Multiple Master Suites, Open Floorplan, Pantry, Vaulted Ceilings, Wired For Data, Natural Woodwork, Walk In Closets, Wired For Sound
Flooring
Bamboo, Carpet, Ceramic Tile, Travertine, Wood
Heating
Central, Electric, Fireplaces, Propane, Zoned
Sewer
Septic Tank
Cooling
Central Air, Ceiling Fans, Electric, Zoned
Construction
Year Built
Year Built: 2008
Home type
Single Family Residence
Roof
Metal, Shingle
Construction Materials
Brick, Concrete, Rock, Stone, Stone Veneer, Stucco, Wood Siding
Architectural Style
Other, Traditional, Detached, Farmhouse
Property Condition
Resale
Foundation Details
Slab
Utilities & Energy
Pool Features
None
Parking Features
Additional Parking, Circular Driveway, Concrete, Covered, Door Single, Driveway, Epoxy Flooring, Electric Gate, Garage Faces Front, Garage, Garage Door Opener, Gravel, Gated, Inside Entrance, Kitchen Level, Lighted, Open, Outside, Oversized, Private
Fireplace Features
Living Room, Masonry, Outside, Raised Hearth, Stone, Wood Burning
Water Source
Community Coop, Well
Utilities
Electricity Available, Electricity Connected, Propane, Overhead Utilities, Septic Available, Water Available
Security Features
Carbon Monoxide Detectors, Smoke Detectors
Other Features
Subdivision Name
Abstract 1091
Patio And Porch Features
Covered
Lot Features
Acreage, Agricultural, Back Yard, Cleared, Corner Lot, Garden, Hardwood Trees, Lawn, Landscaped, Level, Pasture, Pond On Lot, Many Trees, Sloped, Sprinkler System, Few Trees, Wooded
Vegetation
Crops, Grassed, Partially Wooded
Price History
| Date | Event | Price |
|---|---|---|
11/01/2026 Source: | Listed for Sale | $1,500,000 +25.00% $400/sqft |
12/26/2025 Source: | Off Market | $1,200,000 $320/sqft |
12/26/2025 Source: #21138607 | Listed for Sale | $1,200,000 $320/sqft |

Nearby Homes
Find Homes by Property Features in Cleburne, TX
Nearby New Homes For Sale

Based on information from the North Texas Real Estate Information Systems, Inc., through Nov 02, 2026, 02:15PM. Information is provided exclusively for consumers’ personal, non-commercial use. It may not be used for any purpose other than to identify prospective properties consumers may be interested in purchasing. Data is deemed reliable but is not guaranteed accurate. This website may not include listings or property addresses of sellers who have directed their listing brokers to withhold their listing or their property address from display on the Internet. ©2026 North Texas Real Estate Information Systems, Inc. All Rights Reserved.
 Advertising Broker: Michelle Brecker | Pathway To Home Realty
