- Overview
- Description
- Property Details
- Location
- Facts & Features
- Getting Around
- Nearby Homes

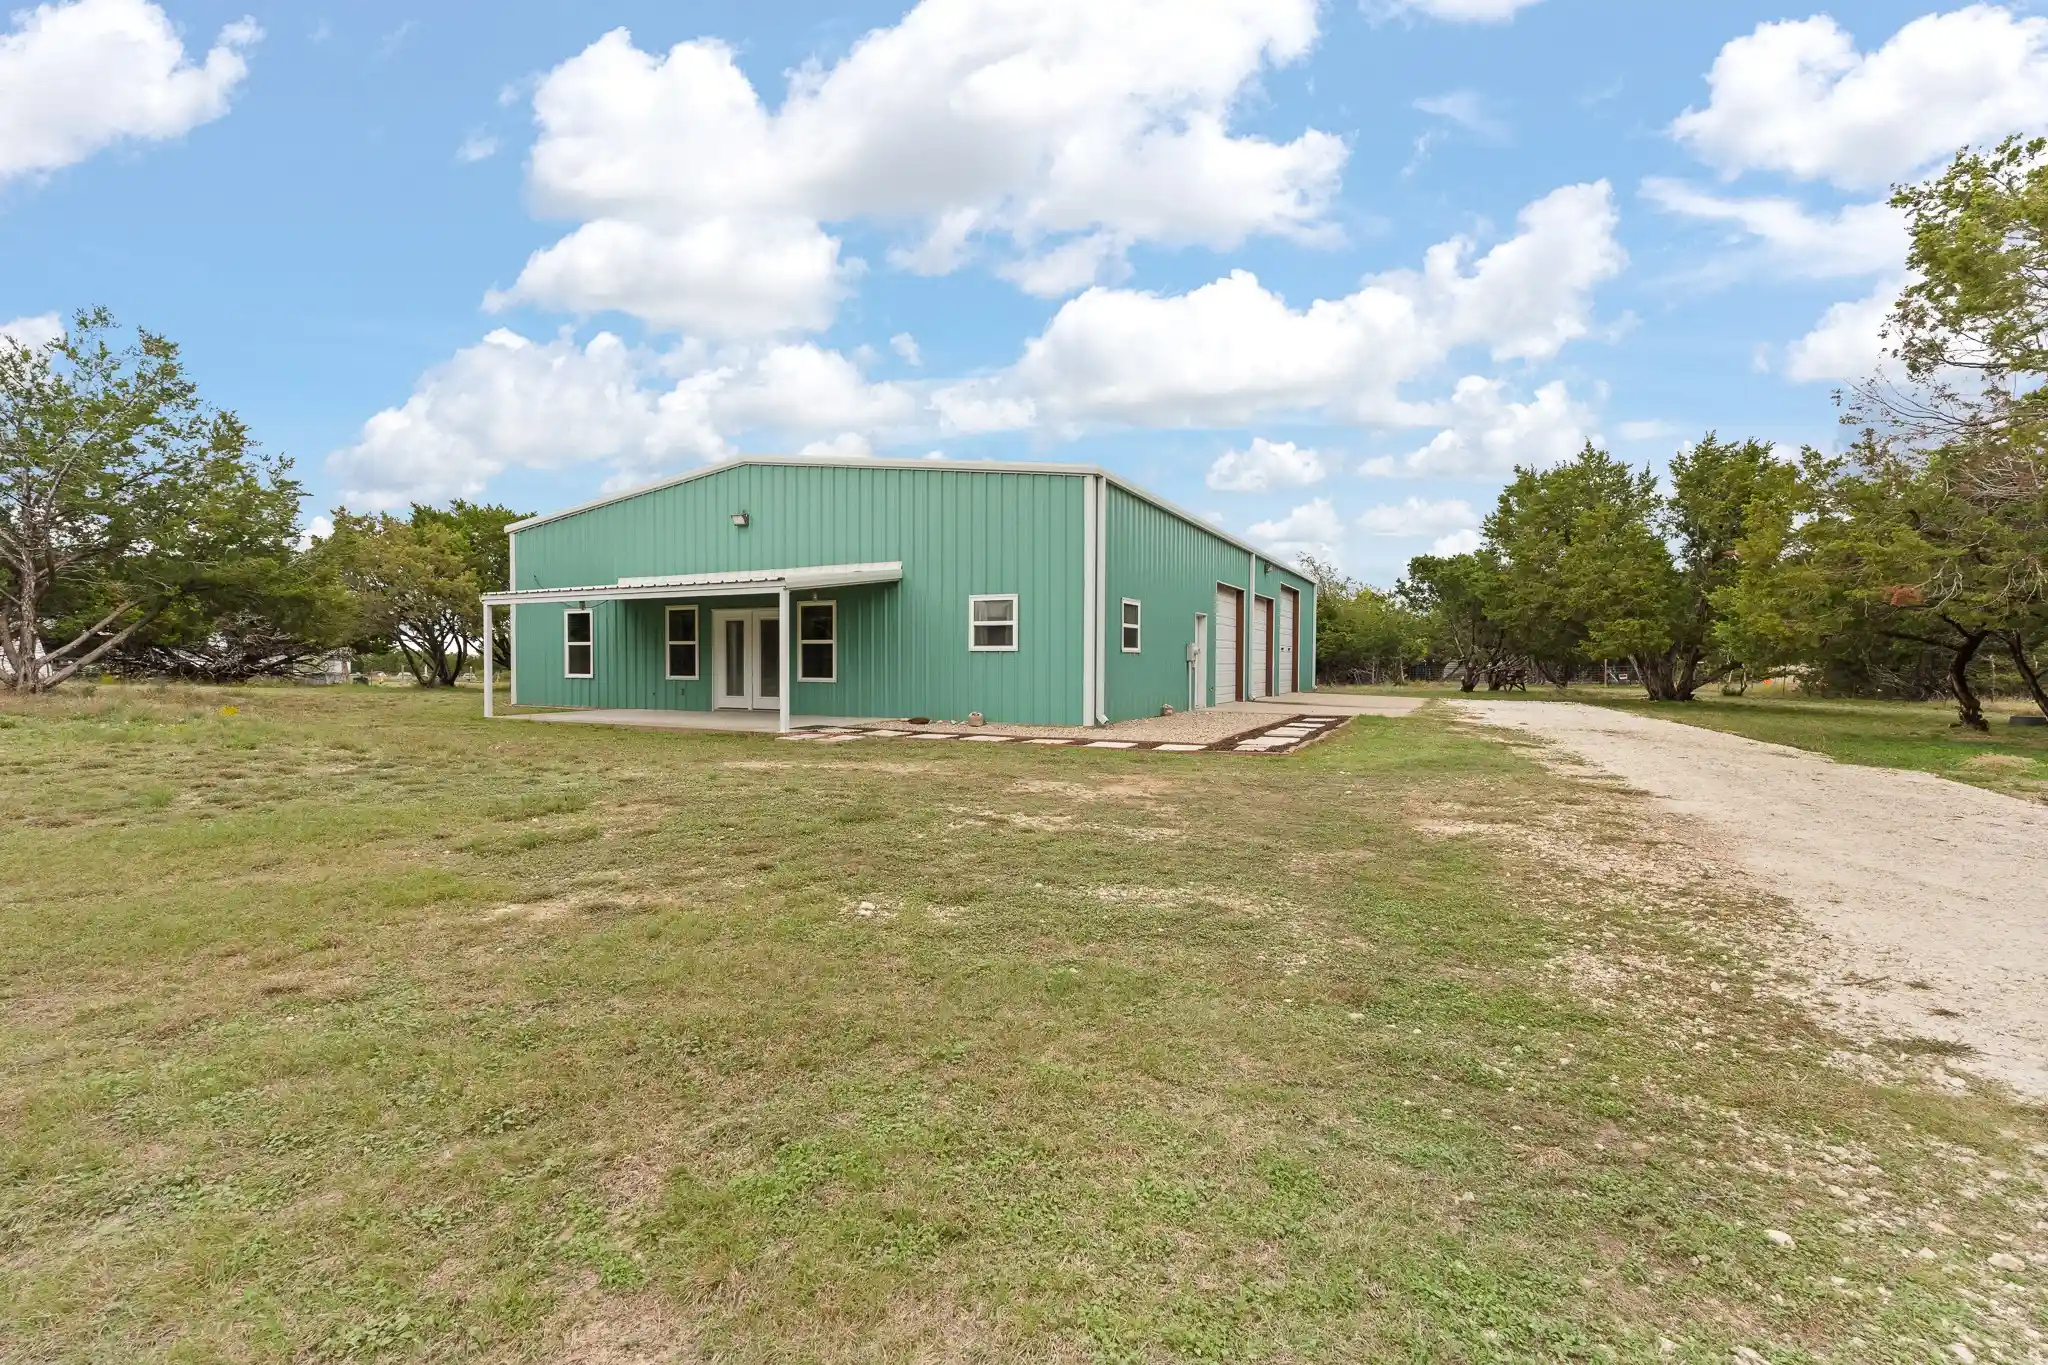


$300,000
Monthly Est:$1,493
 1 Bed
 1 Bath
1 full bath
 1,000sqft
661 Ridge Dr N, Cleburne, TX 76033
$300,000
$1,493/moEst:
Get Pre-Approved
Single Family Residence
Built in 2015
$-- HOA
3.62 acres lot
$300/sq.ft
Description
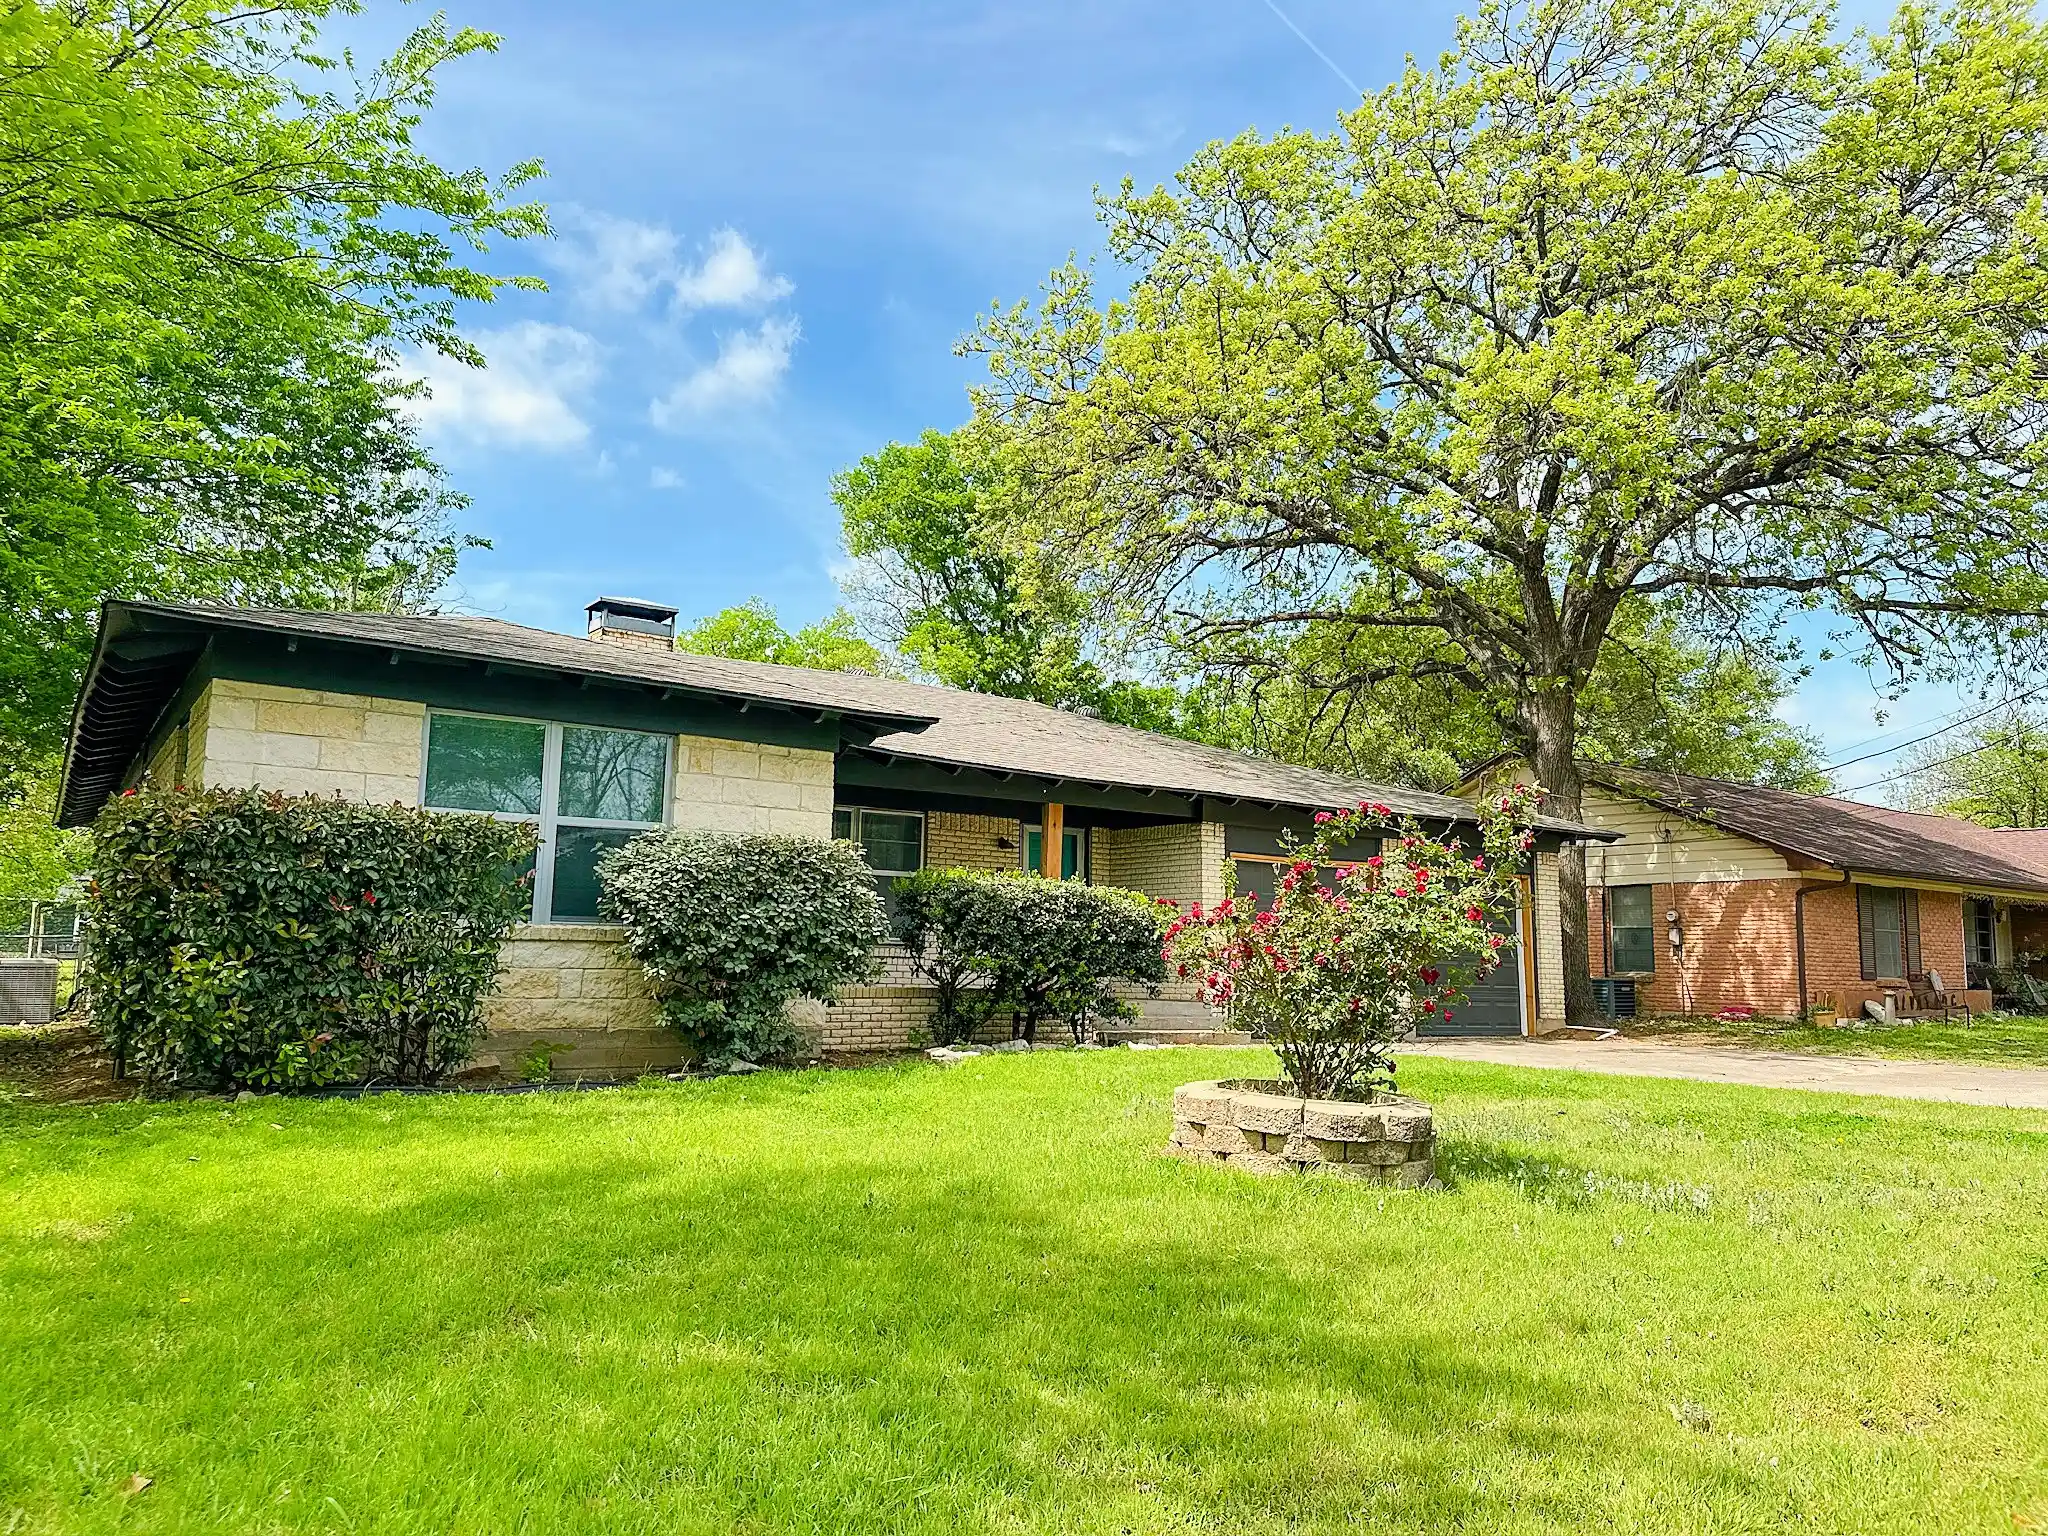
Set back among mature trees, this single-story barndominium-style home pairs low-maintenance construction with a shop that's ready for real work. 1 bedroom and 1 full bathroom home sit on over 3 fully fenced acres with a gated entry. The kitchen features gray cabinetry with crown molding, granite countertops, a stone-tile backsplash with under-cabinet lighting, a white center island, and appliances — range, microwave, dishwasher, and refrigerator. A walk-in pantry too. A full bath with slate-look tile, dark-stained vanity, and a glass shower. The shop is the standout: steel-frame construction with I-beam columns and trusses, insulation, a poured concrete slab, and overhead lighting. Three roll-up overhead doors open onto a wide concrete apron and gravel drive, and the main bay is anchored by a two-post vehicle lift. Whether you're a hobbyist, a tradesperson, or someone who simply wants a shop that keeps up, this one delivers. The home is on a private well and a septic system that was just serviced.
- Houzeo last checked: 6 minutes ago
- Listing updated: October 31, 2026 at 1:11 am
- Listing Provided by: Katie Maxwell | Keller Williams Brazos West (817) 279-6996
- Source: NTREIS MLS-TX | MLS#: 21424766

Property Details
Status
Active
Type
Single Family Residence
No. of Stories
1
County
City
Neighborhood
--
Year Built
2015
HOA Fees
-
Finished Area
1,000 sqft
Lot Size
3.62 acres lot
Basement Area
- sqft
MLS Name
NTREIS MLS
MLS Number
21424766
MLS Status
Active

Continue Your Journey in App
Find your dream home, receive real-time updates, and many more!
Continue Your Journey in App
Find your dream home, receive real-time updates, and many more!
Location
Facts & Features
Rooms
Bedrooms & bathrooms
Bedroom: 1
Bathroom: 1
DiningRoom
Level: First
Area: 112.00 Square Feet
Dimensions: 7 x 16
LivingRoom
Level: First
Area: 208.00 Square Feet
Dimensions: 13 x 16
PrimaryBedroom
Level: First
Area: 224.00 Square Feet
Dimensions: 14 x 16
Kitchen
Level: First
Area: 192.00 Square Feet
Dimensions: 12 x 16
Interior
Interior Features
Granite Counters, Kitchen Island, Open Floorplan, Pantry, Walk In Closets
Cooling
Electric
Sewer
Septic Tank
Heating
Electric
Appliances
Dryer, Dishwasher, Electric Range, Microwave, Refrigerator, Washer
Construction
Year Built
Year Built: 2015
Home type
Single Family Residence
Architectural Style
Barndominium, Detached
Construction Materials
Metal Siding
Utilities & Energy
Pool Features
None
Parking Features
Driveway, Garage Faces Side
Utilities
Electricity Available, Septic Available, Water Available
Water Source
Well
Other Features
Subdivision Name
Hills Homes Sec 01
Lot Features
Acreage, Many Trees
Patio And Porch Features
Covered
Price History
| Date | Event | Price |
|---|---|---|
10/30/2026 Source: | Listed for Sale | $300,000 $300/sqft |

Getting Around 661 Ridge Dr N
Bike Score®

Somewhat Bikeable
19/100
Walk Score®

Car-Dependent
0/100
Data provided by Redfin
Nearby Homes


Find Homes by Property Features in Cleburne, TX
Nearby New Homes For Sale

Based on information from the North Texas Real Estate Information Systems, Inc., through Oct 31, 2026, 12:30PM. Information is provided exclusively for consumers’ personal, non-commercial use. It may not be used for any purpose other than to identify prospective properties consumers may be interested in purchasing. Data is deemed reliable but is not guaranteed accurate. This website may not include listings or property addresses of sellers who have directed their listing brokers to withhold their listing or their property address from display on the Internet. ©2026 North Texas Real Estate Information Systems, Inc. All Rights Reserved.
 Advertising Broker: Michelle Brecker | Pathway To Home Realty
