- Overview
- Description
- Property Details
- Location
- HOA Management
- Facts & Features
- Getting Around
- Nearby Homes

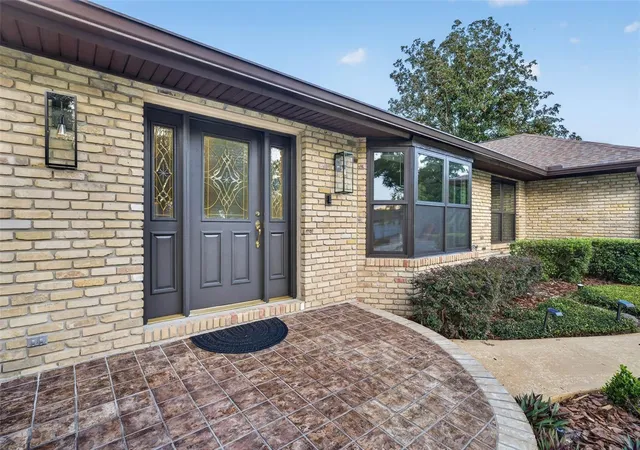


$959,000
Monthly Est:$4,773
 4 Beds
 3 Baths
3 full baths
 2,931sqft
1281 Wellington Ter, Maitland, FL 32751
$959,000
$4,773/moEst:
Get Pre-Approved
Single Family Residence
Built in 1985
$48/mo HOA
15,235 sqft lot
$327/sq.ft
Description
OWNER FINANCING AVAILABLE. Seller will consider owner financing for a qualified buyer with a substantial down payment and favorable terms. Contact listing agent for details.
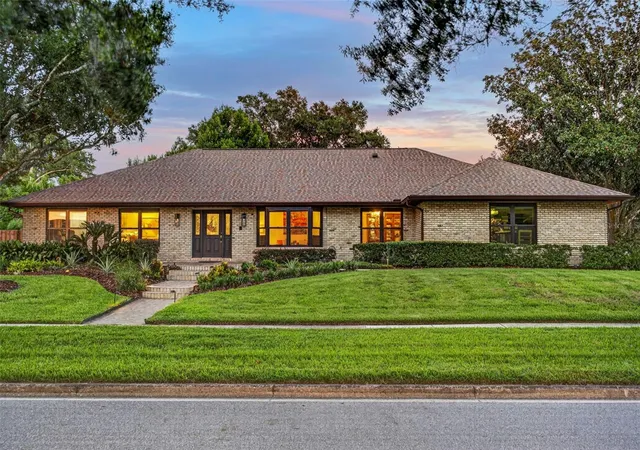
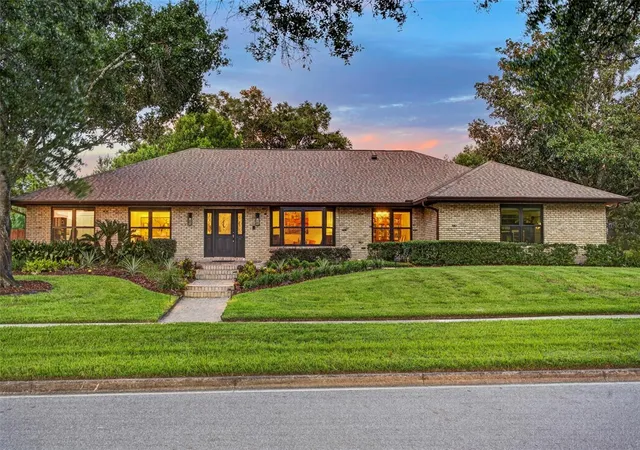
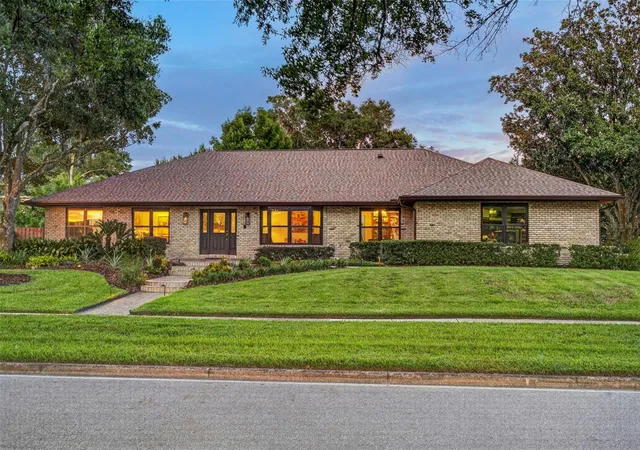
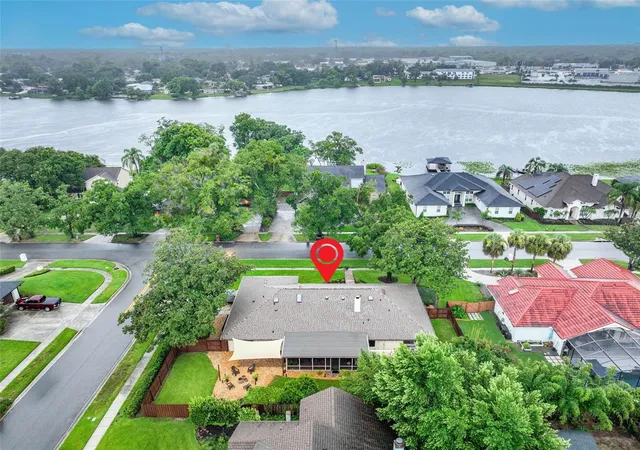
Welcome to 1281 Wellington Terrace, a beautifully maintained 4-bedroom, 3-bath home offering 2,931 square feet in one of Maitland’s most desirable and established neighborhoods. With spacious interiors, thoughtful updates, and deeded access to Lake of the Woods, this home offers an exceptional combination of comfort, versatility, and location.
One of the home’s most distinctive features is its rare split floor plan with two private primary suites positioned on opposite sides of the home. The second primary suite also features its own separate entrance, offering exceptional flexibility for multigenerational living, extended family, guests, a private home office, or an independent retreat—all while maintaining privacy within the main residence.
Inside, soaring beamed ceilings and skylights fill the home with natural light, while a beautiful statement fireplace anchors the main living area. The open kitchen flows effortlessly into the gathering spaces and is complemented by a separate butler’s pantry and spacious laundry room, providing the extra storage, functionality, and convenience that make everyday living and entertaining effortless.
Recent improvements include new windows throughout and a three year old roof, adding comfort, efficiency, and peace of mind. An expansive Florida room opens the home to the private, low-maintenance backyard, creating a wonderful extension of the living space and an inviting setting for entertaining, morning coffee, or simply relaxing and enjoying Florida living year-round.
Ideally located in Maitland’s sought-after Wellington community, residents enjoy deeded lake access, highly rated Seminole County schools, and convenient access to Winter Park’s Park Avenue, with its renowned restaurants, boutiques, museums, and cultural attractions.
Nearly 3,000 square feet, two private primary suites, generous living spaces, beautiful architectural character, and an outstanding Maitland location—1281 Wellington Terrace offers the space, privacy, and flexibility to live beautifully at every stage of life.
- Houzeo last checked: 3 minutes ago
- Listing updated: September 30, 2026 at 1:04 pm
- Listing Provided by: Tom Noelke (407) 607-7166 | NOELKE REALTY (407) 607-7166
- Source: Stellar MLS-FL | MLS#: O6433131

Property Details
Status
Active
Type
Single Family Residence
No. of Stories
-
County
City
Neighborhood
--
Year Built
1985
HOA Fees
$48/mo
Finished Area
2,931 sqft
Lot Size
15,235 sqft lot
Basement Area
- sqft
MLS Name
Stellar MLS
MLS Number
O6433131
MLS Status
Active
Days on Market
56
Cumulative Days on Market
48

Continue Your Journey in App
Find your dream home, receive real-time updates, and many more!
Download App
Continue Your Journey in App
Find your dream home, receive real-time updates, and many more!
Location
HOA Management
HMI Management
HOA Fees
$48.33/ Monthly
Disclaimer: Amenities are based on third-party information and may vary; buyers must independently verify all amenities, as information is deemed reliable but not guaranteed.
Facts & Features
Rooms
Bedrooms & bathrooms
Bedrooms: 4
Bathrooms: 3
Primary Bedroom
Level: First
Area: 265.93 Square Feet
Dimensions: 13.1x20.3
Primary Bedroom 2
Level: First
Area: 249.20 Square Feet
Dimensions: 14x17.8
Bedroom 3
Level: First
Area: 156.96 Square Feet
Dimensions: 10.9x14.4
Bedroom 4
Level: First
Area: 188.64 Square Feet
Dimensions: 13.1x14.4
Dining Room
Level: First
Area: 170.20 Square Feet
Dimensions: 11.5x14.8
Living Room
Level: First
Area: 250.66 Square Feet
Dimensions: 15.1x16.6
Laundry
Level: First
Area: 65.52 Square Feet
Dimensions: 9.1x7.2
Kitchen
Level: First
Area: 145.41 Square Feet
Dimensions: 11.1x13.1
Primary Bathroom
Level: First
Area: 155.82 Square Feet
Dimensions: 10.6x14.7
Bathroom 2
Level: First
Area: 87.60 Square Feet
Dimensions: 7.3x12
Bathroom 3
Level: First
Family Room
Level: First
Area: 492.45 Square Feet
Dimensions: 20.1x24.5
Florida Room
Level: First
Area: 357.00 Square Feet
Dimensions: 11.9x30
Utility Room
Level: First
Area: 81.76 Square Feet
Dimensions: 7.3x11.2
Foyer
Level: First
Area: 106.79 Square Feet
Dimensions: 5.9x18.1
Interior
Flooring
Carpet, Ceramic Tile, Tile
Exterior Features
Garden, Other
Cooling
Central Air
Sewer
Public Sewer
Window Features
Skylight(s), Double Pane Windows, Drapes, Energy Star Qualified Windows, Insulated Windows, Rods, Shades, Thermal Windows, Tinted Windows, Window Treatments
Heating
Electric, Heat Pump
Appliances
Convection Oven, Cooktop, Dishwasher, Disposal, Electric Water Heater, Exhaust Fan, Freezer, Ice Maker, Microwave, Range Hood, Refrigerator
Interior Features
Cathedral Ceiling(s), Ceiling Fans(s), Eat In Kitchen, High Ceilings, Kitchen/family Room Combo, L Dining, Living Room/dining Room Combo, Open Floorplan, Primary Bedroom Main Floor, Solid Surface Counters, Solid Wood Cabinets, Split Bedroom, Stone Counters, Thermostat, Vaulted Ceiling(s), Walk In Closet(s), Wet Bar, Window Treatments
Construction
Year Built
Year Built: 1985
Home type
Single Family Residence
Construction Materials
Block, Brick
Foundation Details
Slab
Roof
Shingle
Utilities & Energy
Fireplace Features
Family Room, Insert, Wood Burning
Laundry Features
Electric Dryer Hookup, Inside, Laundry Room, Washer Hookup
Security Features
Fire Alarm, Secured Garage/parking, Security System, Security System Owned, Smoke Detector(s)
Utilities
Bb/hs Internet Available, Cable Available, Electricity Connected, Phone Available, Sewer Connected, Sprinkler Meter, Underground Utilities, Water Available, Water Connected
Water Source
Public
Other Features
Subdivision Name
Wellington
Community Features
Street Lights
Price History
| Date | Event | Price |
|---|---|---|
09/27/2026 Source: | Price Increased | $979,500 +0.05% $334/sqft |
08/13/2026 Source: | Listed for Sale | $979,000 +2.09% $334/sqft |
08/13/2026 Source: | Price Decreased | $959,000 -2.04% $327/sqft |
08/13/2026 Source: | Price Increased | $979,000 +3.16% $334/sqft |
06/12/2026 Source: | Listing Removed | $949,000 $324/sqft |

Show more
Nearby Homes







Find Homes by Property Features in Maitland, FL
Nearby New Homes For Sale

Based on information from Stellar MLS® through Oct 09, 2026, 11:15AM as submitted to and distributed by MLS GRID. All data is obtained from various sources and may not have been verified by the broker or MLS GRID. Supplied Open House Information is subject to change without notice. All information should be independently reviewed and verified for accuracy. Properties may or may not be listed by the office/agent presenting the information. IDX information is provided exclusively for consumers’ personal non-commercial use. It may not be used for any purpose other than to identify prospective properties consumers may be interested in purchasing. The data is deemed reliable but is not guaranteed by MLS GRID. The use of the MLS GRID Data may be subject to an end-user license agreement prescribed by the Member Participant’s applicable MLS, if any, and as amended from time to time. © 2026 Stellar MLS. All Rights Reserved.
 Advertising Broker: Fred McGill | Simple Showing, Inc