- Overview
- Description
- Property Details
- Location
- HOA Management
- Facts & Features
- Getting Around
- Nearby Homes
 Price Drop: $4K (10/06)

Street View
$575,000
Monthly Est:$2,862
 5 Beds
 3 Baths
2 full baths + 1 half bath
 4,144sqft
12817 Mojave Dr, Fishers, IN 46037
$575,000
$2,862/moEst:
Get Pre-Approved
Single Family Residence
Built in 2002
$25/mo HOA
13,504 sqft lot
$139/sq.ft
Description
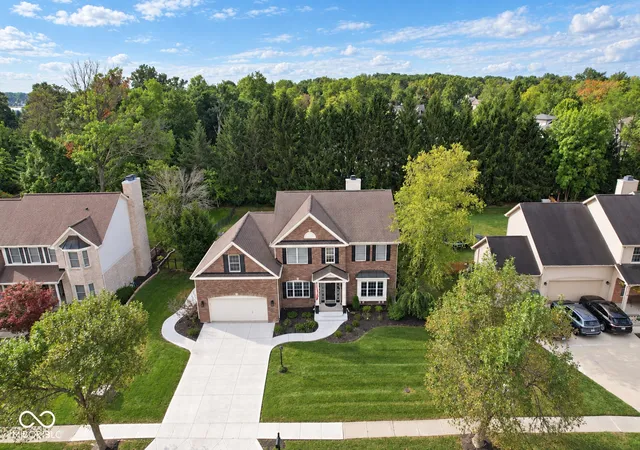
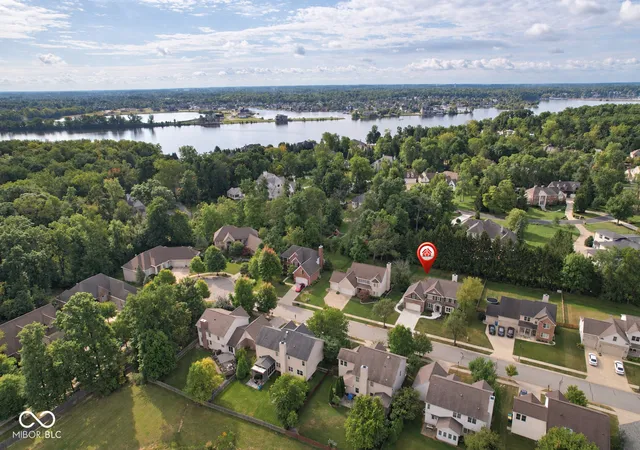
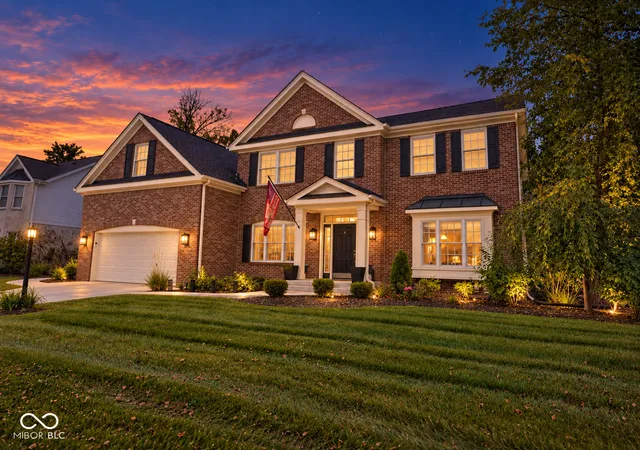
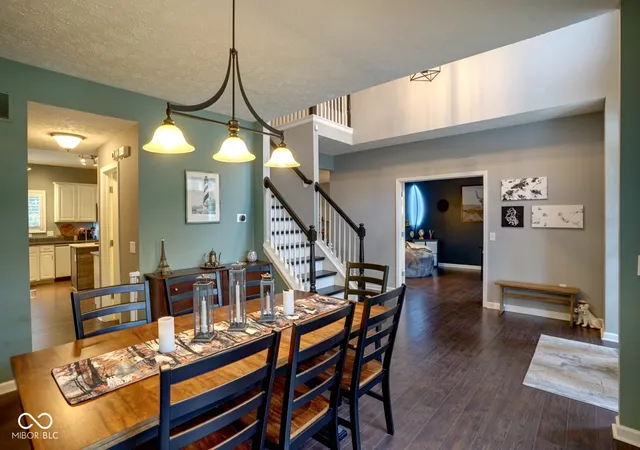
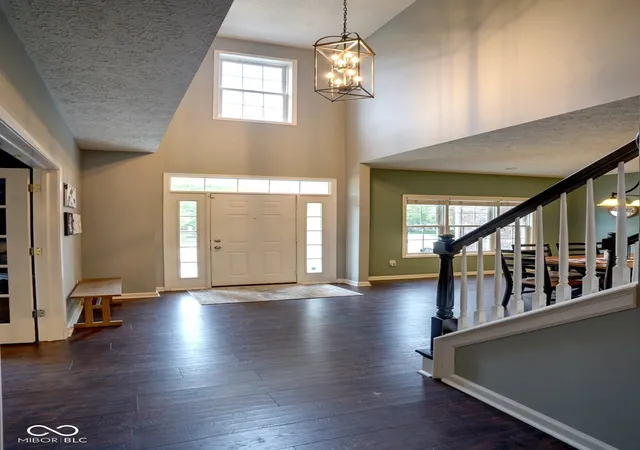
Welcome to 12817 Mojave Drive in Fishers, Indiana. Built in 2002, this well-maintained home offers five bedrooms, two full bathrooms, one half bathroom, and a beautiful exterior space, along with the luxury of a finished basement. Recent exterior improvements include a new driveway and walkways, an extended front porch, professionally pruned trees, gutter leaf guards, and buried downspouts except where tree roots prevented installation. The water heater and water softener are both less than two years old, adding valuable updates to this move-in-ready Fishers home. The kitchen features spacious countertops, an island, and a peninsula providing generous workspace and casual seating. The living room offers an inviting fireplace, while the flexible five-bedroom layout provides options for guest accommodations, home offices, hobbies, or additional living space. Thoughtfully designed bathrooms include double vanities, generous counter space, and a walk-in shower. A dedicated laundry room adds everyday convenience. The basement is the perfect addition whether you need a workout space, rec room or added living room. The ample storage in the basement is a decorators dream. Conveniently located near I-69, Fishers District, the Nickel Plate District, Geist Reservoir, IU Health Fishers, shopping, dining, parks, trails, and entertainment. The location also provides access to major Fishers and Indianapolis-area employers, including IU Health, INCOG BioPharma Services, Stevanato Group, Roche Diagnostics, JD Sports/Finish Line, Community Health Network, Eli Lilly and Company, Salesforce, and Cummins. Whether relocating to Fishers, moving within Hamilton County, or searching for a spacious five-bedroom home near northeast Indianapolis employment centers, this property offers comfort, updates, and a desirable location. Schedule your private showing today.
- Houzeo last checked: 12 minutes ago
- Listing updated: October 6, 2026 at 12:17 am
- Listing Provided by: Sean Daniels , Andrea Mize | Daniels Real Estate (317) 371-0060
- Source: Metropolitan Indianapolis Board of REALTORS (MIBOR) MLS-IN | MLS#: 22125800

Property Details
Status
Pending
Type
Single Family Residence
No. of Stories
-
County
City
Neighborhood
--
Year Built
2002
HOA Fees
$25/mo
Finished Area
4,144 sqft
Lot Size
13,504 sqft lot
Basement Area
- sqft
MLS Name
Metropolitan Indianapolis Board of REALTORS (MIBOR) MLS
MLS Number
22125800
MLS Status
Pending
Days on Market
45
Cumulative Days on Market
24

Continue Your Journey in App
Find your dream home, receive real-time updates, and many more!
Continue Your Journey in App
Find your dream home, receive real-time updates, and many more!
Location
HOA Management
N/A
HOA Fees
$300/ Annually
Amenities
 Amenities and services may be covered by one or multiple associations and service providers.
 Insurance
 Snow Removal
 Maintenance
 Entrance Common
Association Home Owners
Disclaimer: Amenities are based on third-party information and may vary; buyers must independently verify all amenities, as information is deemed reliable but not guaranteed.
Facts & Features
Rooms
Bedrooms & bathrooms
Bedrooms: 5
Bathrooms: 3
Kitchen
Level: Main
Area: 168.00 Square Feet
Dimensions: 14x12
Breakfast Room
Level: Main
Area: 99.00 Square Feet
Dimensions: 11x9
Dining Room
Level: Main
Area: 154.00 Square Feet
Dimensions: 14x11
Office
Level: Main
Area: 180.00 Square Feet
Dimensions: 15x12
Family Room
Level: Main
Area: 324.00 Square Feet
Dimensions: 18x18
Laundry
Level: Main
Area: 56.00 Square Feet
Dimensions: 8x7
Master Bedroom
Level: Upper
Area: 210.00 Square Feet
Dimensions: 15x14
Bedroom 5
Level: Upper
Area: 288.00 Square Feet
Dimensions: 24x12
Bedroom 4
Level: Upper
Area: 120.00 Square Feet
Dimensions: 12x10
Bedroom 3
Level: Upper
Area: 132.00 Square Feet
Dimensions: 12x11
Bedroom 2
Level: Upper
Area: 132.00 Square Feet
Dimensions: 12x11
Play Room
Level: Basement
Area: 660.00 Square Feet
Dimensions: 33x20
Bonus Room
Level: Basement
Area: 252.00 Square Feet
Dimensions: 18x14
Sun Room
Level: Main
Area: 176.00 Square Feet
Dimensions: 16x11
Interior
Appliances
Dishwasher, Disposal, Gas Water Heater, Micro Hood, Microwave, Electric Oven, Refrigerator, Water Heater, Water Softener Owned, Other
Interior Features
Attic Access, High Ceilings, Vaulted Ceiling(s), Walk In Closet(s), Wood Work Painted, Breakfast Bar, Entrance Foyer, Kitchen Island, Bath Sinks Double Main
Heating
Forced Air, Gas
Cooling
Central Air
Construction
Year Built
Year Built: 2002
Home type
Single Family Residence
Architectural Style
Traditional
Construction Materials
Brick
Foundation Details
Poured Concrete
Utilities & Energy
Security Features
Smoke Detector(s)
Fireplace Features
Family Room, Gas Log, Living Room
Parking Features
Attached
Water Source
Public
Laundry Features
Main Level, Laundry Room
Basement
Ceiling 9+ Feet, Daylight, Partially Finished
Other Features
Subdivision Name
Sandstone Crossing
Patio And Porch Features
Deck, Screened
Lot Features
Sidewalks, Storm Sewer, Street Lights, Mature Trees
Price History
| Date | Event | Price |
|---|---|---|
10/06/2026 Source: | Pending | $575,000 $139/sqft |
09/30/2026 Source: | Price Decreased | $575,000 -0.69% $139/sqft |
09/12/2026 Source: | Listed for Sale | $579,000 +10.29% $140/sqft |
08/20/2025 Source: | Listing Removed | $525,000 $127/sqft |
07/11/2025 Source: | Listed for Sale | $525,000 +15809.09% $127/sqft |

Show more
Getting Around 12817 Mojave Dr
Bike Score®

Somewhat Bikeable
47/100
Walk Score®

Car-Dependent
22/100
Data provided by Redfin
Nearby Homes
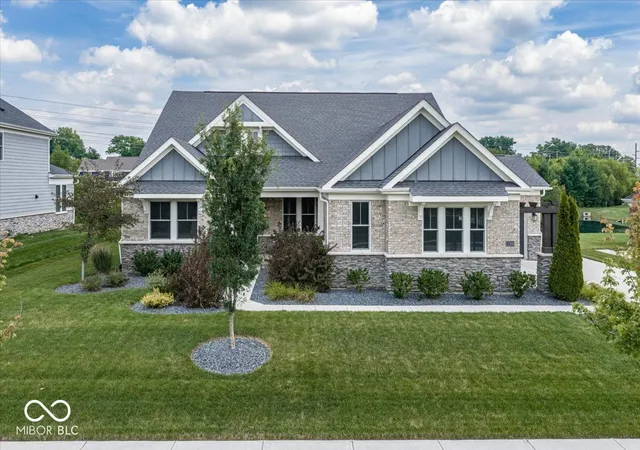
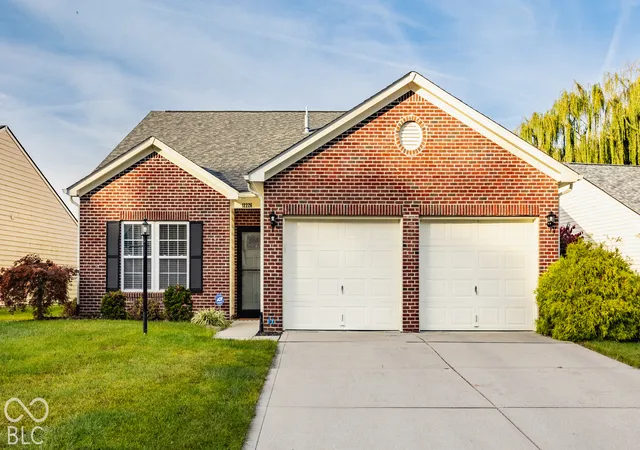
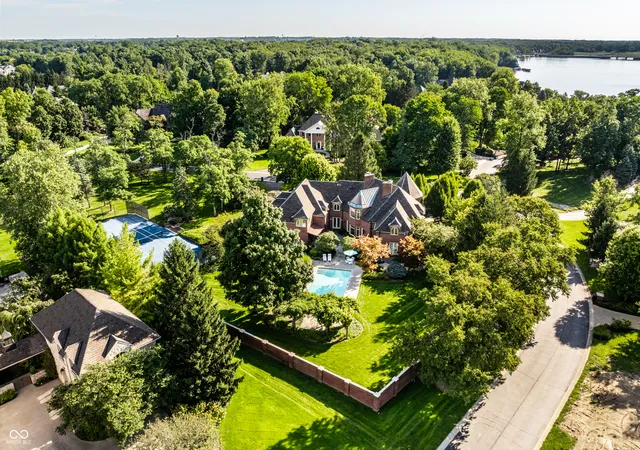
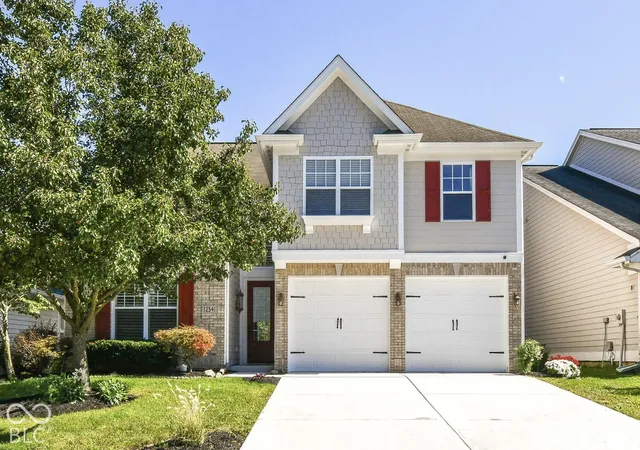
Find Homes by Property Features in Fishers, IN
Nearby New Homes For Sale

Based on information from MIBOR REALTOR® Association through Oct 28, 2026, 03:31AM. The Broker Listing Cooperative® listing service's Listing information is deemed reliable but is not guaranteed accurate by the Broker Listing Cooperative® listing service. All data is obtained from various sources and may not have been verified by broker or Broker Listing Cooperative listing service. Supplied Open House Information is subject to change without notice. All information should be independently reviewed and verified for accuracy. Properties may or may not be listed by the office/agent presenting the information.. All Rights Reserved. © 2026 MIBOR REALTOR® Association.
 Advertising Broker: Jonah Hartsburg | Hoosier Hub Realty
