- Overview
- Description
- Property Details
- Location
- HOA Management
- Facts & Features
- Getting Around
- Nearby Homes

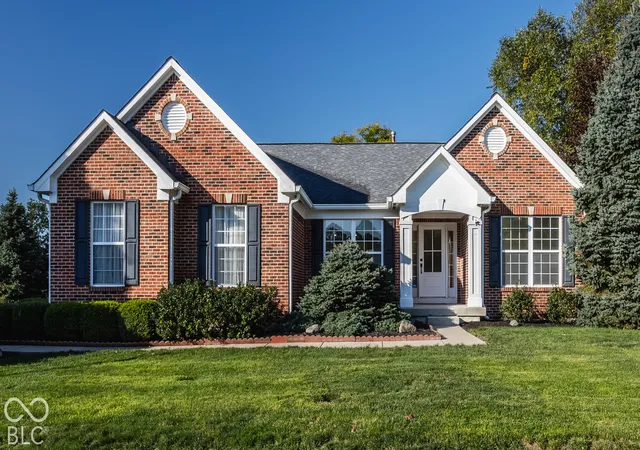
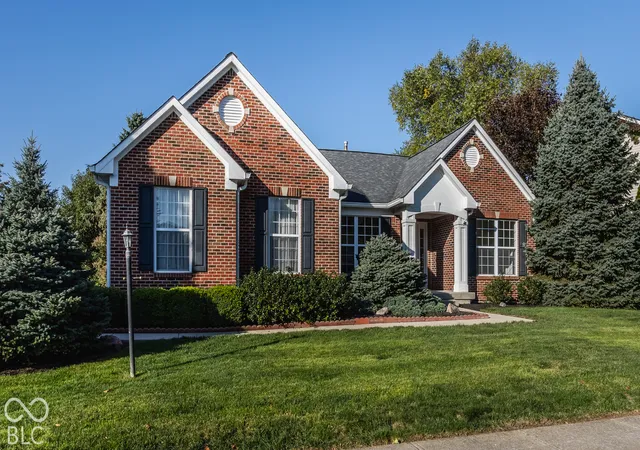
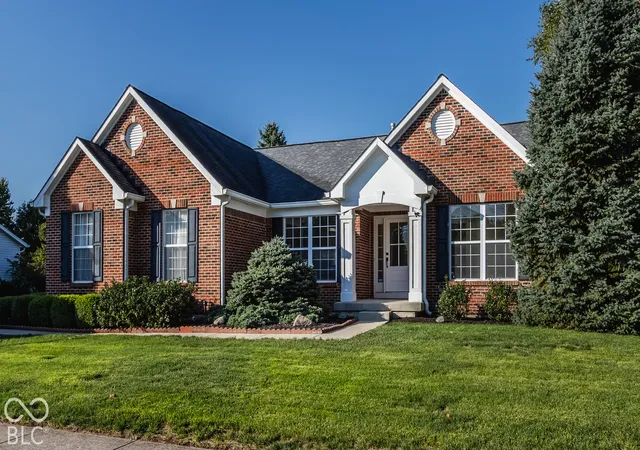
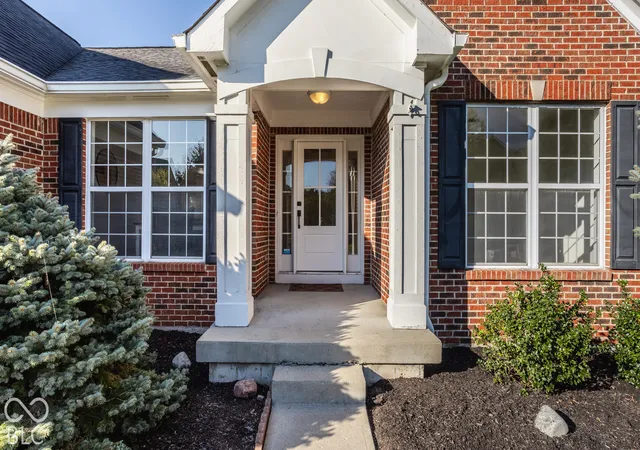
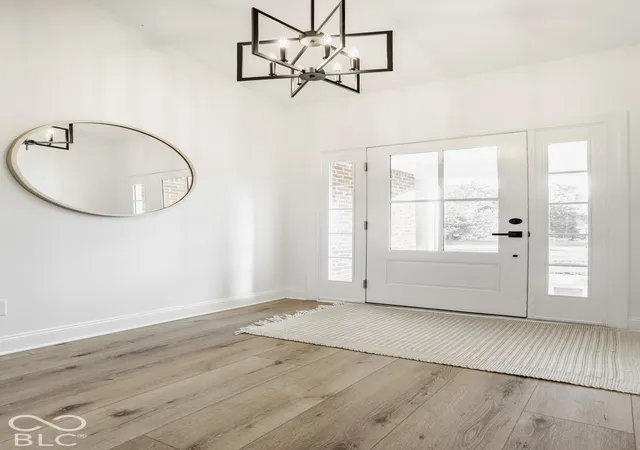

Street View
$599,000
Monthly Est:$2,981
 4 Beds
 3 Baths
3 full baths
 2,792sqft
12818 Double Eagle Dr, Carmel, IN 46033
$599,000
$2,981/moEst:
Get Pre-Approved
Single Family Residence
Built in 1996
$38.33/mo HOA
15,246 sqft lot
$215/sq.ft
Description
Welcome to this stunning, fully renovated ranch overlooking the 8th fairway of Plum Creek Golf Club in Carmel's sought-after Plum Creek Ridge neighborhood! Nestled on a gorgeous, tree-lined lot, this beautifully reimagined 3-bedroom, 3-bath home offers over 2,700 square feet of exceptional living space. Soaring vaulted ceilings create an open, airy feel in the kitchen and family room where a striking gas fireplace with granite surround provides a beautiful focal point. The showstopping gourmet kitchen features double stacked premium solid-wood, soft-close cabinetry, gorgeous quartz countertops, an expansive 8-foot island, a dedicated coffee/beverage bar, and new LG appliances, including a double oven. Exceptional attention to detail is evident throughout, with all-new upgraded flooring, custom millwork, solid-core interior doors, and thoughtfully selected finishes. All three bathrooms have been beautifully redesigned with upscale vanities, premium plumbing fixtures, and gorgeous tilework. The finished lower level provides an inviting second living and entertaining space, complete with plush cut-and-loop carpeting, a second fireplace flanked by built-ins, a wet bar, full bathroom, and a versatile bonus room with a closet-ideal for guests, a home office, or fitness room. Step outside onto the new TREX deck and unwind among mature trees while enjoying sweeping fairway views and spectacular sunsets. Combining the ease of ranch-style living with exceptional finishes and a picturesque golf course setting, this home offers a rare opportunity in the heart of Carmel!
- Houzeo last checked: 9 minutes ago
- Listing updated: October 8, 2026 at 10:18 pm
- Listing Provided by: Kurt Spoerle (317) 366-4000 | F.C. Tucker Company (317) 843-7766
- Source: Metropolitan Indianapolis Board of REALTORS (MIBOR) MLS-IN | MLS#: 22129906

Property Details
Status
Active
Type
Single Family Residence
No. of Stories
-
County
City
Neighborhood
--
Year Built
1996
HOA Fees
$38.33/mo
Finished Area
2,792 sqft
Lot Size
15,246 sqft lot
Basement Area
- sqft
MLS Name
Metropolitan Indianapolis Board of REALTORS (MIBOR) MLS
MLS Number
22129906
MLS Status
Active
Days on Market
1
Cumulative Days on Market
46

Continue Your Journey in App
Find your dream home, receive real-time updates, and many more!
Download App
Continue Your Journey in App
Find your dream home, receive real-time updates, and many more!
Location
HOA Management
N/A
HOA Fees
$230/ Semi-Annually
Amenities
 Amenities and services may be covered by one or multiple associations and service providers.
 Maintenance
 Park Playground
 Management
ParkPlayground
Disclaimer: Amenities are based on third-party information and may vary; buyers must independently verify all amenities, as information is deemed reliable but not guaranteed.
Facts & Features
Rooms
Bedrooms & bathrooms
Bedrooms: 4
Bathrooms: 3
Master Bedroom
Level: Main
Area: 168.00 Square Feet
Dimensions: 14X12
Bedroom 2
Level: Main
Area: 143.00 Square Feet
Dimensions: 13X11
Bedroom 3
Level: Main
Area: 110.00 Square Feet
Dimensions: 10X11
Bedroom 4
Level: Basement
Area: 120.00 Square Feet
Dimensions: 12X10
Office
Level: Main
Area: 110.00 Square Feet
Dimensions: 10X11
Kitchen
Level: Main
Area: 240.00 Square Feet
Dimensions: 16X15
Dining Room
Level: Main
Area: 180.00 Square Feet
Dimensions: 15X12
Great Room
Level: Main
Area: 350.00 Square Feet
Dimensions: 25X14
Laundry
Level: Main
Area: 54.00 Square Feet
Dimensions: 6X9
Play Room
Level: Basement
Area: 377.00 Square Feet
Dimensions: 29X13
Interior
Interior Features
Kitchen Island, Eat In Kitchen, Pantry, Walk In Closet(s), Wet Bar
Exterior Features
Sprinkler System
Appliances
Microwave, Double Oven, Gas Oven, Refrigerator, Bar Fridge
Heating
Forced Air, Gas
Cooling
Central Air
Construction
Year Built
Year Built: 1996
Home type
Single Family Residence
Architectural Style
Ranch, Traditional
Foundation Details
Concrete Perimeter
Construction Materials
Vinyl With Brick
Utilities & Energy
Basement
Finished
Water Source
Public
Parking Features
Attached
Fireplace Features
Basement, Living Room
Association Amenities
Maintenance, Park, Playground, Management
Other Features
Patio And Porch Features
Deck
Subdivision Name
Plum Creek Ridge
Price History
| Date | Event | Price |
|---|---|---|
10/08/2026 Source: | Listed for Sale | $599,000 +26.11% $215/sqft |
08/04/2026 Source: | Sold | $475,000 +6.74% $170/sqft |
08/04/2026 Source: | Price Decreased | $445,000 -6.32% $159/sqft |
07/28/2026 Source: | Pending | $475,000 $170/sqft |
07/27/2026 Source: | Price Decreased | $475,000 -5.00% $170/sqft |

Show more
Nearby Homes
Find Homes by Property Features in Carmel, IN
Nearby New Homes For Sale

Based on information from MIBOR REALTOR® Association through Oct 09, 2026, 10:15AM. The Broker Listing Cooperative® listing service's Listing information is deemed reliable but is not guaranteed accurate by the Broker Listing Cooperative® listing service. All data is obtained from various sources and may not have been verified by broker or Broker Listing Cooperative listing service. Supplied Open House Information is subject to change without notice. All information should be independently reviewed and verified for accuracy. Properties may or may not be listed by the office/agent presenting the information.. All Rights Reserved. © 2026 MIBOR REALTOR® Association.
 Advertising Broker: Jonah Hartsburg | Hoosier Hub Realty