- Overview
- Description
- Property Details
- Location
- HOA Management
- Facts & Features
- Getting Around
- Nearby Homes
 New Construction


Street View
$829,000
Monthly Est:$4,126
 4 Beds
 4 Baths
3 full baths + 1 half bath
 3,634sqft
14448 Sydney Ln, Carmel, IN 46033
$829,000
$4,126/moEst:
Get Pre-Approved
Single Family Residence
Built in 2026
$189/mo HOA
15,246 sqft lot
$228/sq.ft
Description
Proposed build in Meadowstone in Carmel. Step into luxury with the beautifully designed Stardom floor plan by Pulte Homes, where thoughtful craftsmanship meets modern comfort. At the heart of the home, the gourmet kitchen is a chef's dream with 36" gas cooktop, a built-in oven and microwave. The kitchen seamlessly opens to the gathering room, entertainment area, and cafe-style dining space, creating the perfect flow for hosting and everyday living. The gathering room with cozy fireplace and dining space open onto the covered back patio. The owner's suite features a tray ceiling, dual sink vanity with quartz countertops and shower with frameless door. Two additional bedrooms can be found on the main level separated from the owner's suite. For added versatility, a flex room with elegant French doors can be transformed into a home office, library, or hobby room to suit your needs. This stunning ranch home is complete with a finished basement with large recreation room area and bedroom with full bath and walk-in closet. Meadowstone is an upscale neighborhood in Carmel, Indiana, offering spacious ranch-style homes with modern layouts and high-end finishes. Located near Clay Terrace and the Carmel Arts & Design District, it provides easy access to shopping, dining, and entertainment while maintaining a peaceful feel. The community is served by top-rated Carmel Clay Schools and is close to parks and trails like Dillon Park and the Monon Trail, making it ideal for both relaxation and outdoor activities. Meadowstone combines comfort, convenience, and style in one of Carmel's most desirable areas. Plus, with high-speed internet and TV included in the HOA fees, staying connected has never been easier. Photos of similar model.
- Houzeo last checked: 10 minutes ago
- Listing updated: September 2, 2026 at 1:44 pm
- Listing Provided by: Lisa Kleinke | Pulte Realty of Indiana, LLC (317) 249-1143
- Source: Metropolitan Indianapolis Board of REALTORS (MIBOR) MLS-IN | MLS#: 22110323

Property Details
Status
Active
Type
Single Family Residence
No. of Stories
-
County
City
Neighborhood
--
Year Built
2026
HOA Fees
$189/mo
Finished Area
3,634 sqft
Lot Size
15,246 sqft lot
Basement Area
- sqft
MLS Name
Metropolitan Indianapolis Board of REALTORS (MIBOR) MLS
MLS Number
22110323
MLS Status
Active
Days on Market
105
Cumulative Days on Market
70

Continue Your Journey in App
Find your dream home, receive real-time updates, and many more!
Download App
Continue Your Journey in App
Find your dream home, receive real-time updates, and many more!
Location
HOA Management
N/A
HOA Fees
$567/ Quarterly
Amenities
 Amenities and services may be covered by one or multiple associations and service providers.
 Cable TV
 Entrance Common
Common Cable
Disclaimer: Amenities are based on third-party information and may vary; buyers must independently verify all amenities, as information is deemed reliable but not guaranteed.
Facts & Features
Rooms
Bedrooms & bathrooms
Bedrooms: 4
Bathrooms: 4
Kitchen
Level: Main
Area: 150.00 Square Feet
Dimensions: 10x15
Breakfast Room
Level: Main
Area: 252.00 Square Feet
Dimensions: 14x18
Library
Level: Main
Area: 144.00 Square Feet
Dimensions: 12x12
Master Bedroom
Level: Main
Area: 195.00 Square Feet
Dimensions: 13x15
Bedroom 2
Level: Main
Area: 99.00 Square Feet
Dimensions: 11x9
Bedroom 3
Level: Main
Area: 121.00 Square Feet
Dimensions: 11x11
Bedroom 4
Level: Basement
Area: 192.00 Square Feet
Dimensions: 16x12
Play Room
Level: Basement
Area: 972.00 Square Feet
Dimensions: 27x36
Family Room
Level: Main
Area: 234.00 Square Feet
Dimensions: 13x18
Interior
Interior Features
Attic Access, Kitchen Island, Pantry, Walk In Closet(s), Wood Work Painted
Window Features
Screens
Cooling
Central Air
Heating
Forced Air, Natural Gas
Appliances
Gas Cooktop, Dishwasher, Disposal, Microwave, Oven, Range Hood
Construction
Year Built
Year Built: 2026
Home type
Single Family Residence
Foundation Details
Concrete Perimeter
Architectural Style
Ranch
Construction Materials
Cement Siding, Stone
Utilities & Energy
Basement
Ceiling 9+ Feet, Partially Finished
Fireplace Features
Great Room
Parking Features
Attached
Water Source
Public
Association Amenities
Cable Tv
Other Features
Subdivision Name
Meadowstone
Patio And Porch Features
Covered
Price History
| Date | Event | Price |
|---|---|---|
06/25/2026 Source: #MBR22110323 | Listed for Sale | $829,000 $228/sqft |
Nearby Homes
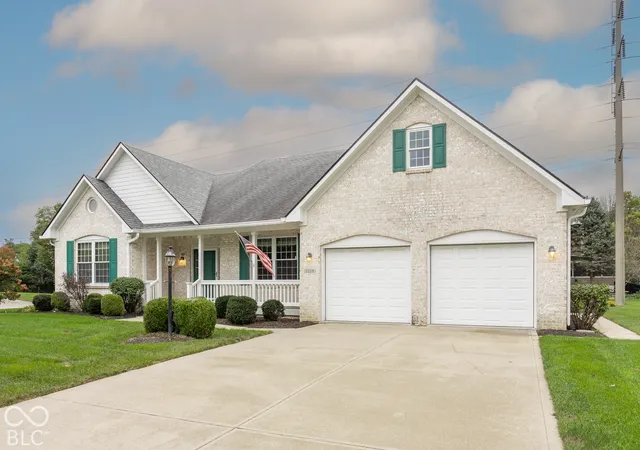

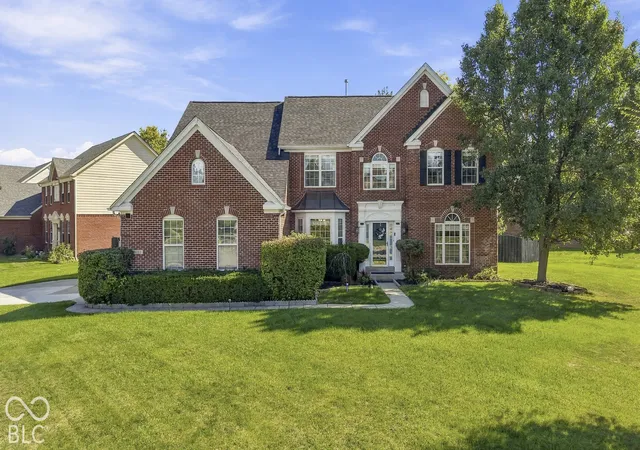
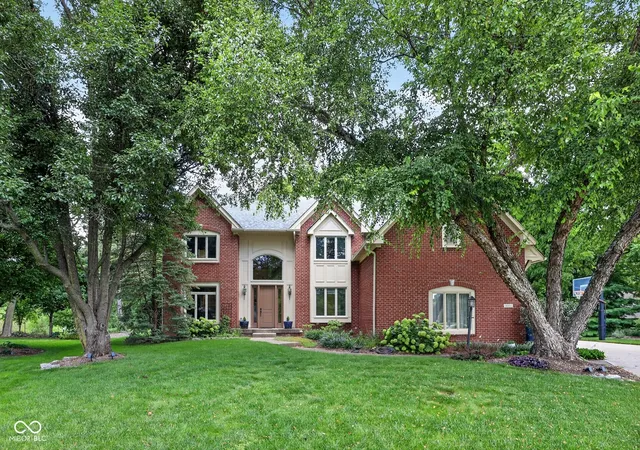
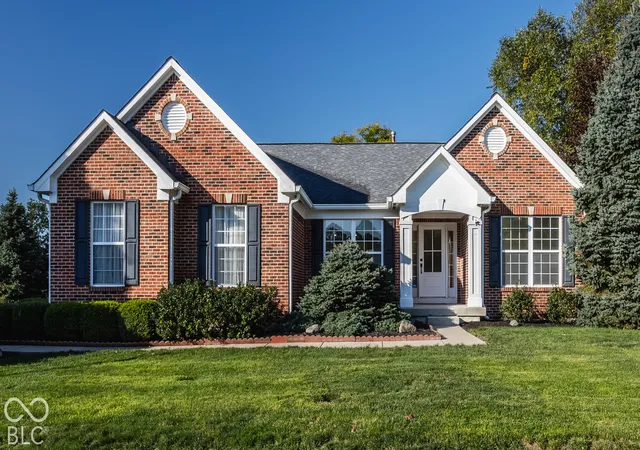
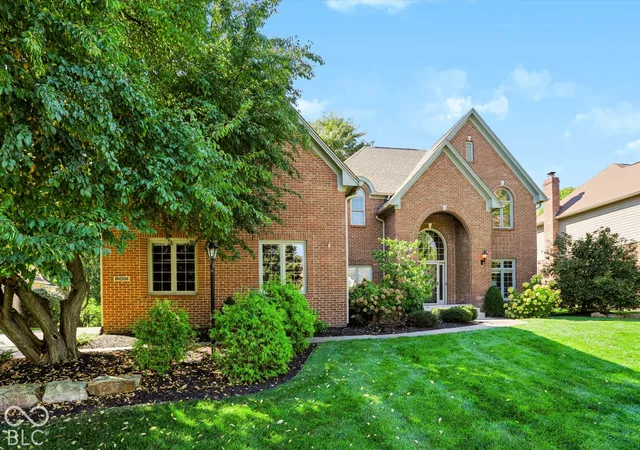
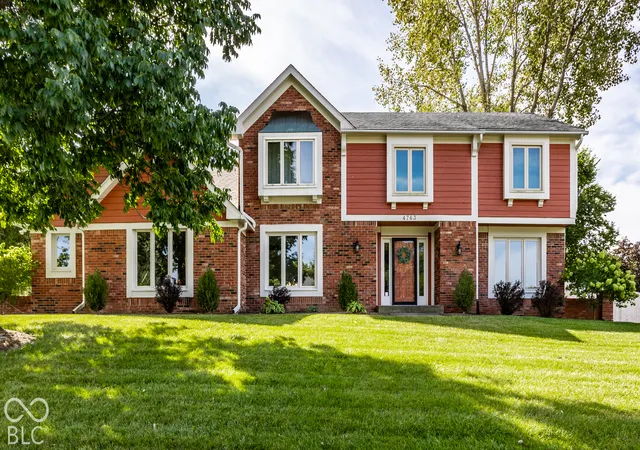
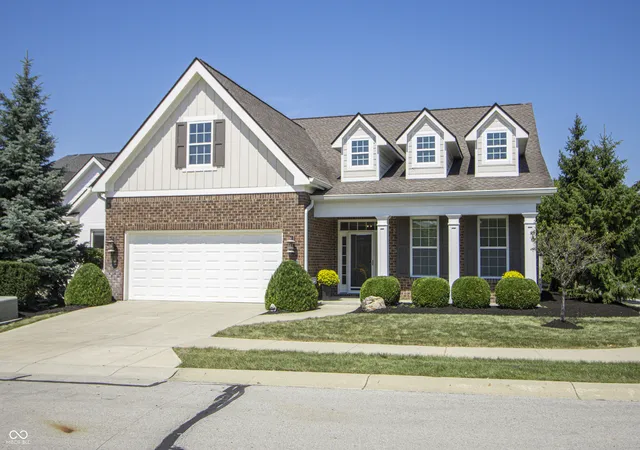
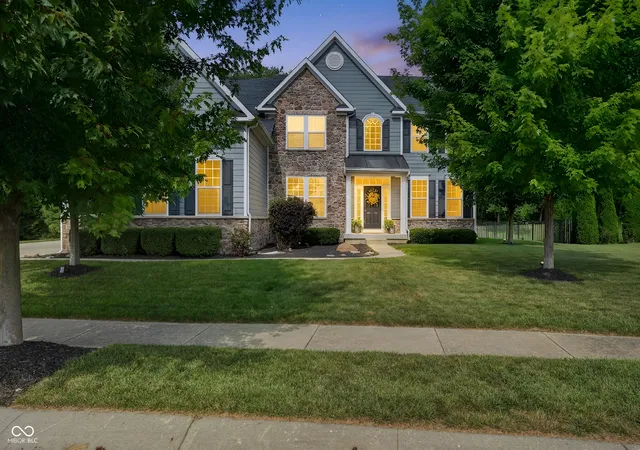
Find Homes by Property Features in Carmel, IN

Based on information from MIBOR REALTOR® Association through Oct 09, 2026, 03:45AM. The Broker Listing Cooperative® listing service's Listing information is deemed reliable but is not guaranteed accurate by the Broker Listing Cooperative® listing service. All data is obtained from various sources and may not have been verified by broker or Broker Listing Cooperative listing service. Supplied Open House Information is subject to change without notice. All information should be independently reviewed and verified for accuracy. Properties may or may not be listed by the office/agent presenting the information.. All Rights Reserved. © 2026 MIBOR REALTOR® Association.
 Advertising Broker: Jonah Hartsburg | Hoosier Hub Realty