- Overview
- Description
- Property Details
- Location
- HOA Management
- Facts & Features
- Getting Around
- Nearby Homes


Street View
$869,000
Monthly Est:$4,325
 4 Beds
 5 Baths
4 full baths + 1 half bath
 3,210sqft
12818 W 172nd Terrace, Overland Park, KS 66221
$869,000
$4,325/moEst:
Get Pre-Approved
Single Family Residence
Built in 2026
$109.75/mo HOA
12,337 sqft lot
$271/sq.ft
Description
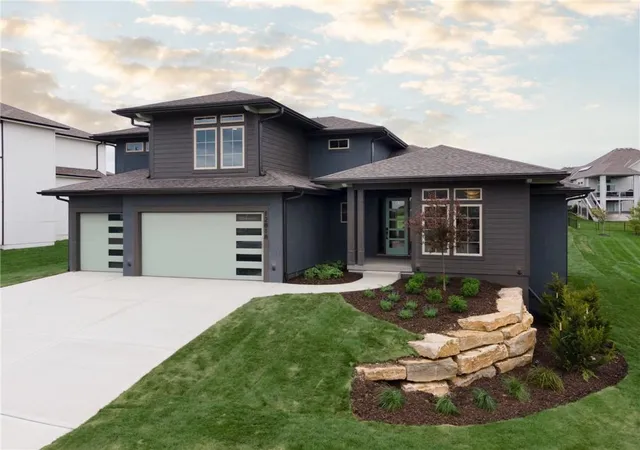
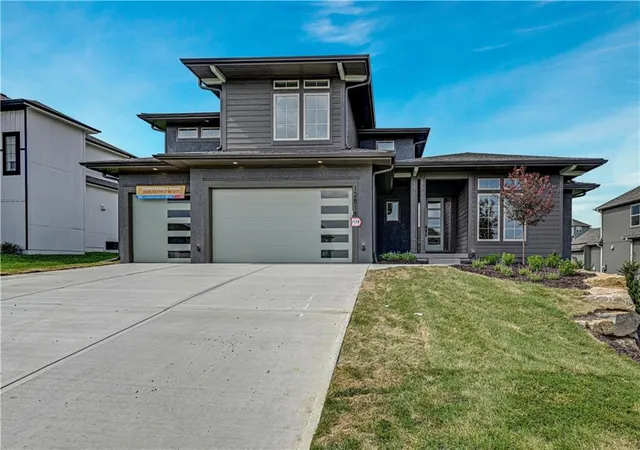
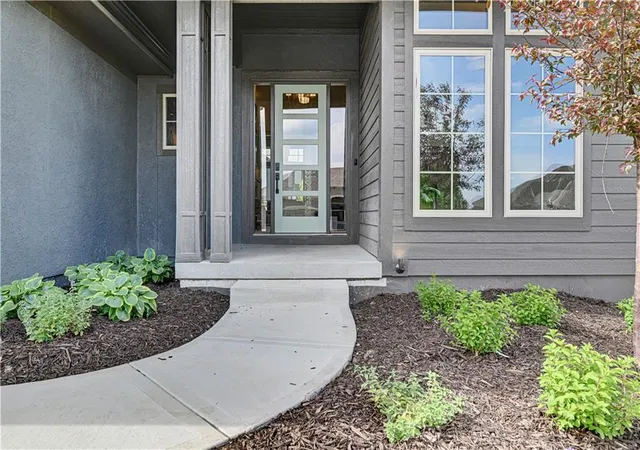
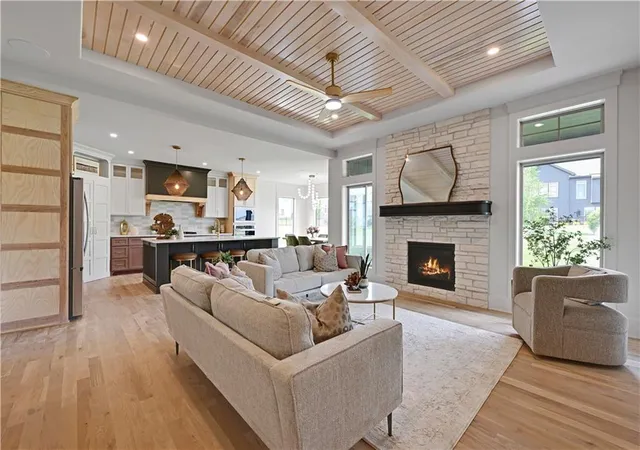
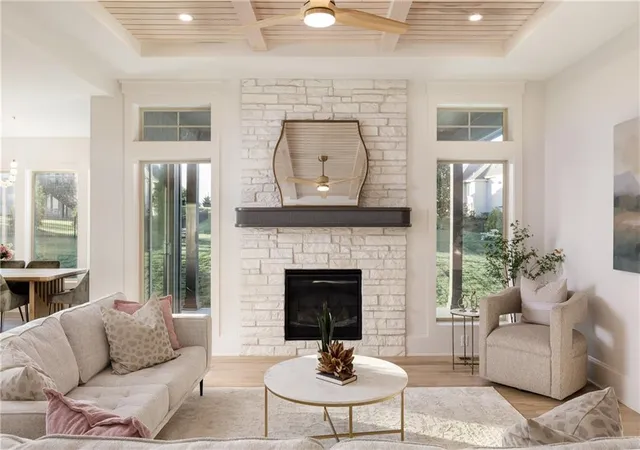
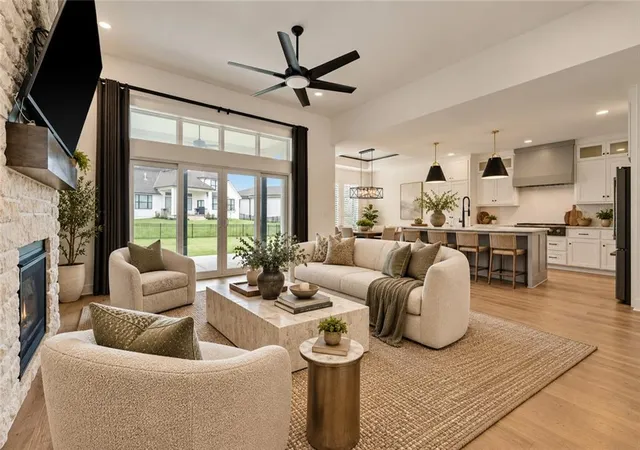
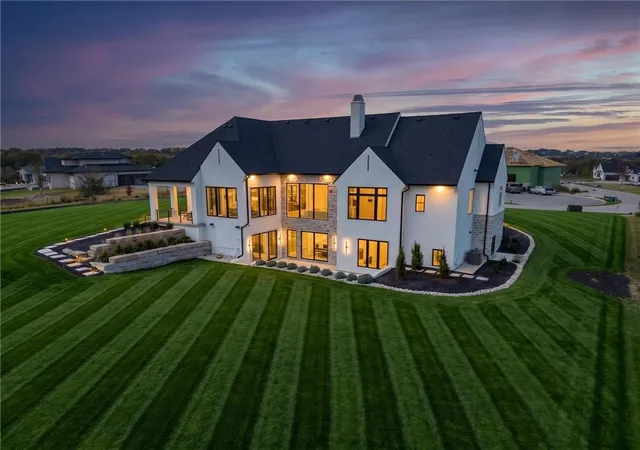
2026 HBA FALL PARADE OF HOMES - SILVER AWARD PICK OF THE PARADE!!! And the BUILDER has a BUYER PROMO $10k "Personalize as you like!" Use this bonus to do what you'd like to make this award winning home yours! Welcome to The Creighton 1.5 Story by Pryor West Homes on Lot 316, a beautifully designed home that offers the perfect blend of space, comfort, and flexibility for everyday family living. With four spacious bedrooms, each featuring its own private bath, plus an additional half bath, everyone has their own space to unwind. The main level offers nearly 2,000 square feet with durable 3-inch oak hardwood flooring, a private office or den ideal for working from home or homework time, and a versatile flex room that can easily serve as a dining room, playroom, or media space. The main-level primary suite provides a peaceful retreat with a large, well-designed closet. Upstairs, a generous loft creates the perfect spot for a 2nd living area, hang out, kids play zone, game room, or study space. The home is finished with thoughtful details throughout, including maple cabinetry, quartz countertops, exquisite lighting and an upgraded trim package. A covered patio extends your living space outdoors, making it easy to enjoy family time or casual gatherings. The daylight basement is filled with natural light and offers plenty of room to grow, ready to be finished. This home has so many features including: Speaker System, 90% Zoned HVAC, Nest Thermostat, Custom Trim Work, 3" White Oak Floors and much, much more... Prepare to fall in love! You can see why this home won the 2026 HBA DISTINCTIVE PLAN AND DESIGN AWARD! Located in the welcoming Chapel Hill community, you’ll have access to neighborhood amenities designed for an active lifestyle w/clubhouse,2 pools, pickleball court,playground anD 3 miles )m/l) of walking trails. Immediate adjacent to Heritage Park, where you’ll find trails, a lake, playgrounds, sports fields, 18 hole golf course, 30 acre off leash dog park & more!
- Houzeo last checked: 12 minutes ago
- Listing updated: November 1, 2026 at 10:11 pm
- Listing Provided by: Bill Gerue (913) 406-5055 , Krissy Kempinger | Weichert, Realtors Welch & Co. (913) 647-5700
- Source: Heartland MLS-KS as distributed by MLS GRID | MLS#: 2616212

Property Details
Status
Active
Type
Single Family Residence
No. of Stories
-
County
City
Neighborhood
--
Year Built
2026
HOA Fees
$109.75/mo
Finished Area
3,210 sqft
Lot Size
12,337 sqft lot
Basement Area
- sqft
MLS Name
Heartland MLS
MLS Number
2616212
MLS Status
Active
Days on Market
192

Continue Your Journey in App
Find your dream home, receive real-time updates, and many more!
Continue Your Journey in App
Find your dream home, receive real-time updates, and many more!
Location
HOA Management
Chapel Hill HOA
HOA Fees
$1,317/ Annually
Amenities
 Amenities and services may be covered by one or multiple associations and service providers.
 Trash Pickup
 Park Playground
 Bike Trails
 Club House
 Sports Court
All Amenities
Management
Disclaimer: Amenities are based on third-party information and may vary; buyers must independently verify all amenities, as information is deemed reliable but not guaranteed.
Facts & Features
Rooms
Bedrooms & bathrooms
Bedrooms: 4
Bathrooms: 5
Primary Bedroom
Level: Main
Bedroom 2
Level: Upper
Bedroom 3
Level: Upper
Bedroom 4
Level: Upper
Loft
Level: Upper
Office
Level: Main
Den
Level: Main
Great Room
Level: Main
Interior
Window Features
Thermal Windows
Interior Features
Custom Cabinets, Kitchen Island, Painted Cabinets, Pantry, Smart Thermostat, Vaulted Ceiling(s), Walk In Closet(s)
Flooring
Carpet, Tile, Wood
Heating
Central Gas
Cooling
Electric
Sewer
Public Sewer
Appliances
Cooktop, Dishwasher, Disposal, Microwave, Built In Oven
Construction
Year Built
Year Built: 2026
Home type
Single Family Residence
Roof
Composition
Architectural Style
Traditional
Construction Materials
Stucco & Frame
Property Condition
Never Occupied
Utilities & Energy
Association Amenities
Clubhouse, Pickleball Court(s), Play Area, Trail(s)
Water Source
Public
Fireplace Features
Gas, Great Room
Security Features
Smoke Detector(s)
Parking Features
Attached
Basement
Daylight, Sump Pump
Laundry Features
Main Level
Other Features
Lot Features
Cul De Sac, Sprinkler In Ground
Patio And Porch Features
Covered Patio
Subdivision Name
Chapel Hill
Price History
| Date | Event | Price |
|---|---|---|
11/01/2026 Source: | Listed for Sale | $869,000 $271/sqft |

Nearby Homes
Find Homes by Property Features in Overland Park, KS


Based on information from the Kansas City Regional Association of REALTORS® or Heartland MLS through Nov 02, 2026, 02:01AM. The information displayed on this page is confidential, proprietary, and copyrighted information of Heartland Multiple Listing Service, Inc. (“Heartland MLS”). Heartland MLS does not make any warranty or representation concerning the timeliness or accuracy of the information displayed herein. In consideration for the receipt of the information on this page, the recipient agrees to use the information solely for the private non- commercial purpose of identifying a property in which the recipient has a good faith interest in acquiring. Some IDX listings have been excluded from this website. The data relating to real estate displayed on this website comes in part from the Heartland Multiple Listing Service database compilation. The properties displayed on this website may not be all of the properties in the Heartland MLS database compilation, or all of the properties listed with other brokers participating in the Heartland MLS IDX program. Detailed information about the properties displayed on this website includes the name of the listing company. © 2026 Heartland Multiple Listing Service, Inc. All Rights Reserved.
 Advertising Broker: Nicholas Huscroft | Chosen Realty
