
- Overview
- Description
- Property Details
- Location
- HOA Management
- Facts & Features
- Getting Around
- Nearby Homes



$570,000
Monthly Est:$2,837
 4 Beds

3 full baths
 2,422sqft
12825 Big Sur Dr, Tampa, FL 33625
$570,000
$2,837/moEst:
Single Family Residence
Built in 1996
$35.83/mo HOA
6,600 sqft lot
$235/sq.ft
Description
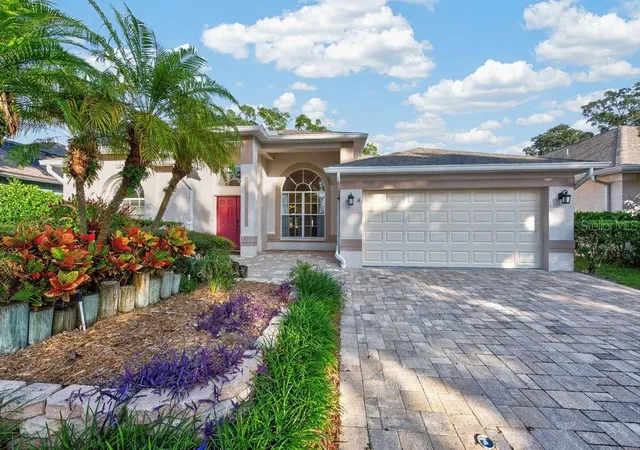
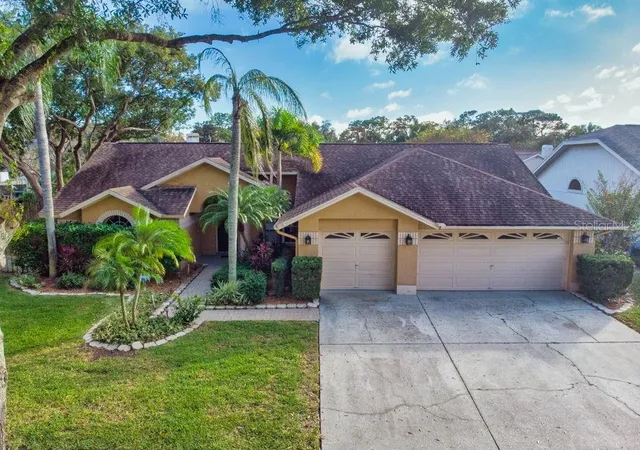
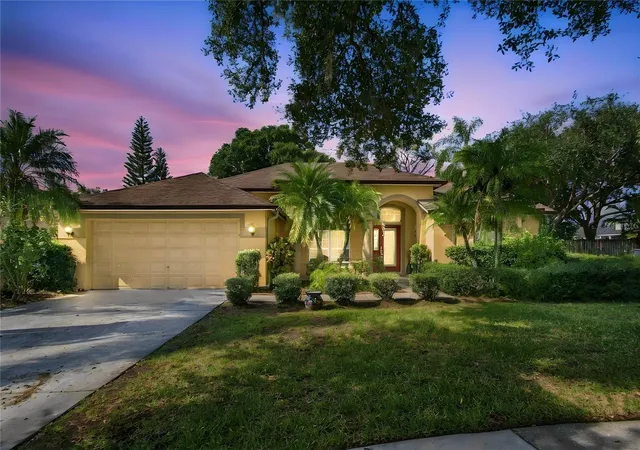
Virtually Staged. WHERE TIMELESS ELEGANCE MEETS THE FLORIDA LIFESTYLE YOU DESERVE! Welcome to 12825 Big Sur Drive, a beautifully refreshed residence nestled within the desirable VENTANA AT CARROLLWOOD COMMUNITY! Offering 4 BEDROOMS, 3 FULL BATHROOMS, 2,422 SQUARE FEET OF LIVING SPACE, AND A 2-CAR GARAGE, this captivating home combines distinctive architectural details, inviting interiors, and wonderful spaces for entertaining. Beautiful palm trees, tropical landscaping, a paver driveway, graceful arched windows, and an elegant double-door entry create curb appeal that immediately draws you in!
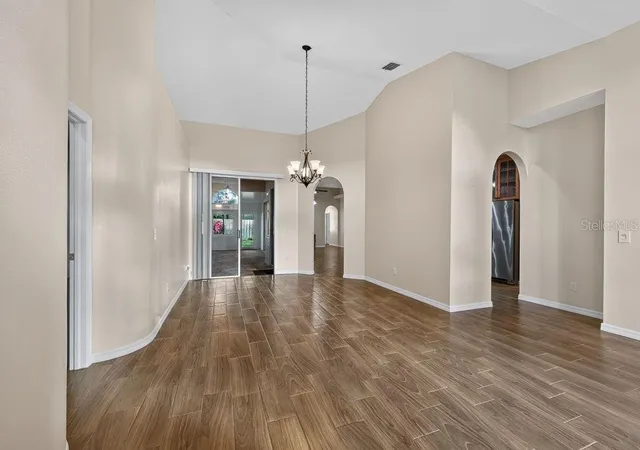
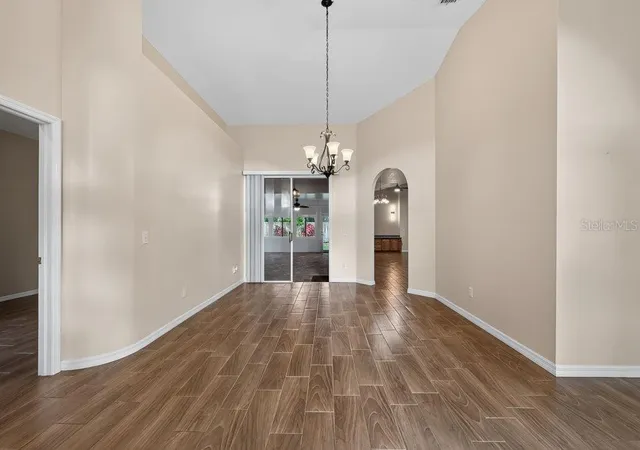
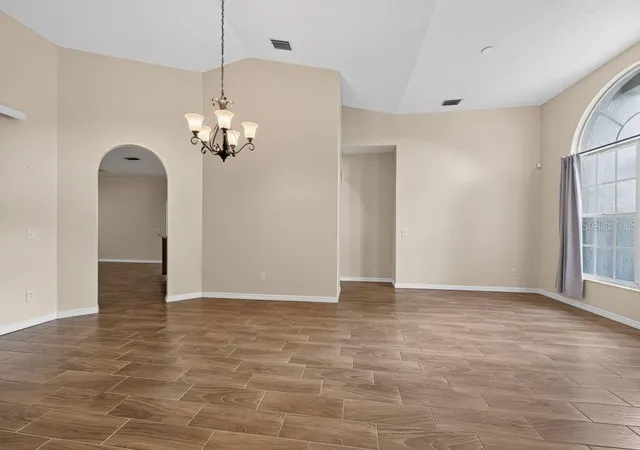
A GRAND FIRST IMPRESSION THAT CONTINUES THROUGHOUT! Step inside to soaring vaulted ceilings, fresh interior paint, and updated wood-look flooring that beautifully complement the home's striking architecture. Sunlight streams through impressive arched windows, illuminating elegant decorative columns, graceful archways, and spacious living areas filled with character. Multiple gathering spaces offer flexibility for both quiet evenings and lively celebrations, while the dedicated dining area provides an inviting setting for special occasions.
THE HEART OF THE HOME IS AS BEAUTIFUL AS IT IS FUNCTIONAL! Rich solid wood cabinetry, decorative glass-front cabinets, stunning granite countertops, a coordinating backsplash, and stainless steel appliances create a kitchen full of warmth and charm. A farmhouse-style sink, convenient breakfast bar, recessed lighting, and generous storage make this space ideal for everything from casual breakfasts to memorable dinner gatherings.
ELEGANCE CONTINUES INTO THE PRIMARY SUITE! Vaulted ceilings, updated flooring, and sliding glass doors leading toward the screened patio create a relaxing retreat. The spacious en-suite bathroom features a DUAL-SINK VANITY, GENEROUS CABINET STORAGE, A SEPARATE SOAKING TUB, AND A GLASS-ENCLOSED WALK-IN SHOWER with beautiful tile detailing. A graceful arched window adds natural light and architectural beauty. Three additional bedrooms provide versatility for guests, a home office, or hobbies, accompanied by two additional full bathrooms.
YOUR OWN SLICE OF FLORIDA PARADISE AWAITS! The EXPANSIVE SCREENED AND COVERED PATIO offers a wonderful extension of the home's living space, featuring ceiling fans, attractive flooring, and abundant windows overlooking the backyard. Picture leisurely mornings, elegant outdoor dining, or evenings entertaining friends while enjoying the surrounding greenery. Beyond the patio, the FENCED BACKYARD features mature trees, tropical landscaping, and space to enjoy the Florida sunshine.
THOUGHTFUL FEATURES COMPLETE THE EXPERIENCE! A dedicated laundry room adds everyday convenience, while the 2-car garage provides parking and storage. The home also features a WHOLE-HOME GENERATOR WITH AN AUTOMATIC TRANSFER SWITCH CONNECTED TO A PROPANE TANK, offering valuable backup power capability during unexpected outages!
Enjoy the added appeal of living in VENTANA AT CARROLLWOOD, with convenient access to shopping, dining, recreation, and major Tampa Bay roadways.
FROM THE DRAMATIC ARCHITECTURE AND BEAUTIFUL GRANITE KITCHEN TO THE INVITING PRIMARY SUITE AND EXPANSIVE OUTDOOR LIVING, EVERY DETAIL ADDS TO THE APPEAL! A beautiful setting, versatile living spaces, and the comfort of a move-in-ready home come together at 12825 Big Sur Drive.
FALL IN LOVE WITH THE DETAILS. STAY FOR THE LIFESTYLE. Schedule your private showing today!
- Houzeo last checked: 14 minutes ago
- Listing updated: November 21, 2026 at 7:06 pm
- Listing Provided by: Andrew Duncan (813) 359-8990 , Sam Mende | LPT REALTY LLC (813) 359-8990
- Source: Stellar MLS-FL as distributed by MLS GRID | MLS#:

Property Details
Status
Active
Type
Single Family Residence
No. of Stories
1
County
City
Neighborhood
--
Year Built
1996
HOA Fees
$35.83/mo
Finished Area
2,422 sqft
Lot Size
6,600 sqft lot
Basement Area
- sqft
MLS Name
Stellar MLS
MLS Number
TB8569138
MLS Status
Active
Days on Market
1
Cumulative Days on Market
1
Continue Your Journey in App
Find your dream home, receive real-time updates, and many more!
Location
HOA Management
Ventana at Carrollwood / Rizetta and Co - Patricia
HOA Fees
$430/ Annually
Disclaimer: Amenities are based on third-party information and may vary; buyers must independently verify all amenities, as information is deemed reliable but not guaranteed.
Facts & Features
Rooms
Bedrooms & bathrooms
Bedrooms: 4
Bathrooms: 3
Kitchen
Level: First
Area: 208.00 Square Feet
Dimensions: 16x13
Living Room
Level: First
Area: 270.00 Square Feet
Dimensions: 18x15
Primary Bedroom
Level: First
Area: 204.00 Square Feet
Dimensions: 17x12
Interior
Interior Features
Built In Features, Ceiling Fans(s), Eat In Kitchen, High Ceilings, Kitchen/family Room Combo, Living Room/dining Room Combo, Open Floorplan, Solid Wood Cabinets, Split Bedroom, Stone Counters, Vaulted Ceiling(s)
Heating
Central
Flooring
Tile
Exterior Features
Lighting, Rain Gutters, Sidewalk
Cooling
Central Air
Appliances
Dishwasher, Microwave, Range, Refrigerator
Sewer
Public Sewer
Construction
Year Built
Year Built: 1996
Home type
Single Family Residence
Roof
Slate
Foundation Details
Slab
Construction Materials
Block, Stucco
Utilities & Energy
Security Features
Gated Community
Parking Features
Driveway
Utilities
Cable Connected, Electricity Connected, Propane, Sewer Connected
Water Source
Private
Laundry Features
Inside, Laundry Room
Other Features
Vegetation
Mature Landscaping, Trees/landscaped
Patio And Porch Features
Covered, Enclosed, Patio, Screened
Community Features
Deed Restrictions
Subdivision Name
Ventana Ph 1
Price History
| Date | Event | Price |
|---|---|---|
11/20/2026 Source: | Listed for Sale | $570,000 $235/sqft |

Find Homes by Property Features in Tampa, FL
Nearby New Homes For Sale

Based on information from Stellar MLS® through Nov 22, 2026, 04:15AM as submitted to and distributed by MLS GRID. All data is obtained from various sources and may not have been verified by the broker or MLS GRID. Supplied Open House Information is subject to change without notice. All information should be independently reviewed and verified for accuracy. Properties may or may not be listed by the office/agent presenting the information. IDX information is provided exclusively for consumers’ personal non-commercial use. It may not be used for any purpose other than to identify prospective properties consumers may be interested in purchasing. The data is deemed reliable but is not guaranteed by MLS GRID. The use of the MLS GRID Data may be subject to an end-user license agreement prescribed by the Member Participant’s applicable MLS, if any, and as amended from time to time. © 2026 Stellar MLS. All Rights Reserved.
 Advertising Broker: Fred McGill | Simple Showing, Inc