
- Overview
- Description
- Property Details
- Location
- HOA Management
- Facts & Features
- Getting Around
- Nearby Homes

 3D Tour

$389,000
Monthly Est:$1,936
 3 Beds

2 full baths
 988sqft
13925 Pathfinder Dr, Tampa, FL 33625
$389,000
$1,936/moEst:
Single Family Residence
Built in 1981
$2.08/mo HOA
7,300 sqft lot
$394/sq.ft
Description
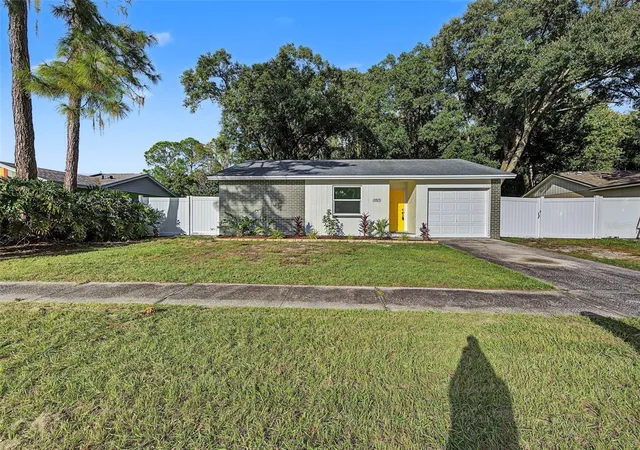
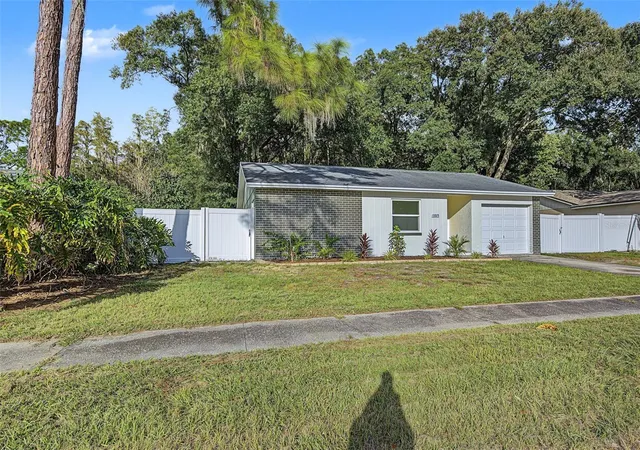
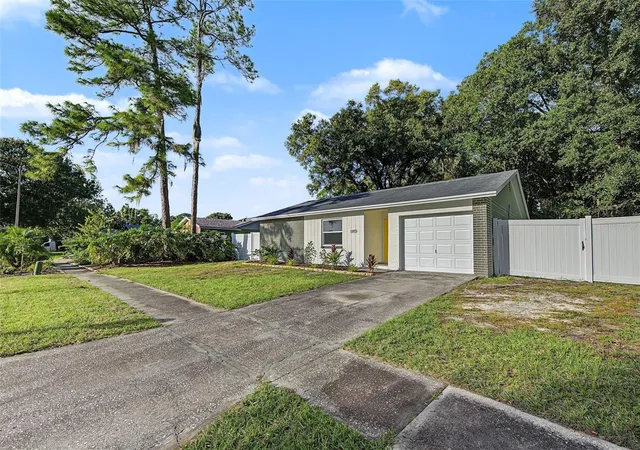
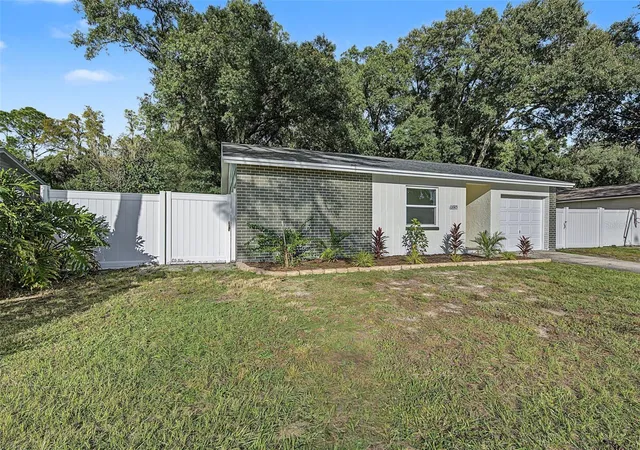
Fully renovated concrete block home in Carrollwood Meadows with 3 bedrooms, 2 bathrooms and a 1-car garage. Major updates include new hurricane impact windows and impact grade sliding glass door, a new HVAC system and fresh exterior paint, and the roof was replaced in 2015. Inside, luxury vinyl plank flooring runs throughout, with new baseboards, ceiling fans and light fixtures. The kitchen features white cabinetry and all new stainless steel appliances and opens to the dining area, where sliding glass doors lead to the screened back porch. Both bathrooms are fully remodeled with floor-to-ceiling tile and new vanities. The primary suite offers a walk-in closet and a tiled walk-in shower, and the second bathroom has a tub/shower combination. Out back, the screened porch overlooks a deep, tree-shaded, fenced yard with a storage shed. The garage is has freshly painted floors and interior. Flood zone X FEMA. Located in unincorporated northwest Tampa near Citrus Park, the Veterans Expressway and Tampa International Airport.
- Houzeo last checked: 0 minutes ago
- Listing updated: November 21, 2026 at 6:56 pm
- Listing Provided by: Robert Porter (727) 946-0052 | LOMBARDO TEAM REAL ESTATE LLC (813) 321-0437
- Source: Stellar MLS-FL as distributed by MLS GRID | MLS#:

Property Details
Status
Active
Type
Single Family Residence
No. of Stories
-
County
City
Neighborhood
--
Year Built
1981
HOA Fees
$2.08/mo
Finished Area
988 sqft
Lot Size
7,300 sqft lot
Basement Area
- sqft
MLS Name
Stellar MLS
MLS Number
TB8569364
MLS Status
Active
Days on Market
1
Cumulative Days on Market
1
Continue Your Journey in App
Find your dream home, receive real-time updates, and many more!
Location
HOA Management
N/A
HOA Fees
$25/ Annually
Disclaimer: Amenities are based on third-party information and may vary; buyers must independently verify all amenities, as information is deemed reliable but not guaranteed.
Facts & Features
Rooms
Bedrooms & bathrooms
Bedrooms: 3
Bathrooms: 2
Living Room
Level: First
Kitchen
Level: First
Primary Bedroom
Level: First
Interior
Cooling
Central Air
Exterior Features
Private Mailbox
Heating
Central
Flooring
Luxury Vinyl, Tile
Interior Features
Ceiling Fans(s), Primary Bedroom Main Floor, Walk In Closet(s)
Appliances
Dishwasher, Electric Water Heater, Microwave, Range, Refrigerator
Sewer
Public Sewer
Construction
Year Built
Year Built: 1981
Home type
Single Family Residence
Foundation Details
Slab
Roof
Shingle
Construction Materials
Block, Stucco
Utilities & Energy
Laundry Features
Electric Dryer Hookup, In Garage, Washer Hookup
Utilities
Cable Connected, Electricity Connected, Public, Sewer Connected, Water Connected
Water Source
None
Other Features
Lot Features
Flood Zone, Unincorporated
Patio And Porch Features
Front Porch, Rear Porch, Screened
Subdivision Name
Carrollwood Meadows Unit Vi Se
Price History
| Date | Event | Price |
|---|---|---|
11/20/2026 Source: | Listed for Sale | $389,000 +143.12% $394/sqft |
10/20/2008 Source: | Listing Removed | $160,000 $162/sqft |

Find Homes by Property Features in Tampa, FL
Nearby New Homes For Sale

Based on information from Stellar MLS® through Nov 22, 2026, 04:30AM as submitted to and distributed by MLS GRID. All data is obtained from various sources and may not have been verified by the broker or MLS GRID. Supplied Open House Information is subject to change without notice. All information should be independently reviewed and verified for accuracy. Properties may or may not be listed by the office/agent presenting the information. IDX information is provided exclusively for consumers’ personal non-commercial use. It may not be used for any purpose other than to identify prospective properties consumers may be interested in purchasing. The data is deemed reliable but is not guaranteed by MLS GRID. The use of the MLS GRID Data may be subject to an end-user license agreement prescribed by the Member Participant’s applicable MLS, if any, and as amended from time to time. © 2026 Stellar MLS. All Rights Reserved.
 Advertising Broker: Fred McGill | Simple Showing, Inc