- Overview
- Description
- Property Details
- Location
- Facts & Features
- Getting Around
- Nearby Homes

Street View
$475,000
Monthly Est:$2,364
 4 Beds
 3 Baths
2 full baths + 1 half bath
 1,696sqft
1283 Country Ln, West Chester, PA 19380
$475,000
$2,364/moEst:
Get Pre-Approved
Single Family Residence
Built in 1963
$-- HOA
19,404 sqft lot
$280/sq.ft
Description
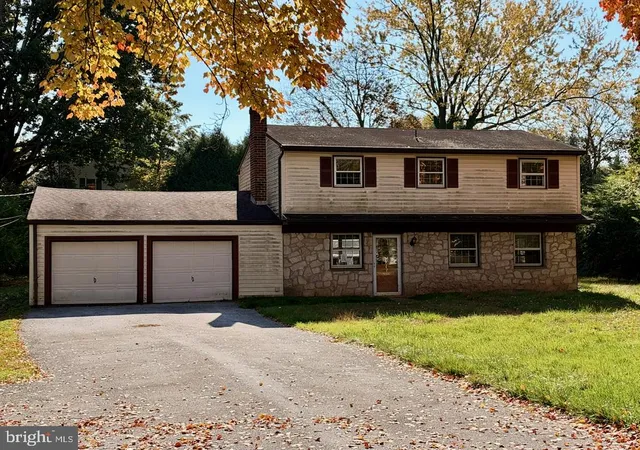
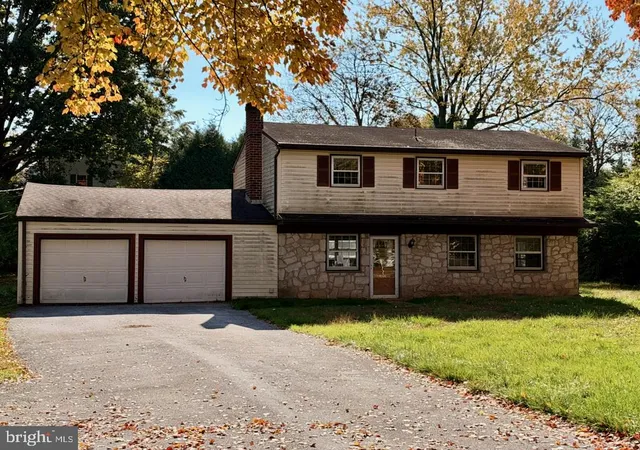
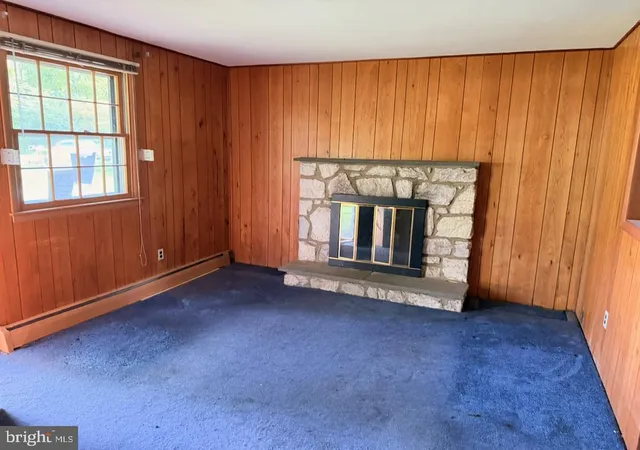
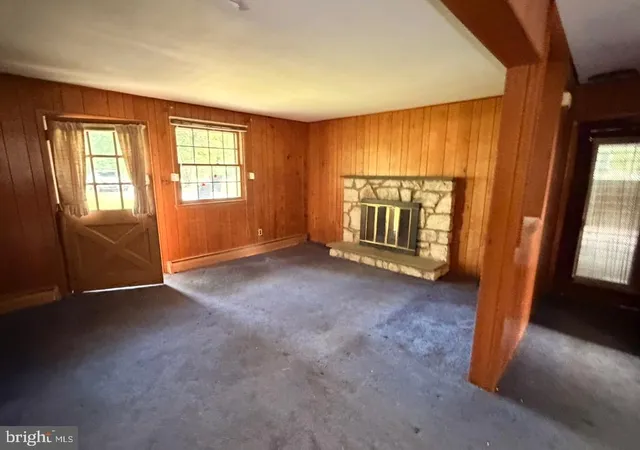
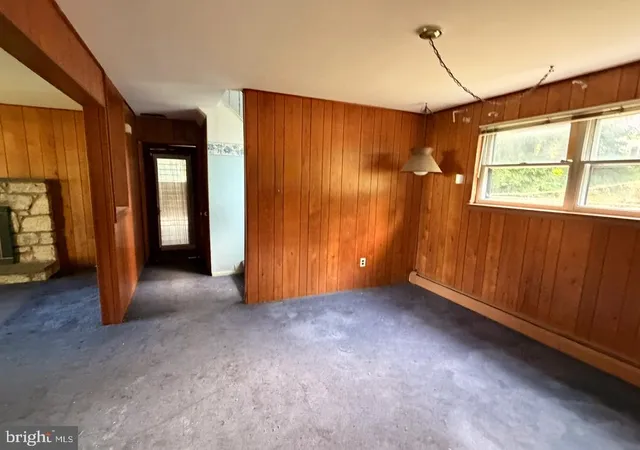
Welcome to 1283 Country Lane in West Whiteland Township, offering an opportunity to restore and update a traditional two-story home in an established West Chester-area neighborhood. Built in 1963, the property features approximately 1,696 square feet of above-grade living space with 4 bedrooms, 2.5 baths, a fireplace, situated on approximately 0.45 acre with public water and sewer. The interior retains many of its original features and finishes and is in need of renovation and cosmetic updating, providing an opportunity for a buyer to make improvements to their own specifications. Hardwood flooring is visible in several bedrooms, and the family/living area features a stone fireplace. The garage space was converted to living space but could easily be returned to a 2 car garage. Outside, the property offers a level lot, fenced rear yard, and an in-ground pool. The home is located within the West Chester Area School District and offers convenient access to the Exton and West Chester areas. With its four-bedroom layout, sizable lot, and existing pool, this property offers considerable potential for a buyer prepared to undertake the improvements needed to bring the home up to current standards. This is a Department of Housing and Urban Development (HUD) property (Case# 446-125586). This property is being sold as-is, with no guarantees or warranties provided. Utilities are turned off, so please exercise caution when viewing the property. Daylight showings are recommended. All property details, including disclosures, the Property Condition Report (PCR), sale contract, and sale process, are available on HUDHomestore. Buyers are responsible for any costs associated with activating utilities for inspections, if permitted. If the plumbing system fails the pressure test, water cannot be activated for inspections. Additionally, any required Use & Occupancy (U&O) inspections are the buyer’s responsibility and expense.
The property is considered to be FHA Insurable with Escrow (IE, subject to appraisal). The final escrow amount is subject to lender determination. For financing and closing, FHA and conventional loans must close within 45 days, FHA 203(k) financing within 60 days, and cash offers within 30 days. The buyer is responsible for all closing costs, including transfer tax. This is an Equal Housing Opportunity property.
- Houzeo last checked: 14 minutes ago
- Listing updated: November 7, 2026 at 4:46 pm
- Listing Provided by: James Marks (610) 705-4014 | Springer Realty Group (484) 498-4000
- Source: Bright MLS-NJ | MLS#: P2136218

Property Details
Status
Active
Type
Single Family Residence
No. of Stories
-
County
City
Neighborhood
--
Year Built
1963
HOA Fees
-
Finished Area
1,696 sqft
Lot Size
19,404 sqft lot
Basement Area
- sqft
MLS Name
Bright MLS
MLS Number
P2136218
MLS Status
ACTIVE-BRIGHT
Days on Market
46

Continue Your Journey in App
Find your dream home, receive real-time updates, and many more!
Continue Your Journey in App
Find your dream home, receive real-time updates, and many more!
Location
Facts & Features
Rooms
Bedrooms & bathrooms
Bedrooms: 4
Bathrooms: 3
Interior
Sewer
Public Sewer
Heating
Hot Water
Interior Features
Bathroom Tub Shower, Carpet, Combination Kitchen/living, Dining Area, Kitchen Country, Primary Bath(s), Wood Floors, Combination Dining/living, Family Room Off Kitchen
Flooring
Hardwood
Cooling
None
Construction
Year Built
Year Built: 1963
Home type
Single Family Residence
Foundation Details
Slab
Property Condition
Below Average
Construction Materials
Vinyl Siding, Frame
Roof
Asphalt
Architectural Style
Colonial
Utilities & Energy
Water Source
Public
Fireplace Features
Stone
Parking Features
Asphalt Driveway
Electric
Circuit Breakers
Utilities
None
Other Features
Subdivision Name
Knollwood
Lot Features
Corner, Front Yard, Backs To Trees, Rear Yard, Side Yard(s)
Price History
| Date | Event | Price |
|---|---|---|
09/18/2026 Source: | Listed for Sale | $475,000 $280/sqft |

Nearby Homes



Find Homes by Property Features in West Chester, PA
Nearby New Homes For Sale


Based on information from Bright MLS through Nov 09, 2026, 08:30AM. Listing information is from various brokers who participate in the Bright MLS IDX program and not all listings may be visible on the site. The property information being provided on or through the website is for the personal, non-commercial use of consumers and such information may not be used for any purpose other than to identify prospective properties consumers may be interested in purchasing. Some properties which appear for sale on the website may no longer be available because they are for instance, under contract, sold or are no longer being offered for sale. Property information displayed is deemed reliable but is not guaranteed. IDX information is provided exclusively for personal, non-commercial use, and may not be used for any purpose other than to identify prospective properties consumers may be interested in purchasing. Information is deemed reliable but not guaranteed. © 2026 Bright MLS, Inc. All Rights Reserved. Click here for more information
 Advertising Broker: Joe Hawkins | Hawkins Real Estate Services
