- Overview
- Description
- Property Details
- Location
- Facts & Features
- Getting Around
- Nearby Homes
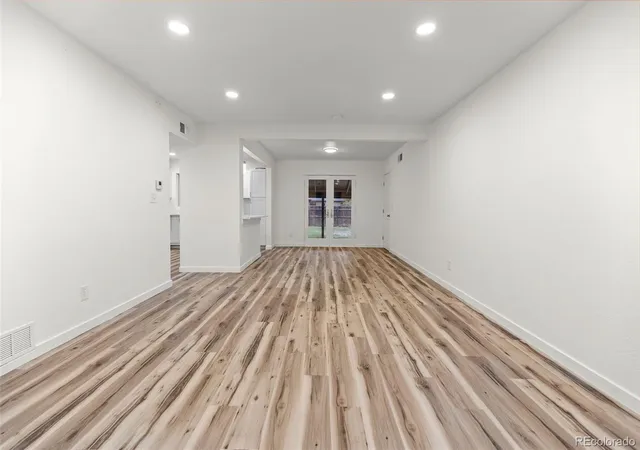

Street View
$419,000
Monthly Est:$2,086
 3 Beds
 2 Baths
1 full bath
 1,401sqft
1283 Racine St, Aurora, CO 80011
$419,000
$2,086/moEst:
Get Pre-Approved
Single Family Residence
Built in 1952
$-- HOA
8,233 sqft lot
$299/sq.ft
Description
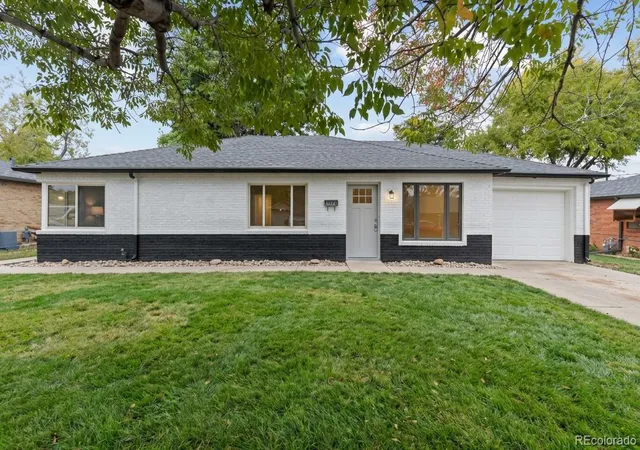
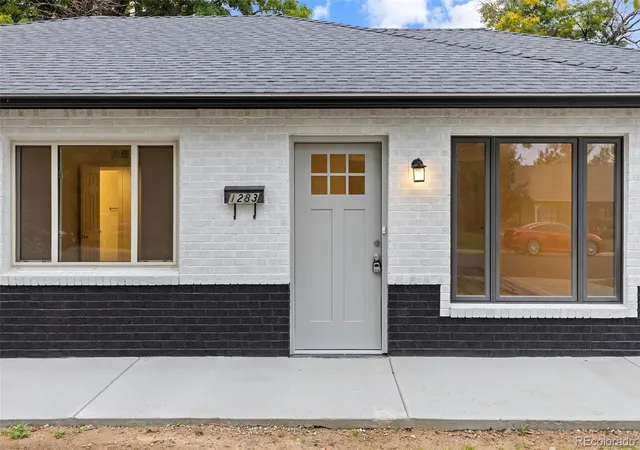
Freshly renovated and move-in ready, this ranch-style home combines a functional single-level layout with an impressive list of recent improvements. From the finishes you see to the major systems behind the scenes, much of the work has already been done. Updates include a new Class 3 impact-resistant roof, furnace, air conditioning, water heater, kitchen appliances, concrete, interior and exterior paint, sewer line, and additional improvements throughout the home.
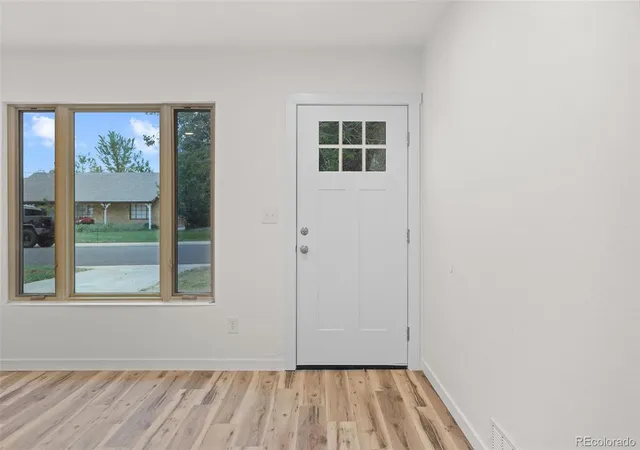
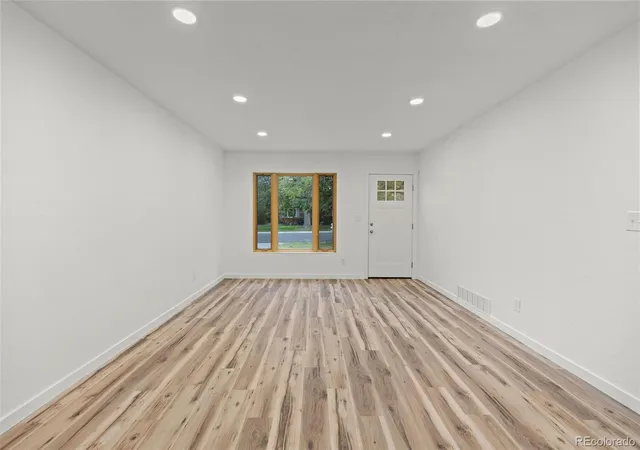
With more than 1,400 finished square feet, the home offers three bedrooms, two bathrooms, and multiple living spaces, all on one level. The spacious living room and separate family room give you plenty of flexibility for everyday life, whether you need extra room for entertaining, a home office, playroom, or simply another place to spread out. The kitchen and dining area connect easily to the main living spaces, while all three bedrooms are tucked together down the hall. The primary bedroom includes its own private bathroom, with a second full bathroom conveniently serving the additional bedrooms and guests. Outside, the generously sized lot gives you room to make the space your own, whether that means gardening, entertaining, creating a play area, or simply enjoying more time outdoors. An attached garage and additional storage add even more everyday functionality. The central Aurora location keeps you close to so much of the metro, with convenient access to I-225, I-70, and Colfax Avenue, along with nearby shopping, dining, parks, and everyday services. Anschutz Medical Campus, Children’s Hospital Colorado, and the VA Medical Center are just minutes away, and the home is well positioned for getting to Denver, Denver International Airport, and surrounding areas. With a renovated interior, flexible floor plan, spacious lot, and many of the big-ticket improvements already completed, this home offers a lot more than meets the eye. And if you saw it before the renovation, it is absolutely worth another look.
- Houzeo last checked: 13 minutes ago
- Listing updated: October 2, 2026 at 3:40 pm
- Listing Provided by: The Awaka Group (720) 730-4051 , Mahmoud Dumaidi | Real Broker, LLC DBA Real (720) 807-2890
- Source: DENVER (RE COLORADO) MLS-CO | MLS#: 2218612

Property Details
Status
Active
Type
Single Family Residence
No. of Stories
-
County
City
Neighborhood
Year Built
1952
HOA Fees
-
Finished Area
1,401 sqft
Lot Size
8,233 sqft lot
Basement Area
- sqft
MLS Name
DENVER (RE COLORADO) MLS
MLS Number
2218612
MLS Status
Active
Days on Market
8

Continue Your Journey in App
Find your dream home, receive real-time updates, and many more!
Download App
Continue Your Journey in App
Find your dream home, receive real-time updates, and many more!
Location
Facts & Features
Rooms
Bedrooms & bathrooms
Bedrooms: 3
Bathrooms: 2
Living Room
Level: Main
Family Room
Level: Main
Dining Room
Level: Main
Kitchen
Level: Main
Bedroom
Level: Main
Bathroom Full
Level: Main
Bedroom
Level: Main
Bedroom
Level: Main
Bathroom Three Quarter
Level: Main
Laundry
Level: Main
Interior
Appliances
Dishwasher, Dryer, Oven, Refrigerator, Washer
Sewer
Public Sewer
Interior Features
Jack & Jill Bathroom, No Stairs, Wired For Data
Window Features
Double Pane Windows, Window Coverings
Flooring
Carpet, Tile, Vinyl
Cooling
Central Air
Heating
Forced Air, Natural Gas
Construction
Year Built
Year Built: 1952
Home type
Single Family Residence
Foundation Details
Slab
Roof
Composition
Property Condition
Updated/remodeled
Construction Materials
Brick
Utilities & Energy
Basement
Crawl Space
Security Features
Smoke Detector(s)
Water Source
Public
Other Features
Lot Features
Level
Subdivision Name
Hoffman Town
Patio And Porch Features
Covered, Front Porch, Patio
Price History
| Date | Event | Price |
|---|---|---|
10/02/2026 Source: | Listed for Sale | $419,000 +19.71% $299/sqft |
06/26/2026 Source: | Listing Removed | $350,000 $250/sqft |
06/04/2026 Source: | Pending | $350,000 $250/sqft |
05/23/2026 Source: | Listed for Sale | $350,000 +125.81% $250/sqft |
07/03/2012 Source: | Sold | $155,000 $111/sqft |

Nearby Homes
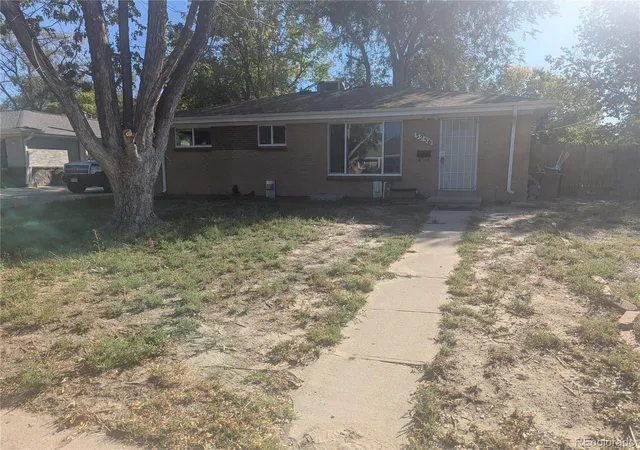
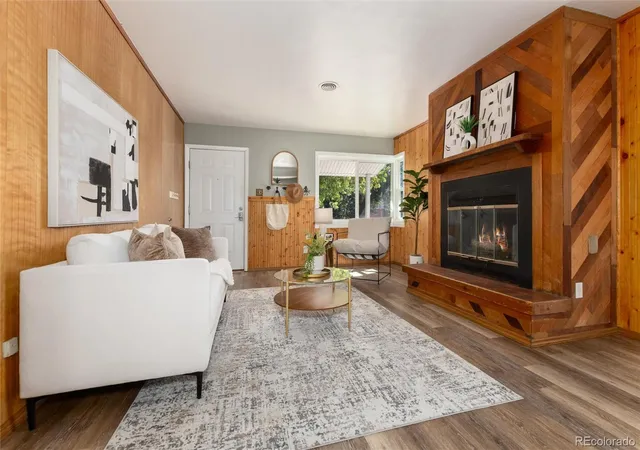
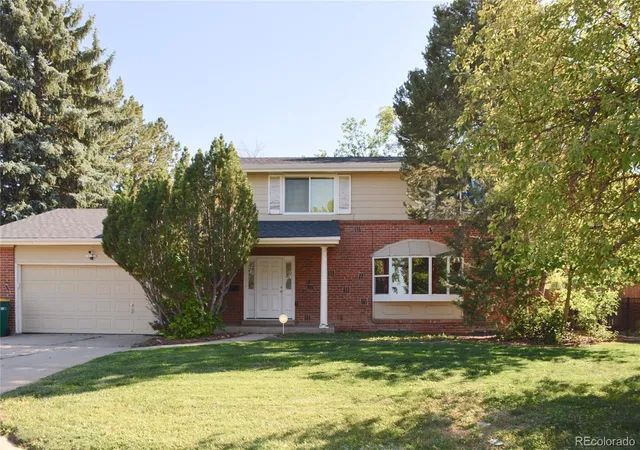
Find Homes by Property Features in Aurora, CO

Based on information from REcolorado®, Inc.through Oct 11, 2026, 05:30AM. Not all properties were listed and/or closed by Company. This representation is based in whole or in part on content supplied by REcolorado®, Inc. REcolorado®, Inc. does not guarantee nor is it in any way responsible for its accuracy. Content maintained by REcolorado®, Inc. may not reflect all real estate activity in the market. Some IDX listings have been excluded from this website. Any use search of data on the website, other than by a consumer looking to purchase real estate, is prohibited. If Houzeo suspect “scraping” of the data has occurred, the suspicion and any evidence will be reported to the MLS. IDX information is provided exclusively for consumers' personal non-commercial use. It may not be used for any purpose other than to identify prospective properties consumers may be interested in purchasing. The data is deemed reliable but is not guaranteed by REcolorado®. The use of the IDX Data may be subject to an end user license agreement prescribed by REcolorado® as amended from time to time.
Based on information submitted to the MLS GRID as of Oct 11, 2026, 05:30AM. All data is obtained from various sources and may not have been verified by broker or MLS GRID. Supplied Open House information is subject to change without notice. All information should be independently reviewed and verified for accuracy. Properties may or may not be listed by the office/agent presenting the information. ©2026 REcolorado®, Inc. All Rights Reserved.
 Advertising Broker: Albert Gollas | Gollas and Company, Inc.