- Overview
- Description
- Property Details
- Location
- HOA Management
- Facts & Features
- Getting Around
- Nearby Homes

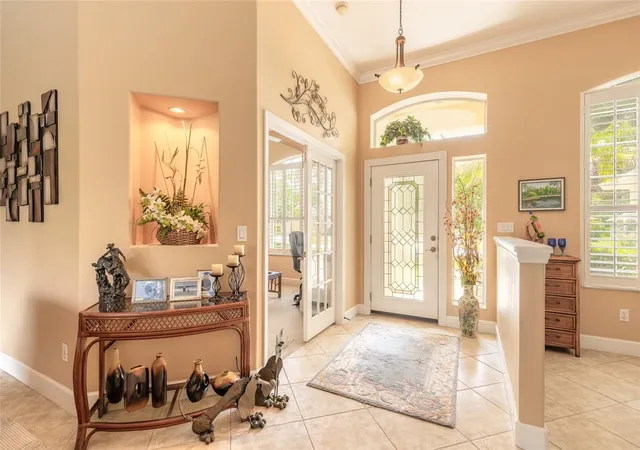


$499,999
Monthly Est:$2,489
 4 Beds
 2 Baths
2 full baths
 2,029sqft
1283 Royal Pointe Ln, Ormond Beach, FL 32174
$499,999
$2,489/moEst:
Get Pre-Approved
Single Family Residence
Built in 2004
$121/mo HOA
8,640 sqft lot
$246/sq.ft
Description
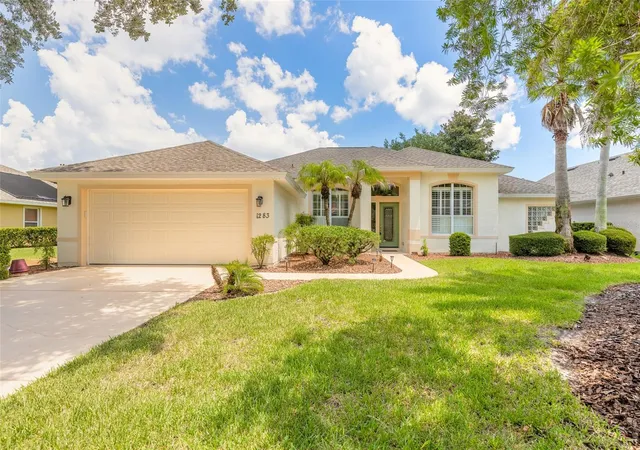
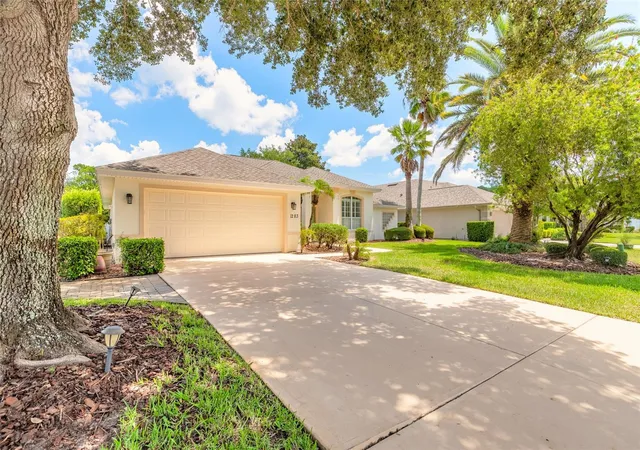
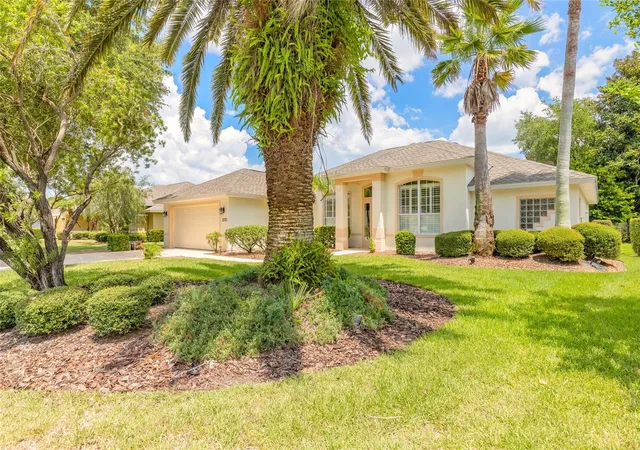
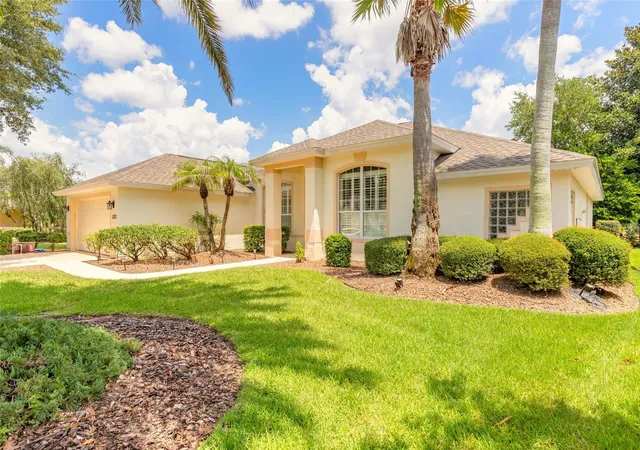
Under contract-accepting backup offers. Welcome to this beautiful 4-bedroom, 2-bath pool home in the highly sought-after gated community of Plantation Bay! With an open and spacious layout, this home offers the perfect combination of comfort, functionality, and Florida living. The main living areas feature tall ceilings, elegant moulding, large baseboards, plantation shutters, and a cozy gas fireplace. Granite countertops, a pantry, and an open layout make the kitchen ideal for everyday living and entertaining. Sliders and doors provide seamless access to the screened pool area, where you'll find a paved pool deck and a heated chlorine pool. The desirable split floor plan offers privacy for the primary suite, which features a spacious bedroom with a tray ceiling and private access to the pool. The oversized primary bathroom includes a soaking tub, separate shower, and large walk-in closet. The fourth bedroom is currently more suited as a flex room or home office, but includes a window and closet, offering versatility for your needs. The guest bathroom also provides convenient access to the pool area. Tile flooring runs throughout the main living spaces, with carpet in the bedrooms. The washer and dryer will convey. Major updates include a new roof in 2023, pool refinished in 2023, A/C in 2019, and water heater original. Surrounded by beautiful landscaping and located in the desirable Plantation Bay community, this home offers an exceptional opportunity in a fantastic location. Schedule your private showing today! All information deemed to be accurate, but not guaranteed.
- Houzeo last checked: 42 minutes ago
- Listing updated: October 2, 2026 at 3:10 pm
- Listing Provided by: James Brodick, LLC (386) 527-5027 | REALTY PROS ASSURED (386) 677-7653
- Source: Stellar MLS-FL | MLS#: V4950884

Property Details
Status
Active Under Contract
Type
Single Family Residence
No. of Stories
-
County
City
Neighborhood
--
Year Built
2004
HOA Fees
$121/mo
Finished Area
2,029 sqft
Lot Size
8,640 sqft lot
Basement Area
- sqft
MLS Name
Stellar MLS
MLS Number
V4950884
MLS Status
Pending
Days on Market
49
Cumulative Days on Market
357

Continue Your Journey in App
Find your dream home, receive real-time updates, and many more!
Download App
Continue Your Journey in App
Find your dream home, receive real-time updates, and many more!
Location
HOA Management
Margie Hall
HOA Fees
$363/ Quarterly
Amenities
 Amenities and services may be covered by one or multiple associations and service providers.
 Security Gate
 Golf
Golf
 Security Guard
 Club House
 Tennis
 Maintenance
 Bike Trails
 Park Playground
 Gym
Gym
Disclaimer: Amenities are based on third-party information and may vary; buyers must independently verify all amenities, as information is deemed reliable but not guaranteed.
Facts & Features
Rooms
Bedrooms & bathrooms
Bedrooms: 4
Bathrooms: 2
Primary Bedroom
Level: First
Area: 195.00 Square Feet
Dimensions: 15x13
Kitchen
Level: First
Area: 162.00 Square Feet
Dimensions: 18x9
Living Room
Level: First
Area: 238.00 Square Feet
Dimensions: 17x14
Interior
Appliances
Dishwasher, Dryer, Microwave, Refrigerator, Washer
Sewer
Public Sewer
Window Features
Shutters
Cooling
Central Air
Exterior Features
Private Yard
Flooring
Carpet, Ceramic Tile
Heating
Central
Interior Features
Ceiling Fans(s), Coffered Ceiling(s), Eat In Kitchen, High Ceilings, Kitchen/family Room Combo, Open Floorplan, Primary Bedroom Main Floor, Solid Surface Counters, Split Bedroom, Walk In Closet(s)
Construction
Year Built
Year Built: 2004
Home type
Single Family Residence
Roof
Shingle
Construction Materials
Block, Stucco
Foundation Details
Slab
Utilities & Energy
Fireplace Features
Gas
Association Amenities
Clubhouse, Fitness Center, Gated, Golf Course, Park, Security, Tennis Court(s), Trail(s)
Pool Features
Heated, In Ground, Screen Enclosure
Utilities
Cable Available, Electricity Connected, Sewer Connected, Water Connected
Laundry Features
Inside
Water Source
Public
Other Features
Subdivision Name
Plantation Bay Sec 1e 5 Unit 03
Price History
| Date | Event | Price |
|---|---|---|
10/02/2026 Source: | Contingent (Active Under Contract) | $499,999 $246/sqft |
08/23/2026 Source: | Listed for Sale | $499,999 -6.54% $246/sqft |
07/19/2026 Source: | Listing Removed | $535,000 $264/sqft |
05/15/2026 Source: | Price Decreased | $535,000 -1.83% $264/sqft |
03/18/2026 Source: | Price Decreased | $545,000 -1.80% $269/sqft |

Show more
Nearby Homes




Find Homes by Property Features in Ormond Beach, FL
Nearby New Homes For Sale

Based on information from Stellar MLS® through Oct 12, 2026, 09:00AM as submitted to and distributed by MLS GRID. All data is obtained from various sources and may not have been verified by the broker or MLS GRID. Supplied Open House Information is subject to change without notice. All information should be independently reviewed and verified for accuracy. Properties may or may not be listed by the office/agent presenting the information. IDX information is provided exclusively for consumers’ personal non-commercial use. It may not be used for any purpose other than to identify prospective properties consumers may be interested in purchasing. The data is deemed reliable but is not guaranteed by MLS GRID. The use of the MLS GRID Data may be subject to an end-user license agreement prescribed by the Member Participant’s applicable MLS, if any, and as amended from time to time. © 2026 Stellar MLS. All Rights Reserved.
 Advertising Broker: Fred McGill | Simple Showing, Inc