- Overview
- Description
- Property Details
- Location
- HOA Management
- Facts & Features
- Getting Around
- Nearby Homes



$699,000
Monthly Est:$3,479
 6 Beds
 6 Baths
5 full baths + 1 half bath
 4,667sqft
12834 Boggy View Dr, Orlando, FL 32824
$699,000
$3,479/moEst:
Get Pre-Approved
Single Family Residence
Built in 2015
$115/mo HOA
10,065 sqft lot
$150/sq.ft
Description
Multi-Generational Living Near Lake Nona!
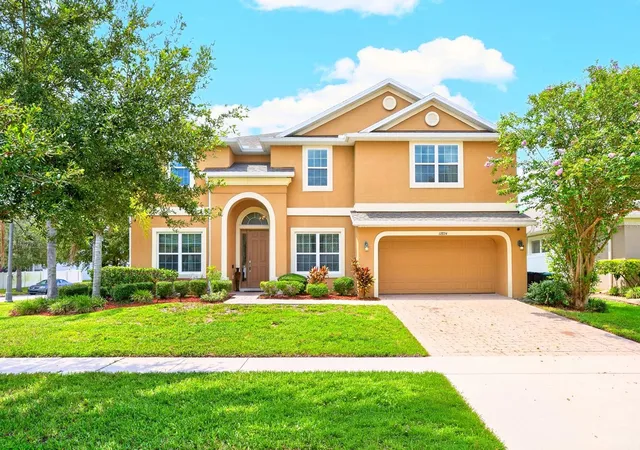
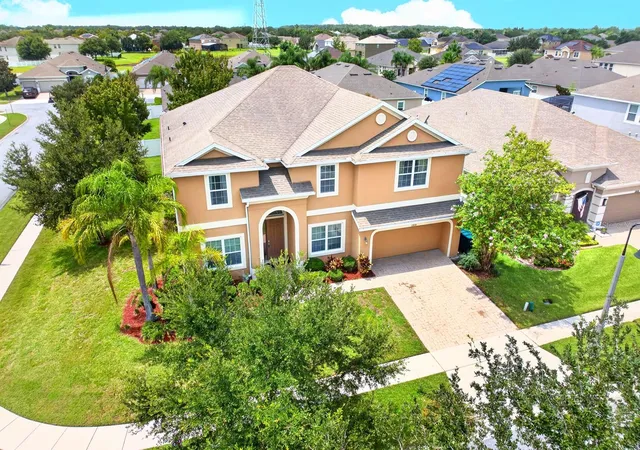
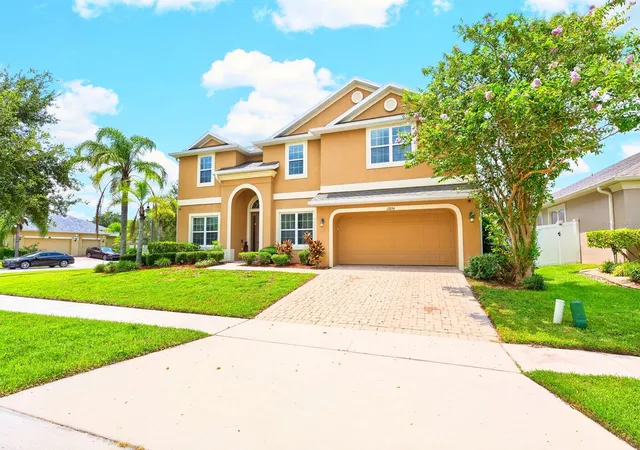
Welcome to this spacious 6-bedroom, 5.5-bathroom home in the highly desirable Sawgrass Plantation community, just minutes from Lake Nona and Orlando's Medical City corridor. With 4,667 square feet spread across a smart, privacy-focused floor plan. This corner house is perfect for extended families, relocating households, and anyone who needs real space without sacrificing togetherness.
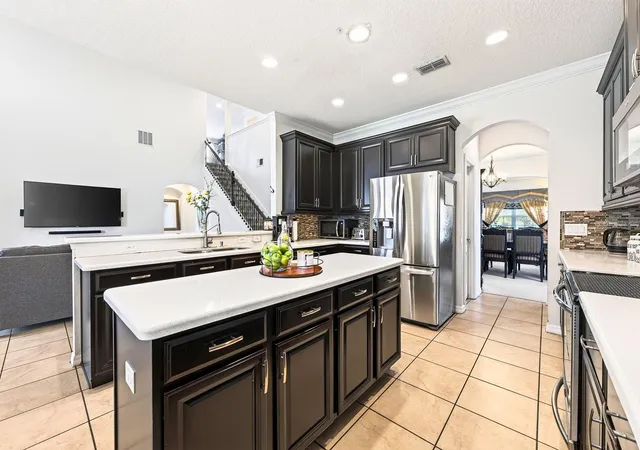
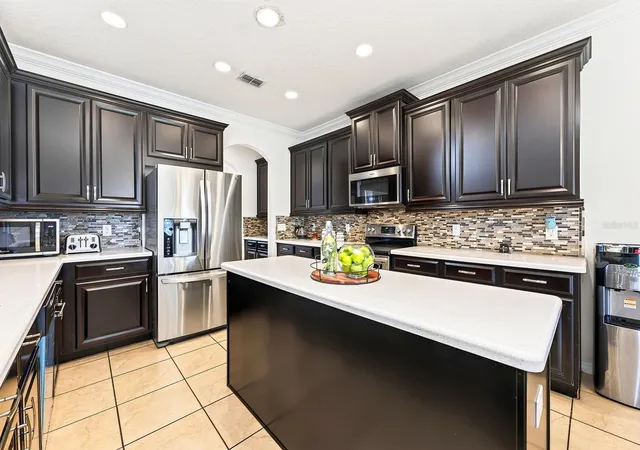
Step through the front door to an elegant office with glass double doors, a formal living room, and a formal dining room that comfortably seats 8, ideal for hosting family from out of town. Continue into the soaring, double-height family room filled with natural light, overlooking a chef-inspired kitchen with 42-inch cabinets, granite countertops, a large center island, a butler's pantry, and a spacious walk-in pantry closet. Step outside through the sliding doors to a screened patio, ideal for Florida evenings.
The first floor also features a generous primary suite with a spa-style bathroom with a garden tub, and separate walk-in shower, giving parents or grandparents true main floor living. A large laundry room (plumbed for a sink) and a powder room.
Upstairs, a versatile loft leads to three additional bedroom suites, each with its own private bathroom, plus two generously sized bedrooms sharing a Jack-and-Jill bath. The ideal layout for adult children, in-laws, or growing families who want their own space under one roof.
Located in Sawgrass Plantation, residents enjoy a community pool, tennis courts, and a playground, all with a low-maintenance. This central Orlando location offers unbeatable convenience: just 10 minutes to Orlando International Airport (MCO), 20 minutes to Universal Studios, SeaWorld, and Walt Disney World, and direct access to SR-528, SR-417, and the Florida Turnpike, putting every corner of Central Florida within easy reach.
Whether you're relocating to Orlando, combining households, or simply need a home that grows with your family, this Sawgrass Plantation estate delivers the space, privacy, and location to make it happen
- Houzeo last checked: 12 minutes ago
- Listing updated: October 22, 2026 at 7:38 pm
- Listing Provided by: Eda De Leon (407) 202-7103 | FLORIDA RELOCATION R.E (407) 227-8100
- Source: Stellar MLS-FL | MLS#: O6437333

Property Details
Status
Active
Type
Single Family Residence
No. of Stories
-
County
City
Neighborhood
--
Year Built
2015
HOA Fees
$115/mo
Finished Area
4,667 sqft
Lot Size
10,065 sqft lot
Basement Area
- sqft
MLS Name
Stellar MLS
MLS Number
O6437333
MLS Status
Active
Days on Market
61
Cumulative Days on Market
54

Continue Your Journey in App
Find your dream home, receive real-time updates, and many more!
Continue Your Journey in App
Find your dream home, receive real-time updates, and many more!
Location
HOA Management
Sawgrass Orlando Master
HOA Fees
$115/ Monthly
Amenities
 Amenities and services may be covered by one or multiple associations and service providers.
 Pool
 Tennis
 Park Playground
Disclaimer: Amenities are based on third-party information and may vary; buyers must independently verify all amenities, as information is deemed reliable but not guaranteed.
Facts & Features
Rooms
Bedrooms & bathrooms
Bedrooms: 6
Bathrooms: 6
Interior
Interior Features
Eat In Kitchen, High Ceilings, Kitchen/family Room Combo, Primary Bedroom Main Floor, Solid Surface Counters, Walk In Closet(s)
Cooling
Central Air
Appliances
Dishwasher, Disposal, Dryer, Electric Water Heater, Microwave, Range, Range Hood, Refrigerator
Exterior Features
Sprinkler Metered
Heating
Central, Electric
Sewer
Public Sewer
Flooring
Carpet, Ceramic Tile
Construction
Year Built
Year Built: 2015
Home type
Single Family Residence
Architectural Style
Contemporary
Foundation Details
Slab
Roof
Shingle
Construction Materials
Block, Concrete
Utilities & Energy
Association Amenities
Playground, Pool, Tennis Court(s)
Parking Features
Driveway
Laundry Features
Inside
Water Source
Public
Utilities
Public
Other Features
Lot Features
Corner Lot
Subdivision Name
Sawgrass Plantation Ph 01a
Patio And Porch Features
Covered, Enclosed, Screened
Price History
| Date | Event | Price |
|---|---|---|
08/29/2026 Source: | Price Decreased | $699,000 -2.90% $150/sqft |
08/29/2026 Source: | Listed for Sale | $719,900 $154/sqft |

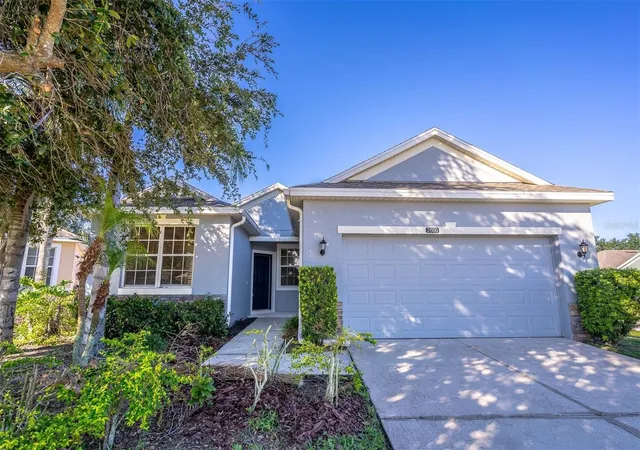
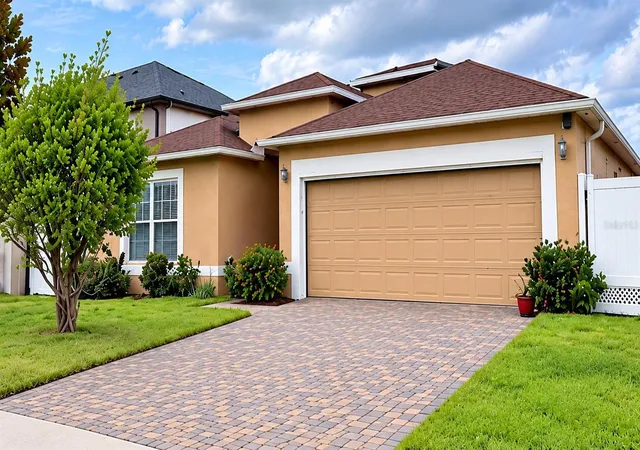
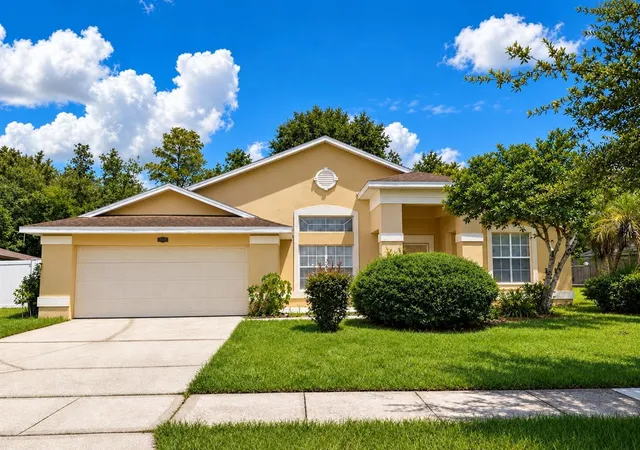
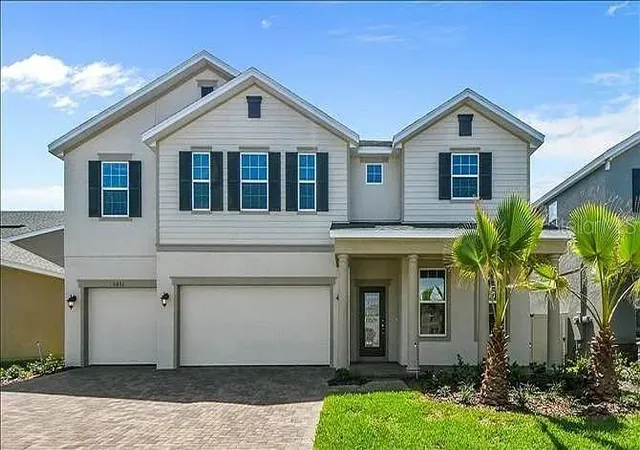
Nearby Homes


Find Homes by Property Features in Orlando, FL
Nearby New Homes For Sale

Based on information from Stellar MLS® through Oct 30, 2026, 10:30AM as submitted to and distributed by MLS GRID. All data is obtained from various sources and may not have been verified by the broker or MLS GRID. Supplied Open House Information is subject to change without notice. All information should be independently reviewed and verified for accuracy. Properties may or may not be listed by the office/agent presenting the information. IDX information is provided exclusively for consumers’ personal non-commercial use. It may not be used for any purpose other than to identify prospective properties consumers may be interested in purchasing. The data is deemed reliable but is not guaranteed by MLS GRID. The use of the MLS GRID Data may be subject to an end-user license agreement prescribed by the Member Participant’s applicable MLS, if any, and as amended from time to time. © 2026 Stellar MLS. All Rights Reserved.
 Advertising Broker: Fred McGill | Simple Showing, Inc
