- Overview
- Description
- Property Details
- Location
- HOA Management
- Facts & Features
- Getting Around
- Nearby Homes



$280,000
Monthly Est:$1,394
 3 Beds
 3 Baths
2 full baths + 1 half bath
 1,684sqft
12843 Buffalo Run Dr, Gibsonton, FL 33534
$280,000
$1,394/moEst:
Get Pre-Approved
Townhouse
Built in 2015
$240/mo HOA
2,463 sqft lot
$166/sq.ft
Description
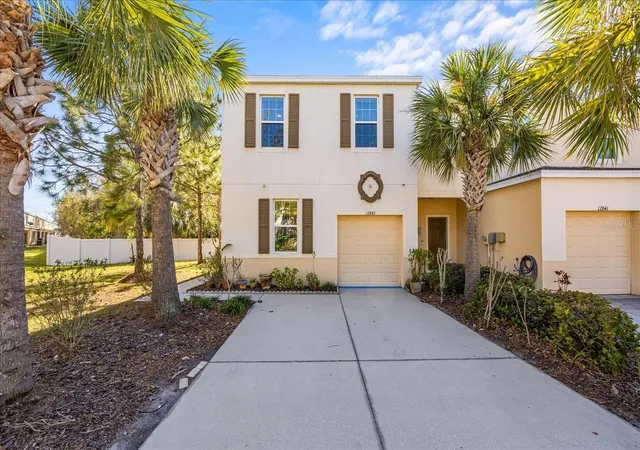
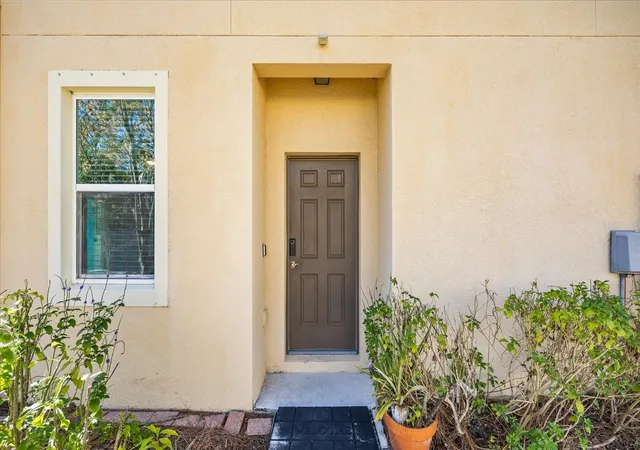
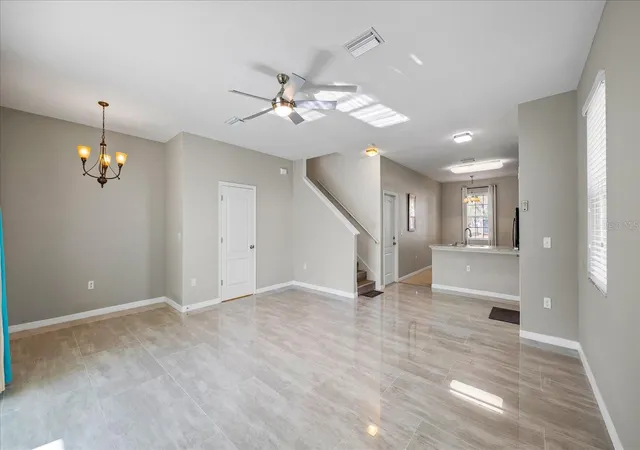
Experience refined comfort in this impeccably maintained and truly distinctive townhome within the gated community of Copper Creek. Meticulously cared for and pet-free, this corner lot residence blends thoughtful upgrades with effortless everyday elegance. Brand new AC system!
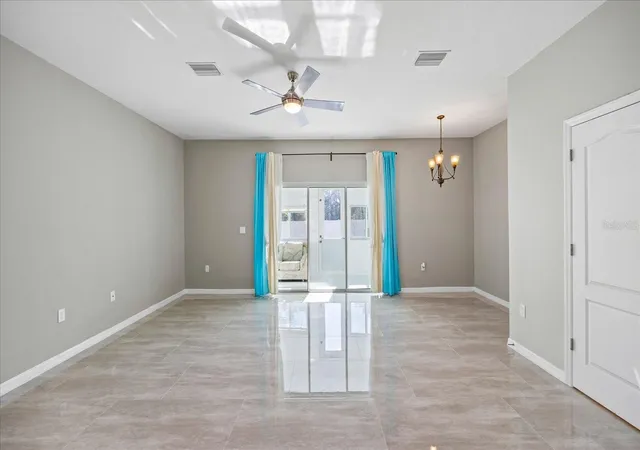
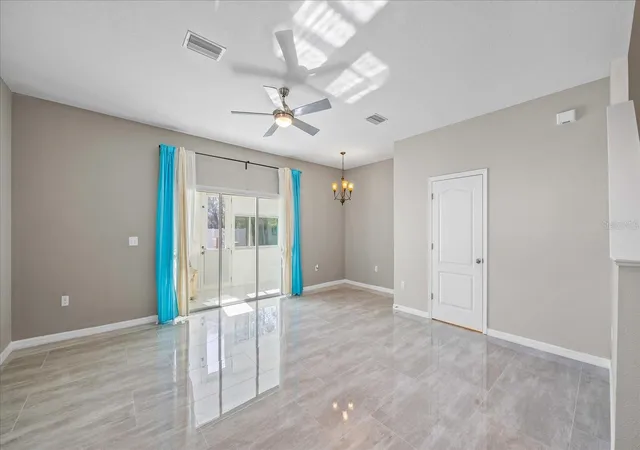
The open-concept main living area is enhanced by luxury vinyl plank flooring, upgraded remote-controlled ceiling fans, and an abundance of natural light. A standout feature is the fully permitted, sun-drenched sunroom with hurricane-rated windows — a sophisticated extension of the living space ideal for entertaining, morning coffee, or a private home office retreat.
Upstairs, the spacious primary suite offers a serene escape with dual vanities, generous storage, and a well-appointed en-suite bath. A versatile loft provides the perfect flex space for a reading lounge, workspace, or media nook. The secondary bath features a soaking tub, and the conveniently located upstairs laundry adds functional ease.
Additional enhancements include a well maintained HVAC system with integrated air purification, a versatile bonus room, painted garage interior, and optional AI-enabled security. The extended driveway accommodates 4–5 vehicles and is accented with charming solar lighting — a rare and practical upgrade for townhome living.
Copper Creek residents enjoy gated entry, a community pool, and gazebo, all conveniently located near beaches, shopping, dining, schools, and major commuter routes.
A rare opportunity to own a thoughtfully upgraded residence offering comfort, security, and style in a desirable South Hillsborough location.
- Houzeo last checked: 13 minutes ago
- Listing updated: September 16, 2026 at 12:08 pm
- Listing Provided by: Albert Vargas (813) 431-9208 | REALTY HUB (407) 900-1001
- Source: Stellar MLS-FL | MLS#: O6382660

Property Details
Status
Active
Type
Townhouse
No. of Stories
2
County
City
Neighborhood
--
Year Built
2015
HOA Fees
$240/mo
Finished Area
1,684 sqft
Lot Size
2,463 sqft lot
Basement Area
- sqft
MLS Name
Stellar MLS
MLS Number
O6382660
MLS Status
Active
Days on Market
235
Cumulative Days on Market
212

Continue Your Journey in App
Find your dream home, receive real-time updates, and many more!
Download App
Continue Your Journey in App
Find your dream home, receive real-time updates, and many more!
Location
HOA Management
Premier Community Consultants
HOA Fees
$240/ Monthly
Amenities
 Amenities and services may be covered by one or multiple associations and service providers.
 Pool
Pool
Disclaimer: Amenities are based on third-party information and may vary; buyers must independently verify all amenities, as information is deemed reliable but not guaranteed.
Facts & Features
Rooms
Bedrooms & bathrooms
Bedrooms: 3
Bathrooms: 3
Kitchen
Level: First
Area: 168.00 Square Feet
Dimensions: 12x14
Primary Bedroom
Level: Second
Area: 156.00 Square Feet
Dimensions: 12x13
Bedroom 2
Level: Second
Area: 121.00 Square Feet
Dimensions: 11x11
Bedroom 3
Level: Second
Area: 121.00 Square Feet
Dimensions: 11x11
Living Room
Level: First
Area: 437.00 Square Feet
Dimensions: 19x23
Interior
Interior Features
Ceiling Fans(s), Kitchen/family Room Combo, Open Floorplan, Primary Bedroom Upstairs, Solid Surface Counters, Solid Wood Cabinets, Thermostat
Appliances
Dishwasher, Disposal, Dryer, Microwave, Range, Washer
Heating
Central
Exterior Features
Lighting, Sidewalk
Sewer
Public Sewer
Cooling
Central Air
Flooring
Ceramic Tile, Luxury Vinyl
Construction
Year Built
Year Built: 2015
Home type
Townhouse
Roof
Shingle
Foundation Details
Slab
Construction Materials
Block, Stucco
Utilities & Energy
Utilities
Bb/hs Internet Available, Electricity Connected, Public, Sewer Connected, Underground Utilities
Laundry Features
Inside
Water Source
Public
Other Features
Community Features
Gated Community No Guard, Pool, Sidewalks, Street Lights
Subdivision Name
Coppercreek Ph 1
Price History
| Date | Event | Price |
|---|---|---|
03/20/2026 Source: | Price Decreased | $280,000 -1.75% $166/sqft |
03/16/2026 Source: | Price Decreased | $285,000 -5.00% $169/sqft |
02/25/2026 Source: | Price Increased | $300,000 +7.14% $178/sqft |
02/16/2026 Source: | Listed for Sale | $280,000 -9.68% $166/sqft |
02/16/2026 Source: | Price Decreased | $310,000 -4.62% $184/sqft |

Show more
Nearby Homes
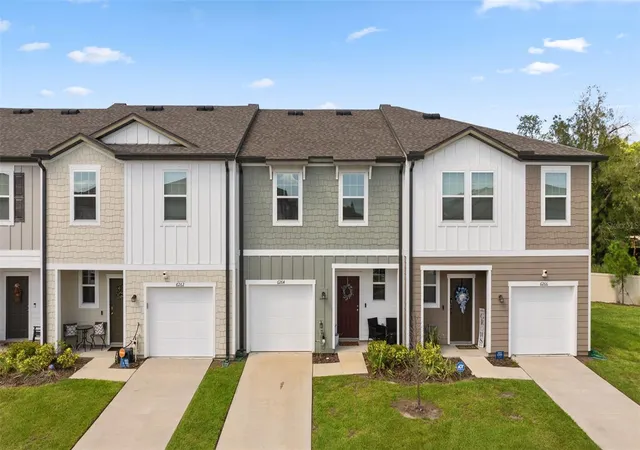
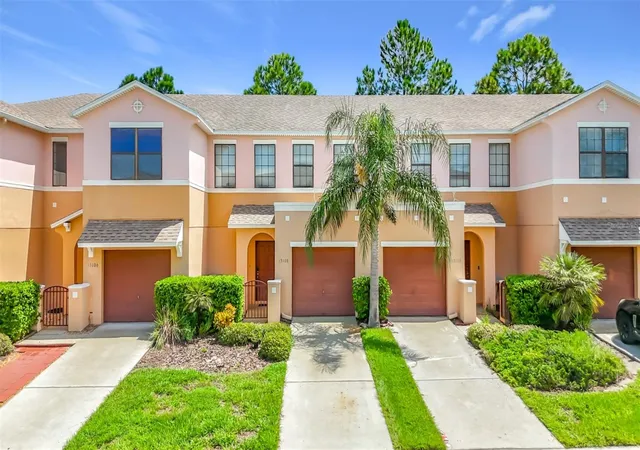
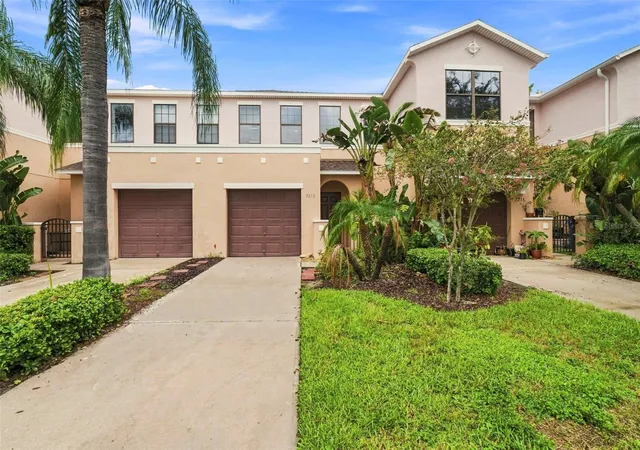
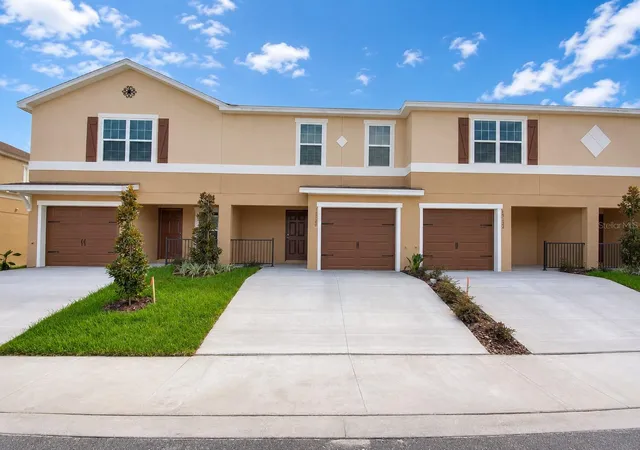
Find Homes by Property Features in Gibsonton, FL

Based on information from Stellar MLS® through Oct 10, 2026, 09:15PM as submitted to and distributed by MLS GRID. All data is obtained from various sources and may not have been verified by the broker or MLS GRID. Supplied Open House Information is subject to change without notice. All information should be independently reviewed and verified for accuracy. Properties may or may not be listed by the office/agent presenting the information. IDX information is provided exclusively for consumers’ personal non-commercial use. It may not be used for any purpose other than to identify prospective properties consumers may be interested in purchasing. The data is deemed reliable but is not guaranteed by MLS GRID. The use of the MLS GRID Data may be subject to an end-user license agreement prescribed by the Member Participant’s applicable MLS, if any, and as amended from time to time. © 2026 Stellar MLS. All Rights Reserved.
 Advertising Broker: Fred McGill | Simple Showing, Inc