- Overview
- Description
- Property Details
- Location
- HOA Management
- Facts & Features
- Getting Around
- Nearby Homes



$224,900
Monthly Est:$1,119
 2 Beds
 3 Baths
2 full baths + 1 half bath
 1,291sqft
7212 Sterling Point Ct, Gibsonton, FL 33534
$224,900
$1,119/moEst:
Get Pre-Approved
Townhouse
Built in 2006
$276/mo HOA
1,716 sqft lot
$174/sq.ft
Description
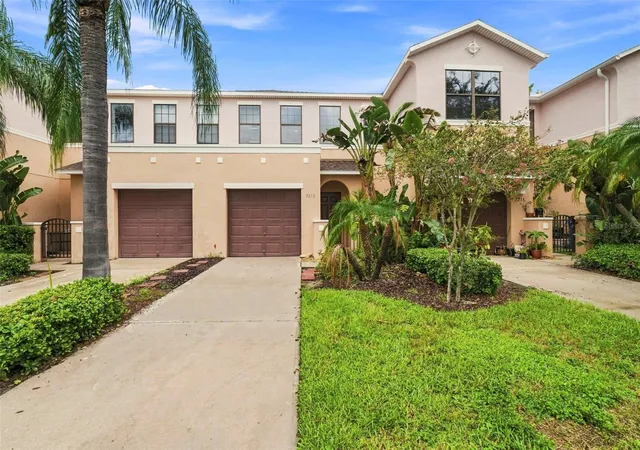
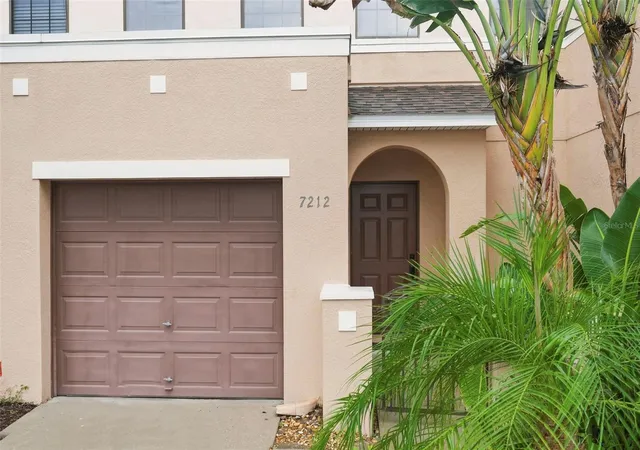
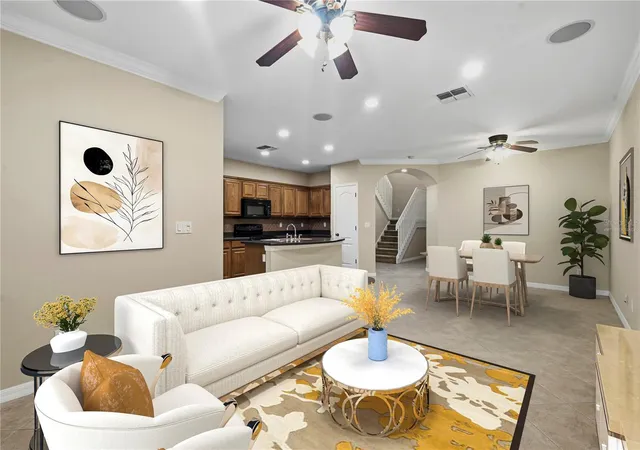
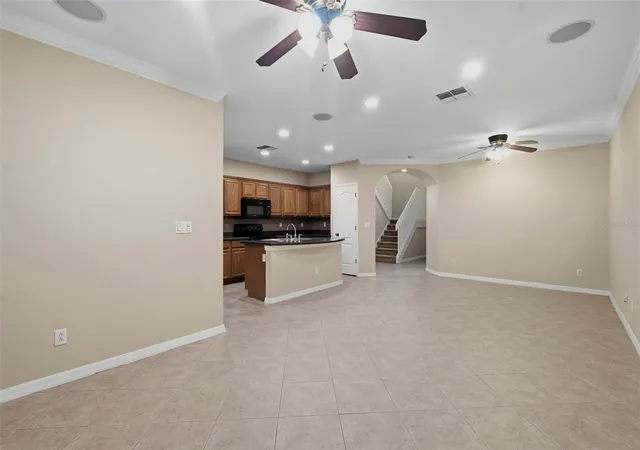
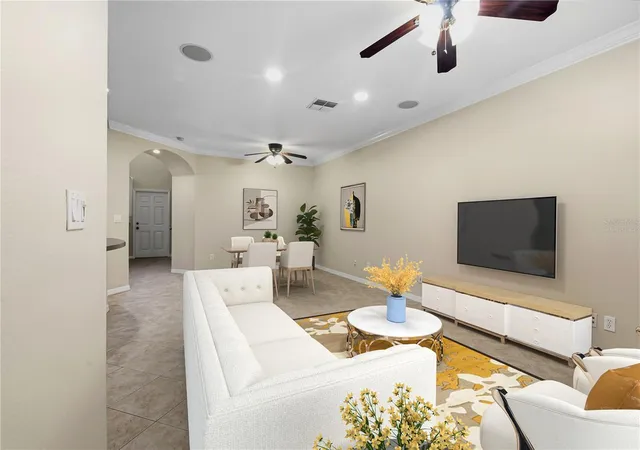
Virtually Staged. NO CDDs and for those seeking a carefree life style the truly affordable HOA at $275 mo includes: Cable TV/Internet, water/trash/sewer, exterior maintenance, grounds maintenance, community pool and front entry gate. Step inside this former builder's model that boasts elegant features such as ceramic tile on the first floor, crown molding, surround sound, oak cabinets, and sleek black appliances, all harmoniously blending functionality with style and comfort. As you enter through the two-story foyer, you'll be greeted by turned stairs, an art niche, and a convenient half bath, setting the tone for the rest of the home. The spacious kitchen, complete with a breakfast bar, overlooks the inviting living room, with loads of natural light from the large rear windows. Upstairs, you'll discover double masters, each with an en-suite. One master features a walk-in tile shower, while the other has a tub/shower combo and both have generous walk-in closets. The laundry is located on the second floor with the bedrooms. The home also offers a private drive and a spacious 1 car garage with a garage door opener. Recent updates include: Interior paint (2026), roof (2024), AC (2024), refrigerator (2026) and microwave (2025). Situated in the gated community of Tuscany Bay just a short walk from the community pool and directly across from overflow parking. Conveniently located in Gibsonton and adjacent to Apollo Beach and Riverview with plenty of choices for dining, retail, medical centers, hospitals and parks. Also close to I-75 which provides an easy commute into Tampa/Sarasota/St Pete and so much more! Furniture in the images is virtually staged.
- Houzeo last checked: 9 minutes ago
- Listing updated: September 30, 2026 at 8:53 pm
- Listing Provided by: Andrew TenEyck (813) 992-5754 , Katia TenEyck | CHARLES RUTENBERG REALTY INC (727) 538-9200
- Source: Stellar MLS-FL | MLS#: TB8536292

Property Details
Status
Active
Type
Townhouse
No. of Stories
-
County
City
Neighborhood
--
Year Built
2006
HOA Fees
$276/mo
Finished Area
1,291 sqft
Lot Size
1,716 sqft lot
Basement Area
- sqft
MLS Name
Stellar MLS
MLS Number
TB8536292
MLS Status
Active
Days on Market
64
Cumulative Days on Market
55

Continue Your Journey in App
Find your dream home, receive real-time updates, and many more!
Download App
Continue Your Journey in App
Find your dream home, receive real-time updates, and many more!
Location
HOA Management
Jennifer Tutko
HOA Fees
$275.6/ Monthly
Amenities
 Amenities and services may be covered by one or multiple associations and service providers.
 Cable TV
 Sewer
Sewer
 Maintenance
 Trash Pickup
 Internet
 Water
Water
Disclaimer: Amenities are based on third-party information and may vary; buyers must independently verify all amenities, as information is deemed reliable but not guaranteed.
Facts & Features
Rooms
Bedrooms & bathrooms
Bedrooms: 2
Bathrooms: 3
Bedroom 2
Level: Second
Area: 132.00 Square Feet
Dimensions: 11x12
Dining Room
Level: First
Area: 108.00 Square Feet
Dimensions: 9x12
Kitchen
Level: First
Area: 126.00 Square Feet
Dimensions: 9x14
Living Room
Level: First
Area: 135.00 Square Feet
Dimensions: 9x15
Primary Bedroom
Level: Second
Area: 180.00 Square Feet
Dimensions: 10x18
Interior
Sewer
Public Sewer
Interior Features
Ceiling Fans(s), Crown Molding, Walk In Closet(s)
Window Features
Blinds
Cooling
Central Air
Flooring
Carpet, Ceramic Tile
Heating
Central, Heat Pump
Appliances
Dishwasher, Disposal, Dryer, Microwave, Range, Refrigerator, Washer
Construction
Year Built
Year Built: 2006
Home type
Townhouse
Roof
Shingle
Architectural Style
Contemporary
Foundation Details
Slab
Construction Materials
Block
Utilities & Energy
Laundry Features
Inside
Water Source
None
Utilities
Public
Security Features
Security System Owned, Smoke Detector(s)
Parking Features
Guest
Other Features
Subdivision Name
Tuscany Bay
Vegetation
Trees/landscaped
Lot Features
In County, Paved
Patio And Porch Features
Deck, Patio, Porch, Screened
Community Features
Deed Restrictions, Gated Community Guard, Pool
Price History
| Date | Event | Price |
|---|---|---|
09/16/2026 Source: | Price Decreased | $224,900 -4.26% $174/sqft |
08/16/2026 Source: | Price Increased | $234,900 +4.45% $182/sqft |
08/06/2026 Source: | Listed for Sale | $224,900 -6.25% $174/sqft |
08/06/2026 Source: | Price Increased | $239,900 +77.70% $186/sqft |
04/30/2021 Source: | Price Increased | $135,000 +12172.73% $105/sqft |

Show more
Nearby Homes
Find Homes by Property Features in Gibsonton, FL

Based on information from Stellar MLS® through Oct 10, 2026, 09:15PM as submitted to and distributed by MLS GRID. All data is obtained from various sources and may not have been verified by the broker or MLS GRID. Supplied Open House Information is subject to change without notice. All information should be independently reviewed and verified for accuracy. Properties may or may not be listed by the office/agent presenting the information. IDX information is provided exclusively for consumers’ personal non-commercial use. It may not be used for any purpose other than to identify prospective properties consumers may be interested in purchasing. The data is deemed reliable but is not guaranteed by MLS GRID. The use of the MLS GRID Data may be subject to an end-user license agreement prescribed by the Member Participant’s applicable MLS, if any, and as amended from time to time. © 2026 Stellar MLS. All Rights Reserved.
 Advertising Broker: Fred McGill | Simple Showing, Inc