- Overview
- Description
- Property Details
- Location
- HOA Management
- Facts & Features
- Getting Around
- Nearby Homes




$549,999
Monthly Est:$2,738
 5 Beds
 3 Baths
3 full baths
 2,911sqft
12844 Treeline Ridge Ave, San Antonio, FL 33576
$549,999
$2,738/moEst:
Get Pre-Approved
Single Family Residence
Built in 2026
$75/mo HOA
6,000 sqft lot
$189/sq.ft
Description
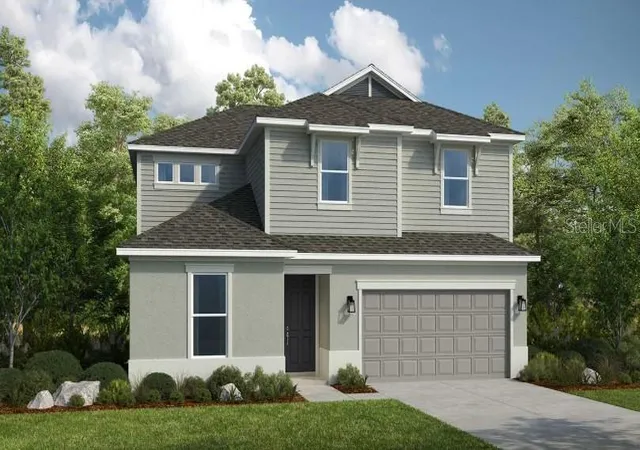
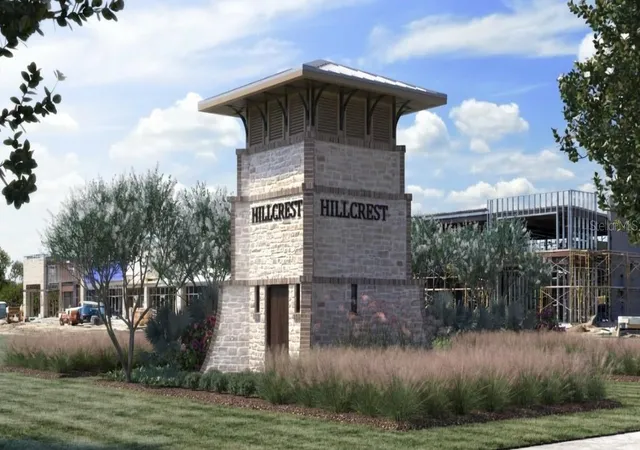
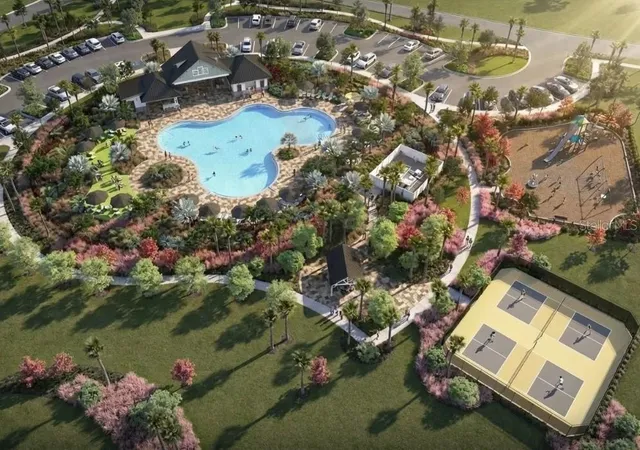
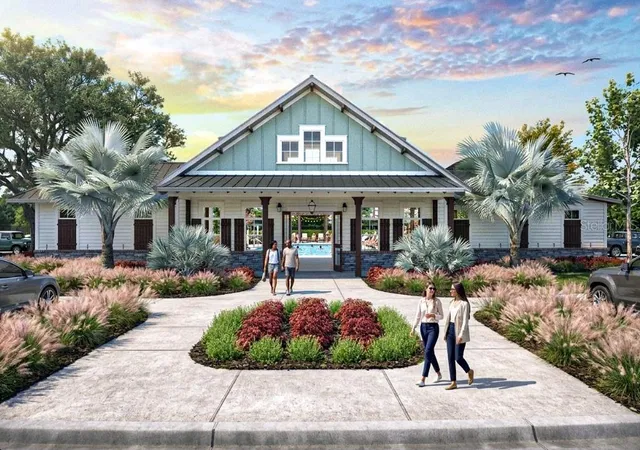
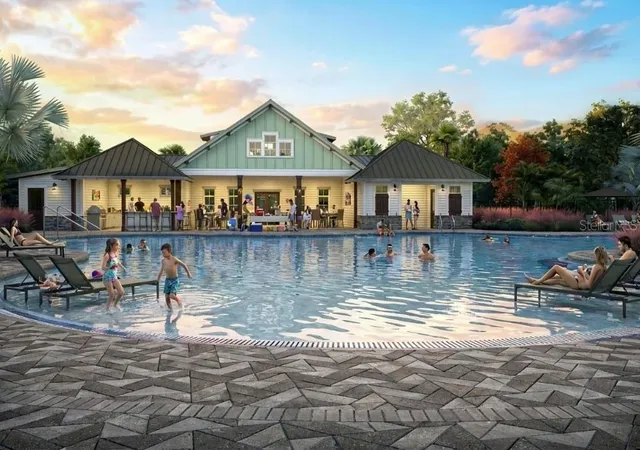
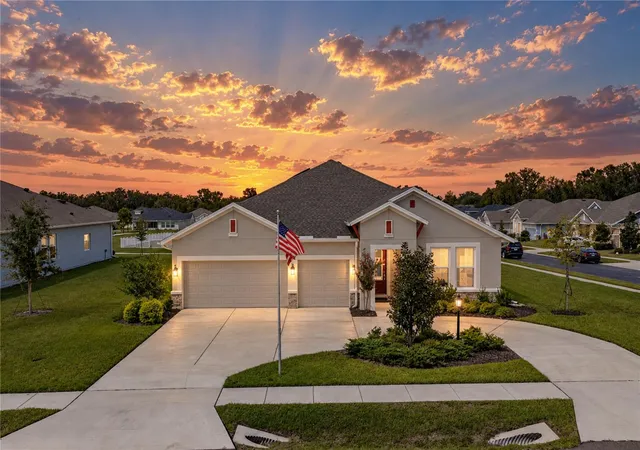
Under Construction. What's Special: 1st Floor Guest Bedroom | 5th bedroom | Covered Lanai | West Facing Lot. New Construction - November Completion! Welcome to the Monterey at 12844 Treeline Ridge Avenue in Hillcrest! This spacious new home offers a thoughtfully designed layout. Just off the foyer, a private bedroom suite with a full bathroom provides the perfect space for guests or a home office. The open-concept main level features a gourmet kitchen with a large island, ample cabinet space, and walk-in pantry, flowing seamlessly into the dining area and expansive great room, with easy access to the covered lanai. Upstairs, the private primary suite includes a walk-in closet and well-appointed bath, while three additional secondary bedrooms, a shared full bath, laundry room, and versatile loft complete the space. Hillcrest offers a peaceful setting that still keeps you close to everything you love, with beautifully planned amenities like a clubhouse, pool, pickleball courts, playground, and green spaces designed for connection and ease. Enjoy nearby lagoons, parks, trails, shopping, dining, and everyday conveniences just minutes from home. With quick access to I 75, you can easily reach Tampa while staying surrounded by nature and a relaxed, welcoming community. Additional Highlights Include: tray ceiling package, shower in place of tub in bathroom 3, outdoor kitchen rough-in, and open rails at stairs. MLS#TB8525177
- Houzeo last checked: 6 hours ago
- Listing updated: September 22, 2026 at 9:06 pm
- Listing Provided by: Michelle Campbell (813) 333-1171 | TAYLOR MORRISON REALTY OF FL (813) 333-1171
- Source: Stellar MLS-FL | MLS#: TB8525177

Property Details
Status
Active
Type
Single Family Residence
No. of Stories
2
County
City
Neighborhood
--
Year Built
2026
HOA Fees
$75/mo
Finished Area
2,911 sqft
Lot Size
6,000 sqft lot
Basement Area
- sqft
MLS Name
Stellar MLS
MLS Number
TB8525177
MLS Status
Active
Days on Market
99
Cumulative Days on Market
83

Continue Your Journey in App
Find your dream home, receive real-time updates, and many more!
Download App
Continue Your Journey in App
Find your dream home, receive real-time updates, and many more!
Location
HOA Management
Hillcrest Preserve Homeowner Association
HOA Fees
$75/ Monthly
Amenities
 Amenities and services may be covered by one or multiple associations and service providers.
 Insurance
 Park Playground
 Security Gate
 Maintenance
 Internet
 Pool
Pool
 Club House
 Sports Court
Recreational Facilities
Escrow Reserves Fund
Common Area Taxes
Disclaimer: Amenities are based on third-party information and may vary; buyers must independently verify all amenities, as information is deemed reliable but not guaranteed.
Facts & Features
Rooms
Bedrooms & bathrooms
Bedrooms: 5
Bathrooms: 3
Primary Bedroom
Level: Second
Bedroom 2
Level: Second
Bedroom 3
Level: Second
Bedroom 4
Level: Second
Bedroom 5
Level: First
Dining Room
Level: First
Great Room
Level: First
Loft
Level: Second
Kitchen
Level: First
Interior
Flooring
Carpet, Ceramic Tile
Sewer
Public Sewer
Interior Features
Open Floorplan, Primary Bedroom Upstairs, Tray Ceiling(s), Walk In Closet(s), Window Treatments
Window Features
Window Treatments
Cooling
Central Air
Exterior Features
Other
Appliances
Built In Oven, Cooktop, Dishwasher, Disposal, Exhaust Fan, Gas Water Heater, Microwave, Range Hood, Tankless Water Heater
Heating
Central
Construction
Year Built
Year Built: 2026
Home type
Single Family Residence
Foundation Details
Slab
Roof
Shingle
Construction Materials
Block, Stucco, Vinyl Siding, Frame
Architectural Style
Coastal
Property Condition
Under Construction
Utilities & Energy
Parking Features
Driveway
Water Source
Public
Association Amenities
Clubhouse, Fence Restrictions, Pickleball Court(s), Playground, Pool
Laundry Features
Laundry Room, Upper Level
Utilities
Bb/hs Internet Available, Cable Available, Electricity Connected, Fire Hydrant, Natural Gas Connected, Sewer Connected, Sprinkler Meter, Underground Utilities, Water Connected
Other Features
Patio And Porch Features
Covered, Front Porch, Patio
Subdivision Name
Hillcrest
Community Features
Clubhouse, Community Mailbox, Playground, Pool, Sidewalks, Street Lights
Price History
| Date | Event | Price |
|---|---|---|
09/03/2026 Source: | Price Decreased | $549,999 -3.08% $189/sqft |
07/14/2026 Source: | Price Decreased | $567,454 -2.58% $195/sqft |
07/01/2026 Source: | Price Increased | $582,454 +2.64% $200/sqft |
07/01/2026 Source: | Listed for Sale | $567,454 $195/sqft |

Nearby Homes






Find Homes by Property Features in San Antonio, FL
Nearby New Homes For Sale

Based on information from Stellar MLS® through Oct 09, 2026, 02:30PM as submitted to and distributed by MLS GRID. All data is obtained from various sources and may not have been verified by the broker or MLS GRID. Supplied Open House Information is subject to change without notice. All information should be independently reviewed and verified for accuracy. Properties may or may not be listed by the office/agent presenting the information. IDX information is provided exclusively for consumers’ personal non-commercial use. It may not be used for any purpose other than to identify prospective properties consumers may be interested in purchasing. The data is deemed reliable but is not guaranteed by MLS GRID. The use of the MLS GRID Data may be subject to an end-user license agreement prescribed by the Member Participant’s applicable MLS, if any, and as amended from time to time. © 2026 Stellar MLS. All Rights Reserved.
 Advertising Broker: Fred McGill | Simple Showing, Inc