Andover RE
Powered by 
- 0
- 3
- Overview
- Description
- Property Details
- Location
- Facts & Features
- Getting Around
- Nearby Homes

Street View
$450,000
Monthly Est:$2,240
 4 Beds
 3 Baths
2 full baths + 1 half bath
 2,515sqft
12845 Dexter Chelsea Rd, Chelsea, MI 48118
$450,000
$2,240/moEst:
Get Pre-Approved
Single Family Residence
Built in 1840
$-- HOA
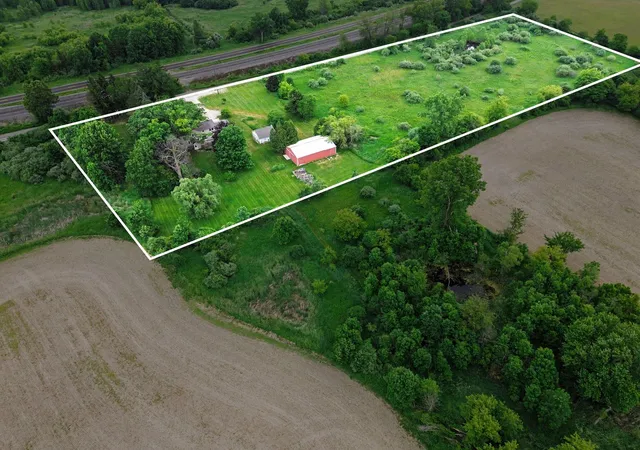
7.6 acres lot
$179/sq.ft
Description
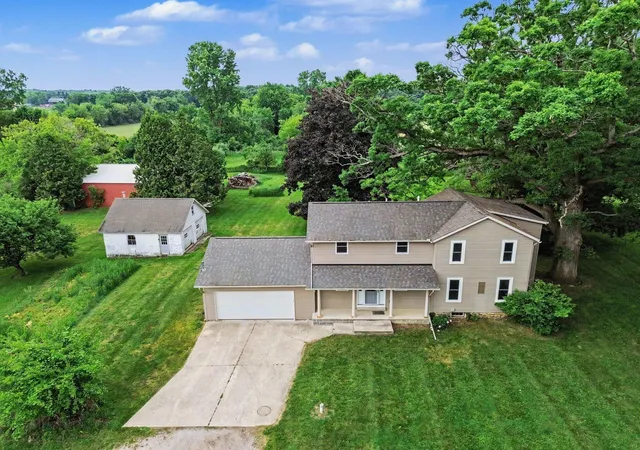
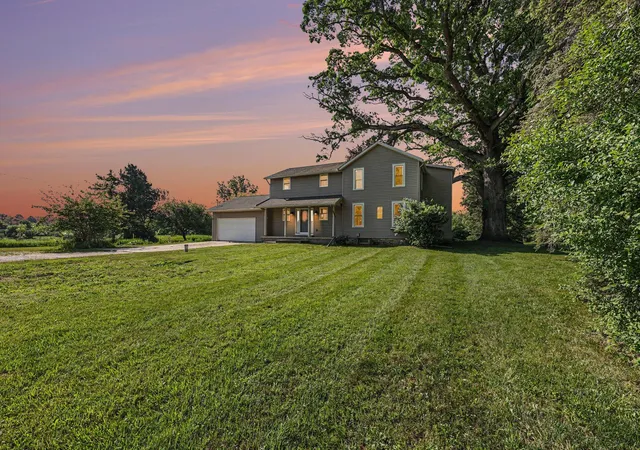
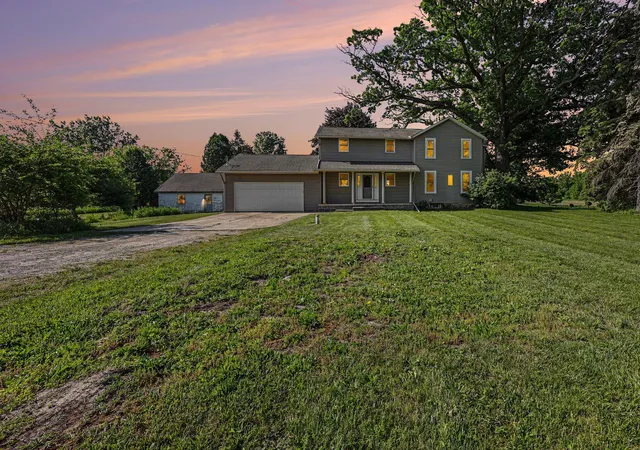
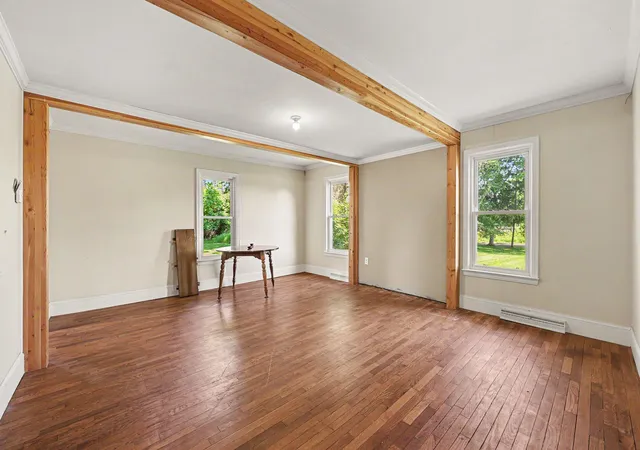
Best & Final due & Noon 6/13!Spacious 4-bedroom, 2.1-bath home on nearly 8 private acres in the highly desirable Chelsea School District! Tucked away in a picturesque setting surrounded by mature trees, this beautiful property offers a peaceful retreat complete with a pond, garden area , abundant wildlife. and right on the B2B Trail! A welcoming country front porch sets the tone as you enter the home, where hardwood flooring spans most of the main level. The dining & kitchen area is ideal for gathering, featuring a center island, pantry closet & door wall leading to the private back deck overlooking the scenic property. The inviting living room showcases charming wood beams & crown molding, adding warmth & character throughout. A main-floor bedroom, stylish granite half bath & spacious mudroom provide flexibility & convenience.Upstairs, the vaulted primary suite offers a huge closet & tile/ granite bath. Two additional bedrooms, both partially split, perfect for siblings, guests, or a flex space & share a second full tile bath. The basement houses the laundry area with utility sink, shelving & storage space, water softener, sump system & radon mitigation system. Outside, you'll find plenty of room for hobbies, storage & recreation. There's a 2 car attached & 2-car detached garage that includes loft storage & wood burner, while the impressive 56x32 pole barn features newer concrete floors, electricity & two large sliding doors. This truly is a private sanctuary with a park-like setting, offering the best of country living while remaining just minutes from Chelsea, Dexter, shopping, dining & all the amenities the area has to offer.
- Houzeo last checked: 12 hours ago
- Listing updated: June 14, 2026 at 2:32 am
- Listing Provided by: Jeffrey Klink (734) 260-7483 | The Charles Reinhart Company (734) 475-9600
- Source: Realcomp MLS-MI | MLS#: 81026027822

- Originating MLS: Greater Metropolitan Association of REALTORS
Property Details
Status
Active Under Contract
Type
Single Family Residence
No. of Stories
2
County
City
Neighborhood
--
Year Built
1840
HOA Fees
-
Finished Area
2,515 sqft
Lot Size
7.6 acres lot
Basement Area
- sqft
MLS Name
Realcomp MLS
MLS Number
81026027822
MLS Status
Active Contingent
Days on Market
119
Cumulative Days on Market
5

Continue Your Journey in App
Find your dream home, receive real-time updates, and many more!
Download App
Continue Your Journey in App
Find your dream home, receive real-time updates, and many more!
Location
Facts & Features
Rooms
Bedrooms & bathrooms
Bedrooms: 4
Bathrooms: 3
Interior
Heating
Forced Air, Propane
Sewer
Septic Tank
Exterior Features
Garden
Appliances
Dishwasher, Disposal, Dryer, Oven, Refrigerator, Range, Washer
Cooling
Ceiling Fans, Central Air
Interior Features
Pantry, Vaulted Ceilings
Flooring
Carpet, Tile, Wood
Construction
Year Built
Year Built: 1840
Home type
Single Family Residence
Construction Materials
Vinyl Siding
Foundation Details
Partial Basement
Architectural Style
Other
Roof
Asphalt
Utilities & Energy
Basement
Partial, Sump Pump
Parking Features
Attached, Detached, Gravel, Garage Door Opener
Water Source
Well
Laundry Features
In Basement, Sink
Other Features
Lot Features
Other, Wooded
Patio And Porch Features
Deck, Porch
Price History
| Date | Event | Price |
|---|---|---|
06/13/2026 Source: | Contingent (Active Under Contract) | $450,000 $179/sqft |
06/10/2026 Source: | Listed for Sale | $450,000 $179/sqft |
06/08/2026 Source: | Coming Soon | $450,000 $179/sqft |

Nearby Homes


Find Homes by Property Features in Chelsea, MI
Nearby New Homes For Sale


Based on information from the Board/Association of REALTORS® (alternatively, from the Realcomp II Ltd. MLS) through Oct 05, 2026, 03:00PM. All information provided is deemed reliable, but is not guaranteed to be accurate and should be independently verified. IDX provided courtesy of Realcomp II Ltd. via Andover Real Estate & Houzeo, Copyright 2026 Realcomp II Ltd. Shareholders Any use of search facilities of data on the site, other than by a consumer looking to purchase real estate, is prohibited. IDX information is provided exclusively for consumers' personal, noncommercial use and may not be used for any purpose other than to identify prospective properties consumers may be interested in purchasing. The accuracy of all information, regardless of source, is not guaranteed or warranted. All information should be independently verified. Listing Information presented by local MLS brokerage: Andover Real Estate, local REALTOR®- Scott Rubin - (248)206-3666 . Any use of search facilities of data on the site, other than by a consumer looking to purchase real estate, is prohibited. © 2024 Realcomp II Ltd. MLS. All Rights Reserved.
 Advertising Broker: Andover Real Estate | Andover Real Estate