Andover RE
Powered by 
- 17
- Overview
- Description
- Property Details
- Location
- HOA Management
- Facts & Features
- Getting Around
- Nearby Homes
 Hot
 Price Drop: $10K (10/12)
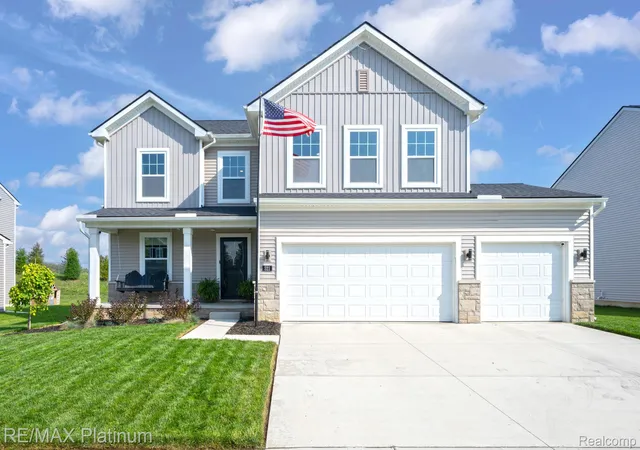

Street View
$500,000
Monthly Est:$2,489
 3 Beds
 3 Baths
2 full baths + 1 half bath
 2,270sqft
521 Elm St, Chelsea, MI 48118
$500,000
$2,489/moEst:
Get Pre-Approved
Single Family Residence
Built in 2024
$42/mo HOA
0.17 acre lot
$220/sq.ft
Description
MOTIVATED SELLER REDUCED THE PRICE-Relocation is forcing the sale of this beautiful 2024-built home. This M/I homes "Brooklyn" floor plan, features extensive upgrades, 3 car garage, immediate occupancy and no wait times that a new construction home takes to build. This open-concept home boasts an island kitchen, a cozy gas fireplace, a main-floor flex room, a drop zone, 2nd floor laundry, and a versatile upper-level loft easily convertible into a fourth bedroom. The property shines with outdoor highlights including a spacious paver patio, a covered front porch with swing and meticulous lawn with sprinkler system. Looking for a sub setting with a hometown feel, this home is minutes from downtown Chelsea. Active lifestyles made easy the sub offers sidewalks and is near Waterloo Recreation Area and 35 miles of Border-to-Border (B2B) trails. This well maintained home seamlessly combines modern luxury, convenience, and location. Sellers Job relocation, is creating a fantastic buyer opportunity to secure this like-new home and be in before the Holiday season begins. Don't delay see this home today!
HOA amount of 42.00/Mo. includes sub road snow removal, community landscaping and retention pond maintenance.
- Houzeo last checked: 9 minutes ago
- Listing updated: October 18, 2026 at 4:22 am
- Listing Provided by: Sherry A Cynowa (810) 844-2243 | RE/MAX Platinum (810) 227-4600
- Source: Realcomp MLS-MI | MLS#: 20261069718

- Originating MLS: Realcomp II Ltd
Property Details
Status
Pending
Type
Single Family Residence
No. of Stories
-
County
City
Neighborhood
--
Year Built
2024
HOA Fees
$42/mo
Finished Area
2,270 sqft
Lot Size
0.17 acre lot
Basement Area
- sqft
MLS Name
Realcomp MLS
MLS Number
20261069718
MLS Status
Pending
Days on Market
62
Cumulative Days on Market
32

Continue Your Journey in App
Find your dream home, receive real-time updates, and many more!
Continue Your Journey in App
Find your dream home, receive real-time updates, and many more!
Location
HOA Management
N/A
HOA Fees
$42/ Monthly
Disclaimer: Amenities are based on third-party information and may vary; buyers must independently verify all amenities, as information is deemed reliable but not guaranteed.
Facts & Features
Rooms
Bedrooms & bathrooms
Bedrooms: 3
Bathrooms: 3
Interior
Cooling
Ceiling Fans, Central Air
Heating
Forced Air, Natural Gas
Sewer
Public Sewer
Appliances
Bar Fridge, Dishwasher, Disposal, Free Standing Gas Oven, Free Standing Gas Range, Humidifier, Microwave, Stainless Steel Appliances
Interior Features
High Speed Internet, Programmable Thermostat
Window Features
Egress Windows
Construction
Year Built
Year Built: 2024
Home type
Single Family Residence
Roof
Asphalt
Foundation Details
Basement, Poured, Sump Pump
Property Condition
Site Condo
Construction Materials
Vinyl Siding
Architectural Style
Colonial
Utilities & Energy
Parking Features
Three Car Garage, Attached, Direct Access, Driveway, Electricityin Garage, Garage Faces Front, Garage Door Opener
Fireplace Features
Gas, Living Room
Water Source
Public
Utilities
Cable Available, Underground Utilities
Basement
Daylight, Unfinished
Pool Features
None
Laundry Features
Electric Dryer Hookup, Gas Dryer Hookup, Laundry Room, Washer Hookup
Electric
Circuit Breakers
Security Features
Smoke Detectors
Other Features
Subdivision Name
Heritage Farms
Disclosures
Restrictions, Taxes Homestead Exempt
Community Features
Sidewalks
Patio And Porch Features
Patio
Lot Features
Sprinklers
Price History
| Date | Event | Price |
|---|---|---|
09/23/2026 Source: | Contingent (Active Under Contract) | $500,000 $220/sqft |
09/23/2026 Source: | Pending | $500,000 -1.96% $220/sqft |
09/14/2026 Source: | Price Decreased | $510,000 -2.86% $225/sqft |
09/04/2026 Source: | Listed for Sale | $525,000 $231/sqft |
09/03/2026 Source: | Coming Soon | $525,000 +10.82% $231/sqft |

Show more
Nearby Homes
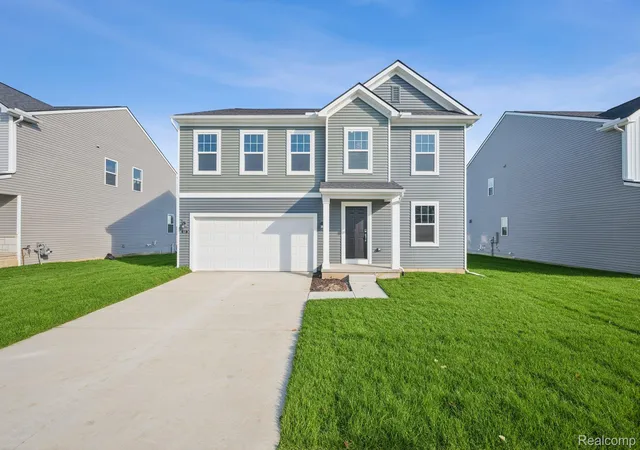
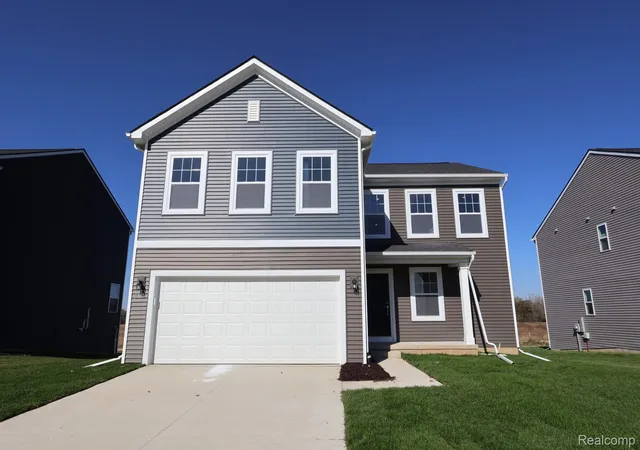
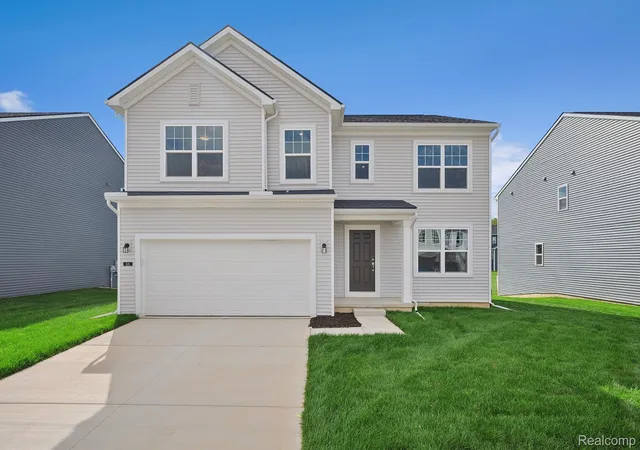
Find Homes by Property Features in Chelsea, MI
Nearby New Homes For Sale


Based on information from the Board/Association of REALTORS® (alternatively, from the Realcomp II Ltd. MLS) through Nov 02, 2026, 09:15AM. All information provided is deemed reliable, but is not guaranteed to be accurate and should be independently verified. IDX provided courtesy of Realcomp II Ltd. via Andover Real Estate & Houzeo, Copyright 2026 Realcomp II Ltd. Shareholders Any use of search facilities of data on the site, other than by a consumer looking to purchase real estate, is prohibited. IDX information is provided exclusively for consumers' personal, noncommercial use and may not be used for any purpose other than to identify prospective properties consumers may be interested in purchasing. The accuracy of all information, regardless of source, is not guaranteed or warranted. All information should be independently verified. Listing Information presented by local MLS brokerage: Andover Real Estate, local REALTOR®- Scott Rubin - (248)206-3666 . Any use of search facilities of data on the site, other than by a consumer looking to purchase real estate, is prohibited. © 2024 Realcomp II Ltd. MLS. All Rights Reserved.
 Advertising Broker: Andover Real Estate | Andover Real Estate
