Andover RE
Powered by 
- 3
- Overview
- Description
- Property Details
- Location
- HOA Management
- Facts & Features
- Getting Around
- Nearby Homes
 New Construction
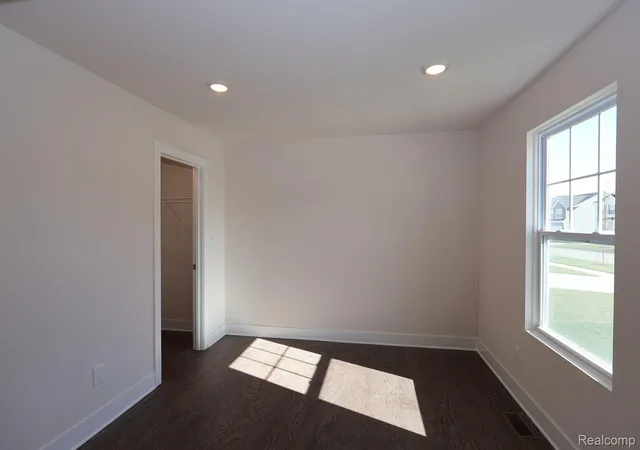

Street View
$467,910
Monthly Est:$2,329
 3 Beds
 3 Baths
2 full baths + 1 half bath
 2,149sqft
623 Harvest Way, Chelsea, MI 48118
$467,910
$2,329/moEst:
Get Pre-Approved
Single Family Residence
Built in 2026
$42/mo HOA
-- sqft lot
$218/sq.ft
Description
*Home qualifies for 3.25% Rate*/ 6.012% APR* first year rates with a 2/1 Buydown on a 30-year fixed FHA loan through M/I Financial, LLC.
*Home qualifies for up to $15,000 in flex cash.
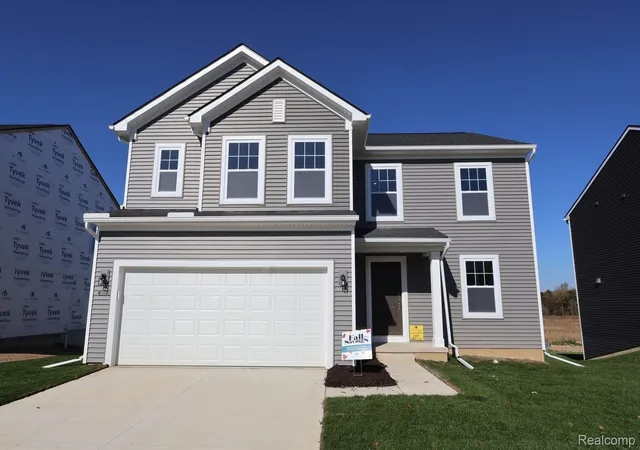
Discover new construction at 623 Harvest Way in Chelsea, a thoughtfully designed single family home built by M/I Homes. With 2,149 square feet across 2 levels, this home provides a clear balance of shared gathering space and private rooms. Its open-concept living space supports everyday routines and time spent together, while the two-level layout creates a practical sense of separation.
Home Highlights:
3 bedrooms, 2.5 bathrooms
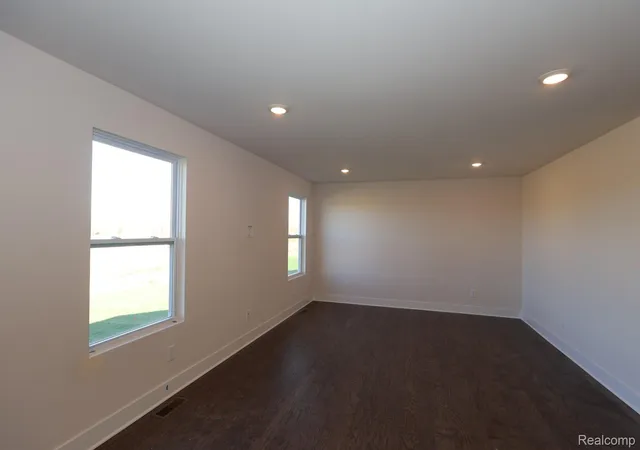
First-floor flex room
Loft
Owner's en-suite bathroom
Full basement
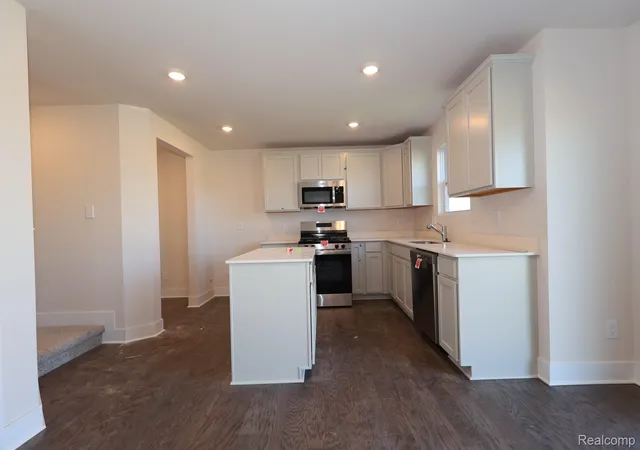
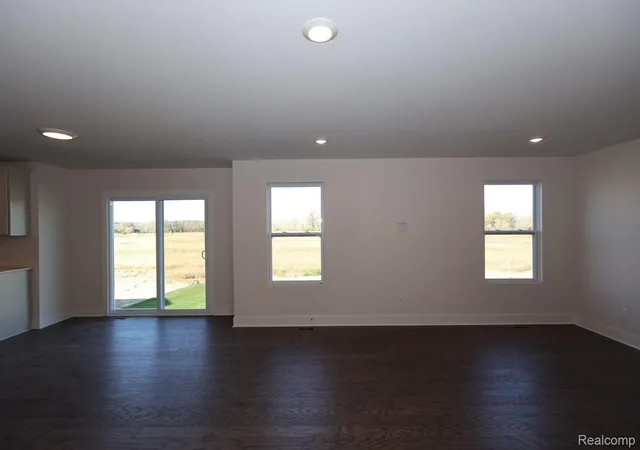
Inside, the open-concept main floor creates a natural flow between the kitchen, dining area, and gathering room, making it easy to stay connected whether you're preparing meals, entertaining friends, or enjoying a quiet evening at home. A first-floor flex room offers valuable versatility and can be used as a home office, playroom, study space, or hobby room.
Upstairs, the loft provides an additional living area that's perfect for a media room, game room, or casual gathering space. The owner's suite serves as a private retreat with an en-suite bathroom, while 2 additional bedrooms and a full bathroom provide comfortable accommodations for family members or guests.
A full basement adds even more potential, offering abundant storage space or opportunities for future finishing. Thoughtfully designed with flexible living spaces and functional everyday features, this new home at 623 Harvest Way delivers the space and versatility to fit a variety of lifestyles.
- Houzeo last checked: 9 minutes ago
- Listing updated: November 1, 2026 at 10:07 pm
- Listing Provided by: Alessandra Caccamo (248) 836-4578 | M/I Homes of Michigan, LLC (248) 221-5000
- Source: Realcomp MLS-MI | MLS#: 20261071428

- Originating MLS: Realcomp II Ltd
Property Details
Status
Active
Type
Single Family Residence
No. of Stories
-
County
City
Neighborhood
--
Year Built
2026
HOA Fees
$42/mo
Finished Area
2,149 sqft
Lot Size
-- sqft lot
Basement Area
- sqft
MLS Name
Realcomp MLS
MLS Number
20261071428
MLS Status
Active
Days on Market
58
Cumulative Days on Market
58

Continue Your Journey in App
Find your dream home, receive real-time updates, and many more!
Continue Your Journey in App
Find your dream home, receive real-time updates, and many more!
Location
HOA Management
N/A
HOA Fees
$42/ Monthly
Disclaimer: Amenities are based on third-party information and may vary; buyers must independently verify all amenities, as information is deemed reliable but not guaranteed.
Facts & Features
Rooms
Bedrooms & bathrooms
Bedrooms: 3
Bathrooms: 3
Interior
Sewer
Public Sewer
Appliances
Dishwasher, Free Standing Gas Oven, Microwave
Heating
Forced Air, Natural Gas
Construction
Year Built
Year Built: 2026
Home type
Single Family Residence
Architectural Style
Traditional
Property Condition
New Construction, Quick Delivery Home
Construction Materials
Vinyl Siding
Foundation Details
Basement, Poured
Utilities & Energy
Parking Features
Two Car Garage, Attached
Security Features
Carbon Monoxide Detectors, Smoke Detectors
Water Source
Public
Basement
Daylight, Full, Unfinished
Pool Features
None
Other Features
Patio And Porch Features
Covered, Porch
Disclosures
Taxes Homestead Exempt
Lot Features
Sprinklers
Price History
| Date | Event | Price |
|---|---|---|
09/04/2026 Source: | Listed for Sale | $467,910 $218/sqft |

Nearby Homes
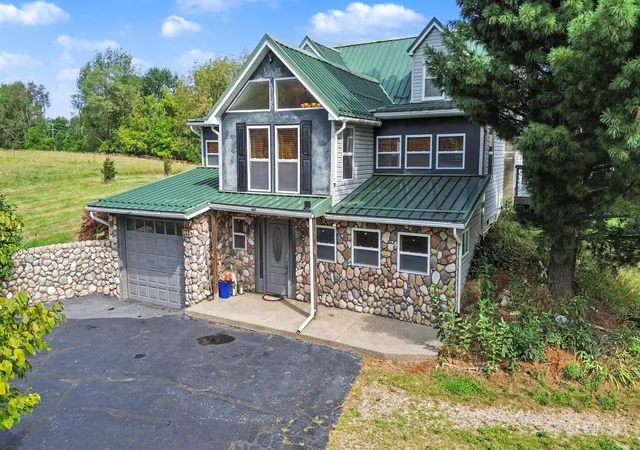
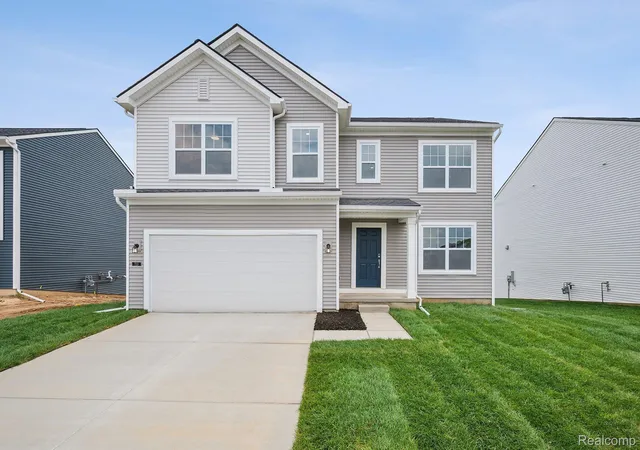
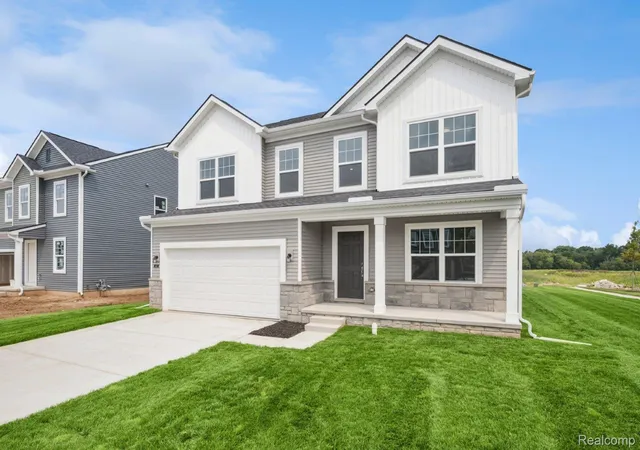
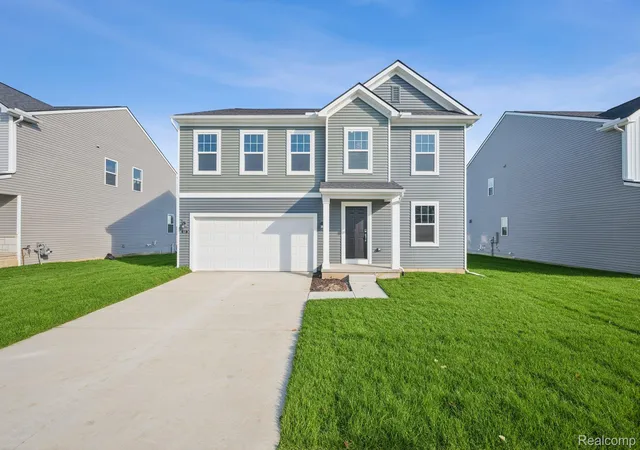
Find Homes by Property Features in Chelsea, MI
Nearby New Homes For Sale


Based on information from the Board/Association of REALTORS® (alternatively, from the Realcomp II Ltd. MLS) through Nov 02, 2026, 09:15AM. All information provided is deemed reliable, but is not guaranteed to be accurate and should be independently verified. IDX provided courtesy of Realcomp II Ltd. via Andover Real Estate & Houzeo, Copyright 2026 Realcomp II Ltd. Shareholders Any use of search facilities of data on the site, other than by a consumer looking to purchase real estate, is prohibited. IDX information is provided exclusively for consumers' personal, noncommercial use and may not be used for any purpose other than to identify prospective properties consumers may be interested in purchasing. The accuracy of all information, regardless of source, is not guaranteed or warranted. All information should be independently verified. Listing Information presented by local MLS brokerage: Andover Real Estate, local REALTOR®- Scott Rubin - (248)206-3666 . Any use of search facilities of data on the site, other than by a consumer looking to purchase real estate, is prohibited. © 2024 Realcomp II Ltd. MLS. All Rights Reserved.
 Advertising Broker: Andover Real Estate | Andover Real Estate
