Andover RE
Powered by 
- 16
- Overview
- Description
- Property Details
- Location
- Facts & Features
- Getting Around
- Nearby Homes
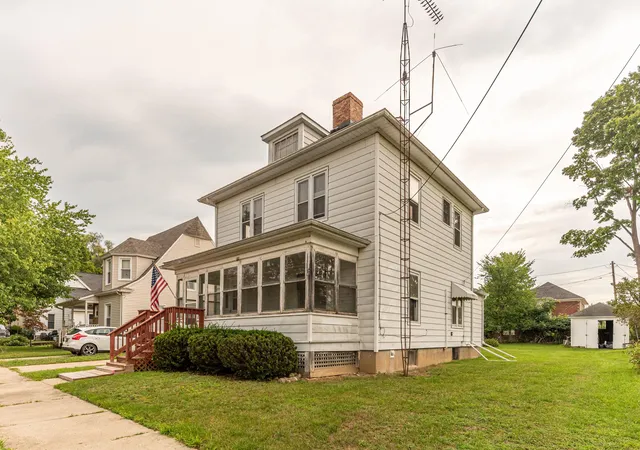

Street View
$245,900
Monthly Est:$1,224
 4 Beds
 2 Baths
1 full bath + 1 half bath
 1,669sqft
415 Garfield St, Chelsea, MI 48118
$245,900
$1,224/moEst:
Get Pre-Approved
Single Family Residence
Built in 1900
$-- HOA
8,712 sqft lot
$147/sq.ft
Description
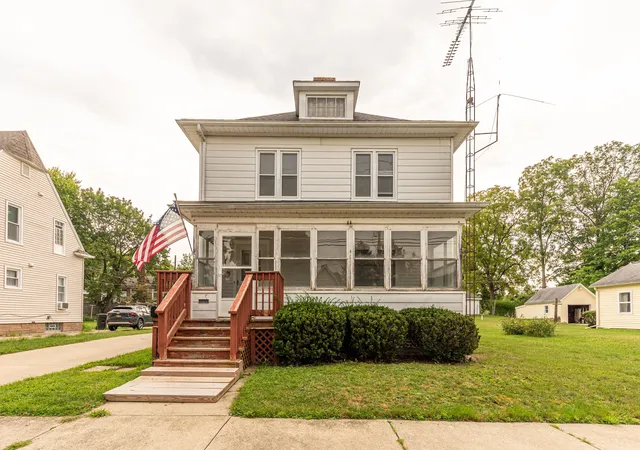
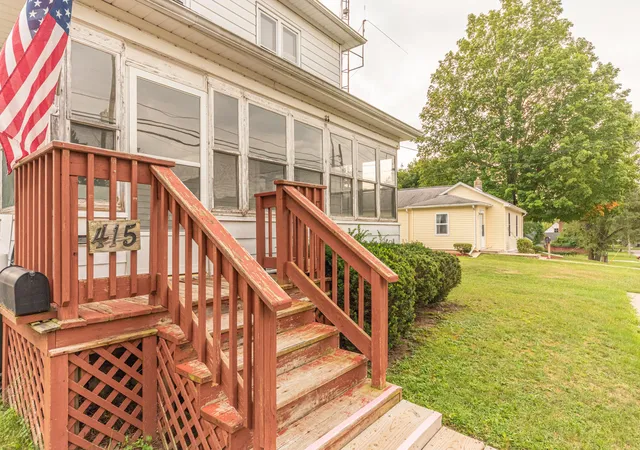
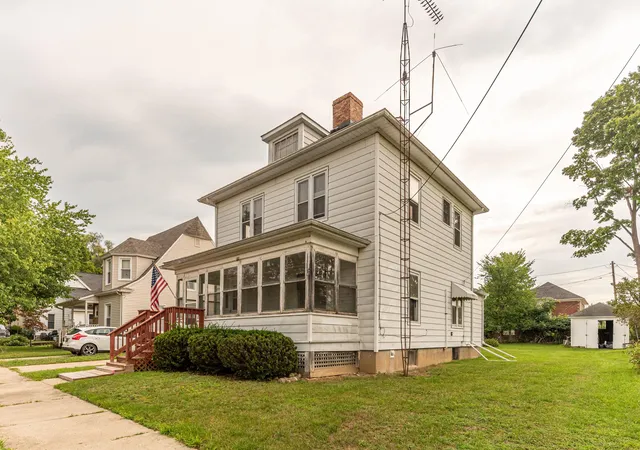
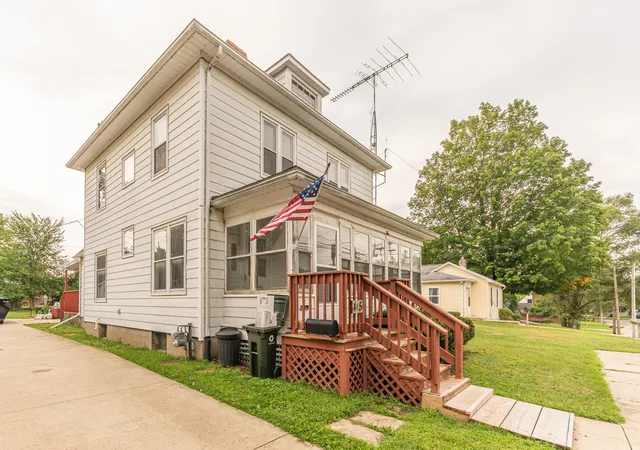
Step back in time and imagine the possibilities with this 1900-built, 4-bedroom, 2-bath home, ideally located within walking distance of Downtown Chelsea, South School, and the new Holmes Family Park. Filled with original character and ready for restoration, this home offers beautiful original woodwork waiting to be refinished, hardwood floors believed to be beneath the carpeting, and impressive 12-foot ceilings. Bring your vision and restore the historic charm and craftsmanship of this classic Chelsea home while making it your own. Important improvements have already been made, including a new roof in 2021 and significant basement upgrades featuring a new sump pump with battery backup, CleanSpace(r) Wall System, and Humidex ventilation system. The CleanSpace(r) system provides a durable moisture barrier along the foundation walls, helping control water vapor while directing moisture to the drainage system.The wall system includes built-in UltraFresh?? antimicrobial protection, can be painted, and is especially well suited for older stone foundation walls. These basement improvements are backed by a 25-year warranty. With its spacious layout, soaring ceilings, original architectural details, and incredible location, this home presents an exciting opportunity to restore a piece of Chelsea history and make it your own. And then there's the location! Enjoy the charm and convenience of Downtown Chelsea living, where you can leave the car at home and walk to morning coffee, local restaurants, Chelsea nightlife, Sounds & Sights, South School, the new Holmes Family Park, and year-round community events. Historic charm, small-town living, and everything Chelsea has to offer are just steps from your front door. Home is being sold AS-IS.
- Houzeo last checked: 9 minutes ago
- Listing updated: October 27, 2026 at 1:36 pm
- Listing Provided by: Lisa Hall (734) 263-7767 | Real Estate One Inc Randolph (231) 946-4040
- Source: Realcomp MLS-MI | MLS#: 81026046581

- Originating MLS: Greater Metropolitan Association of REALTORS
Property Details
Status
Active
Type
Single Family Residence
No. of Stories
3
County
City
Neighborhood
--
Year Built
1900
HOA Fees
-
Finished Area
1,669 sqft
Lot Size
8,712 sqft lot
Basement Area
- sqft
MLS Name
Realcomp MLS
MLS Number
81026046581
MLS Status
Active
Days on Market
60
Cumulative Days on Market
56

Continue Your Journey in App
Find your dream home, receive real-time updates, and many more!
Continue Your Journey in App
Find your dream home, receive real-time updates, and many more!
Location
Facts & Features
Rooms
Bedrooms & bathrooms
Bedrooms: 4
Bathrooms: 2
Interior
Sewer
Public Sewer
Flooring
Carpet, Laminate, Wood
Heating
Forced Air, Natural Gas
Appliances
Cooktop, Dryer, Humidifier, Oven, Refrigerator, Washer
Construction
Year Built
Year Built: 1900
Home type
Single Family Residence
Foundation Details
Basement, Crawl Space
Architectural Style
Historic
Roof
Asphalt
Construction Materials
Aluminum Siding
Utilities & Energy
Utilities
Natural Gas Connected
Laundry Features
Common Area, Main Level
Parking Features
Concrete
Fireplace Features
Wood Burning
Basement
Full, Sump Pump
Water Source
Public
Other Features
Patio And Porch Features
Covered, Deck, Porch, Screened
Lot Features
Level
Community Features
Sidewalks
Price History
| Date | Event | Price |
|---|---|---|
10/27/2026 Source: | Price Increased | $249,900 +1.63% $150/sqft |
10/27/2026 Source: | Price Decreased | $245,900 -10.58% $147/sqft |
09/14/2026 Source: | Price Decreased | $275,000 -8.03% $165/sqft |
09/08/2026 Source: | Price Decreased | $299,000 -3.52% $179/sqft |
09/02/2026 Source: | Listed for Sale | $309,900 $186/sqft |


Nearby Homes
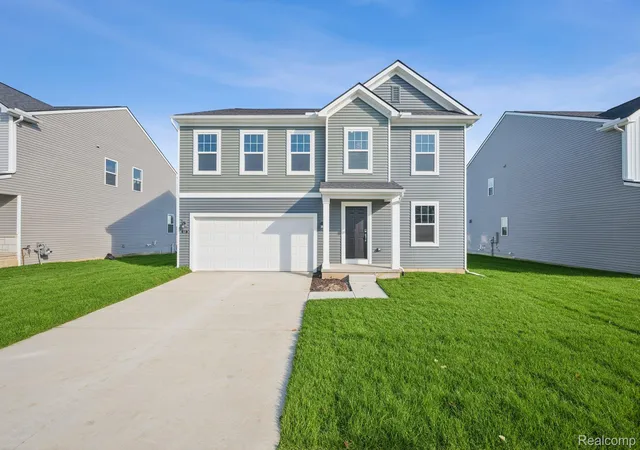
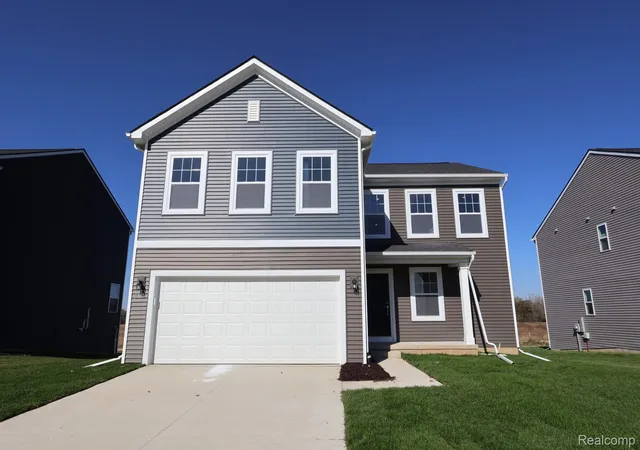
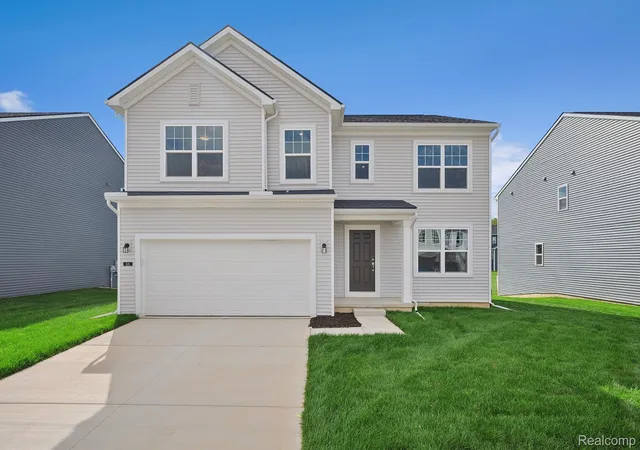
Find Homes by Property Features in Chelsea, MI
Nearby New Homes For Sale


Based on information from the Board/Association of REALTORS® (alternatively, from the Realcomp II Ltd. MLS) through Nov 02, 2026, 09:15AM. All information provided is deemed reliable, but is not guaranteed to be accurate and should be independently verified. IDX provided courtesy of Realcomp II Ltd. via Andover Real Estate & Houzeo, Copyright 2026 Realcomp II Ltd. Shareholders Any use of search facilities of data on the site, other than by a consumer looking to purchase real estate, is prohibited. IDX information is provided exclusively for consumers' personal, noncommercial use and may not be used for any purpose other than to identify prospective properties consumers may be interested in purchasing. The accuracy of all information, regardless of source, is not guaranteed or warranted. All information should be independently verified. Listing Information presented by local MLS brokerage: Andover Real Estate, local REALTOR®- Scott Rubin - (248)206-3666 . Any use of search facilities of data on the site, other than by a consumer looking to purchase real estate, is prohibited. © 2024 Realcomp II Ltd. MLS. All Rights Reserved.
 Advertising Broker: Andover Real Estate | Andover Real Estate
