- Overview
- Description
- Property Details
- Location
- HOA Management
- Facts & Features
- Getting Around
- Nearby Homes


Street View
$488,888
Monthly Est:$2,433
 5 Beds
 3 Baths
3 full baths
 4,100sqft
1285 Ashland, Columbia, SC 29229
$488,888
$2,433/moEst:
Get Pre-Approved
Single Family Residence
Built in 2011
$-- HOA
9,583.2 sqft lot
$119/sq.ft
Description
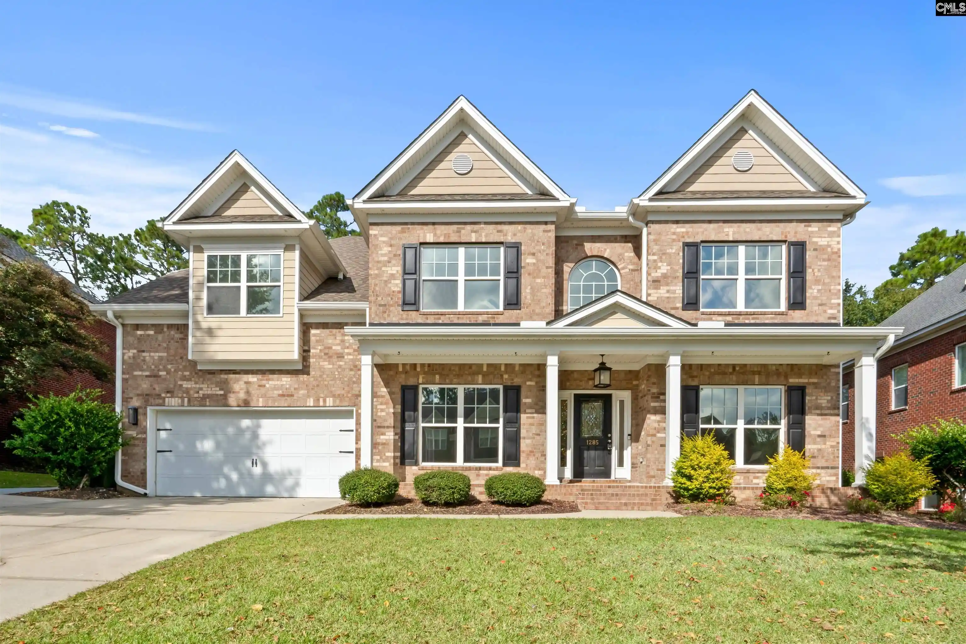
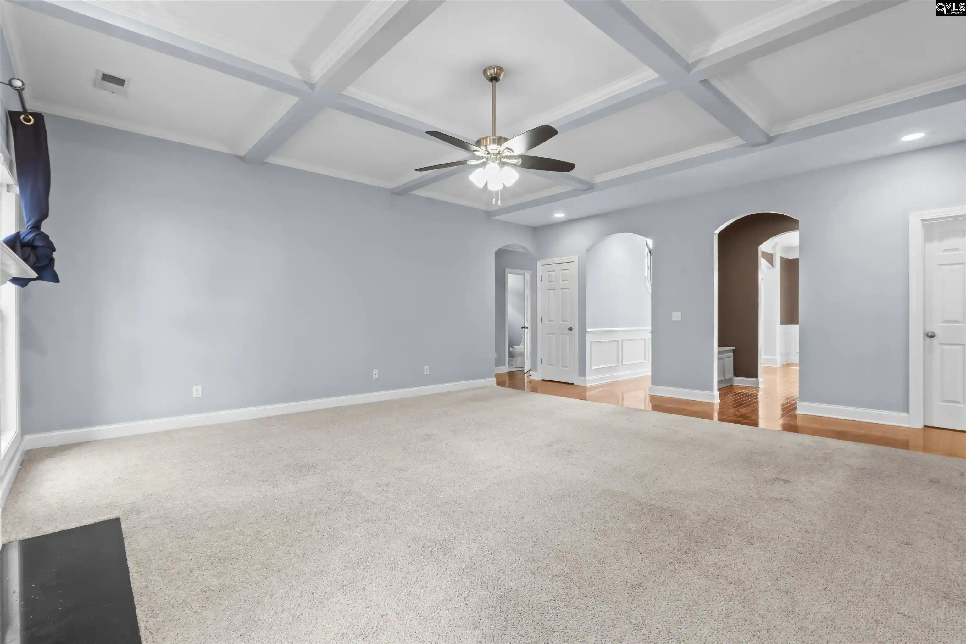
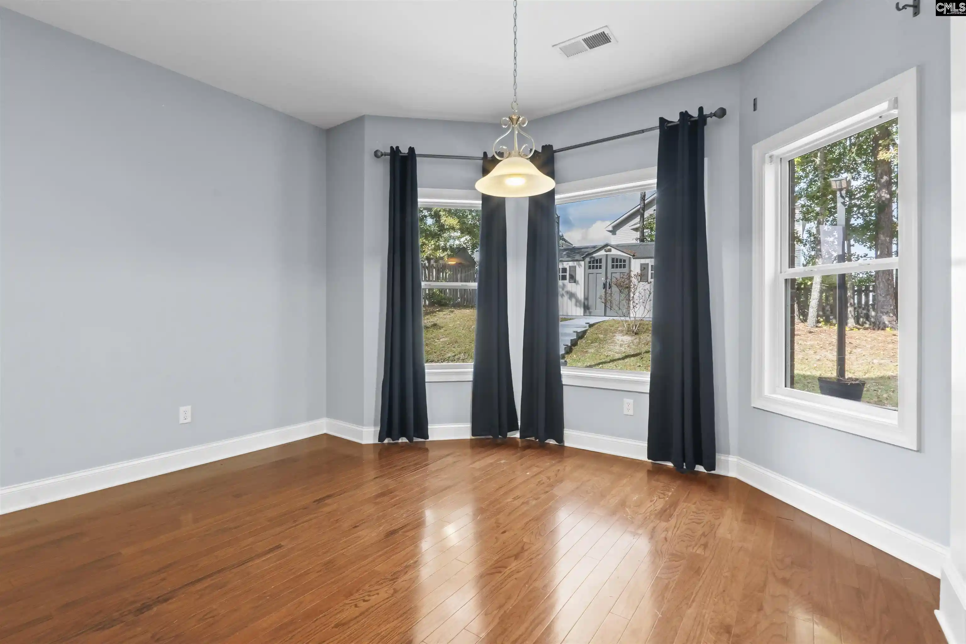
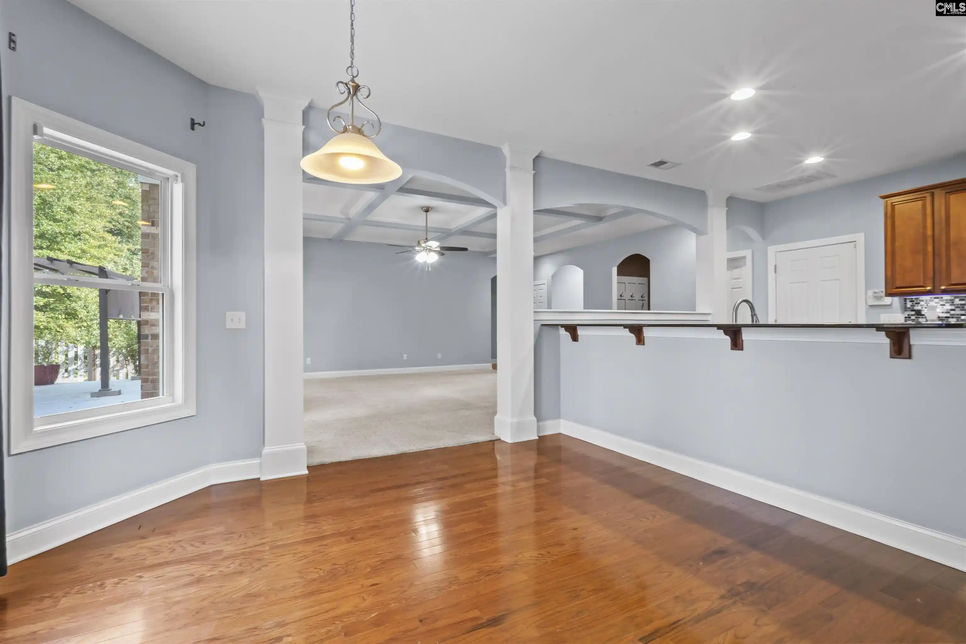
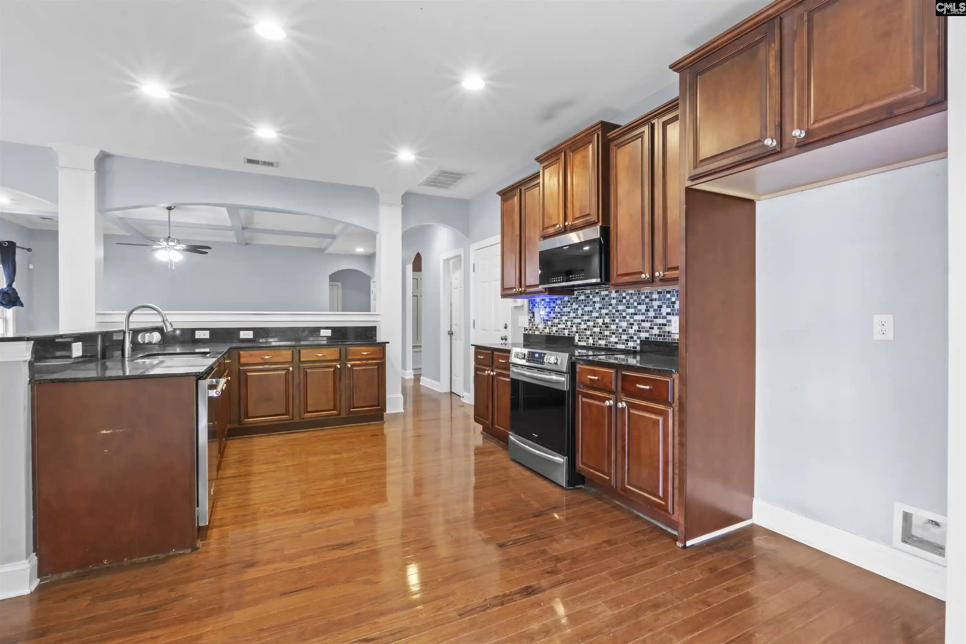
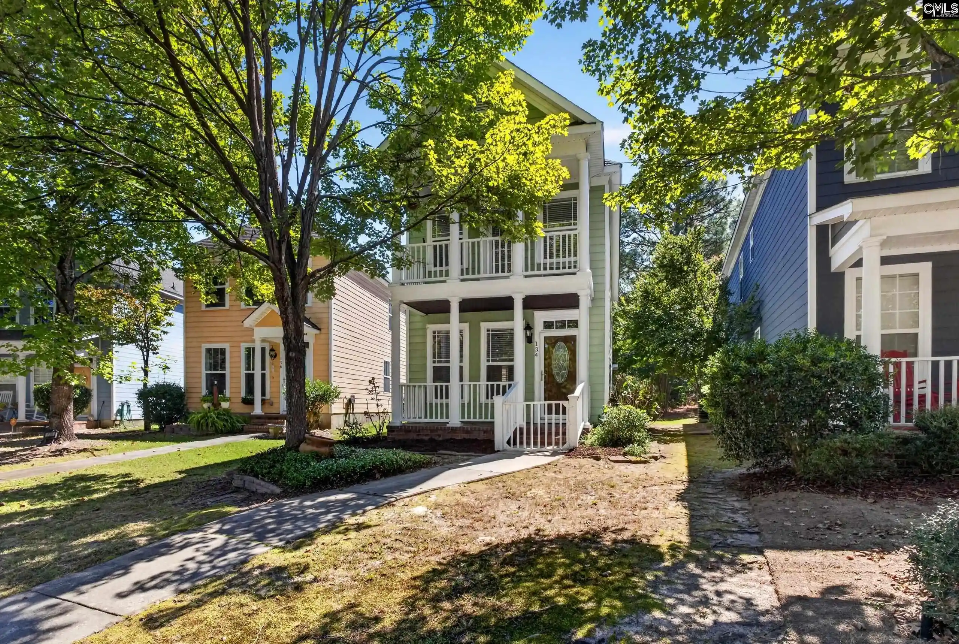
Welcome HOME to this Huge Essex Built all brick 5 Bedroom, Three Full Bath family paradise built in 2011 with over 4100 heated sf in the Ashland Falls section of Lake Carolina with award winning schools & recreational facilities nearby. This is a Corporate Relocation home so it is your gain as the sellers hate to leave their neighbors & the convenience of this Northeast Columbia flexible open floor plan to suit a multigenerational family as it has a bedroom & a Full bath on the main level. The current owners added an extra concrete pad to the already double concrete driveway, a sidewalk to the rear yard, an electric Charging Port for an EV vehicle, added a 20 plus foot by 53 foot concrete slab for entertainment & for grilling out, an outdoor fire pit with stone surround, a pergola, a 8' X 20' Storage shed on a slab, added lighting in the eaves of the roofline of the home with full gutters being added & some outdoor lighting as well. The roof shingles were replaced in April of 2020, upgrades to the ceiling fans & chandeliers in the home, newer carpet was replaced throughout about 6 years ago, a Stainless Bosch Dishwasher was repaced in 2024, the Convection Smooth top stove oven & microwave were replaced in 2023. As you enter off the Covered front porch into the two story open foyer of 20'+ ceilings with a gorgeous Chandelier, columns & archways you will see the engineered hardwood flooring in the foyer, Formal Dining Room with Crown & baseboard moldings, Butler's Pantry, Kitchen, Breakfast Room, Pantry all with 9' high smooth ceilings. Carpeted rooms down are a Formal Living room that could double as an Office, a Large bedroom w/walk in closet, Great Room with a 10' high Coffered Ceiling, Fireplace with gas logs & wooden mantle. Full Bath with Ceramic Tile flooring is in the hall & two closets for storage. The Laundry room is on the main off the Gourmet open kitchen which has Granite countertops, natural high cabinets & a ceramic tile backsplash. Upstairs are four bedrooms with high ceilings, Walk in closets, a huge Media/Office/Flex Room & two baths. The Primary has a sitting room, 3 huge closets, private bath tub & separate remodeled shower & two vanity sinks!
- Houzeo last checked: 5 hours ago
- Listing updated: October 30, 2026 at 9:22 pm
- Listing Provided by: Grey Farthing | ERA Wilder Realty
- Source: Consolidated MLS-SC | MLS#: 646039

Property Details
Status
Active
Type
Single Family Residence
No. of Stories
2
County
City
Neighborhood
--
Year Built
2011
HOA Fees
-
Finished Area
4,100 sqft
Lot Size
9,583.2 sqft lot
Basement Area
- sqft
MLS Name
Consolidated MLS
MLS Number
646039
Days on Market
5

Continue Your Journey in App
Find your dream home, receive real-time updates, and many more!
Continue Your Journey in App
Find your dream home, receive real-time updates, and many more!
Location
HOA Management
N/A
HOA Fees
$675/
Amenities
 Amenities and services may be covered by one or multiple associations and service providers.
 Tennis
 Park Playground
 Road Maintenance
 Community Boat Ramp
Green Areas
Common Area Maintenance
Sidewalk Maintenance
Street Light Maintenance
Disclaimer: Amenities are based on third-party information and may vary; buyers must independently verify all amenities, as information is deemed reliable but not guaranteed.
Facts & Features
Rooms
Bedrooms & bathrooms
Bedrooms: 5
Bathrooms: 3
Bedroom 3
Level: Second
Great Room
Level: Main
Kitchen
Level: Main
Primary Bedroom
Level: Second
Bedroom 2
Level: Main
Bedroom 5
Level: Second
Bedroom 4
Level: Second
Dining Room
Level: Main
Interior
Interior Features
Ceiling Fan, Garage Opener, Smoke Detector, Attic Access
Sewer
Public
Exterior Features
Patio, Shed, Sprinkler, Landscape Lighting, Gutters Full, Fireplace, Front Porch Covered, Other Porch Uncovered
Cooling
Central, Zoned
Heating
Central
Construction
Year Built
Year Built: 2011
Home type
Single Family Residence
Architectural Style
Traditional
Foundation Details
Slab
Construction Materials
Brick All Sides Abv Found, Fiber Cement Hardy Plank
Utilities & Energy
Water Source
Public
Fireplace Features
Insert, Gas Log Natural
Parking Features
Garage Attached, Front Entry
Other Features
Subdivision Name
Lake Carolina Ashland Falls
Price History
| Date | Event | Price |
|---|---|---|
10/30/2026 Source: | Listed for Sale | $488,888 $119/sqft |

Nearby Homes



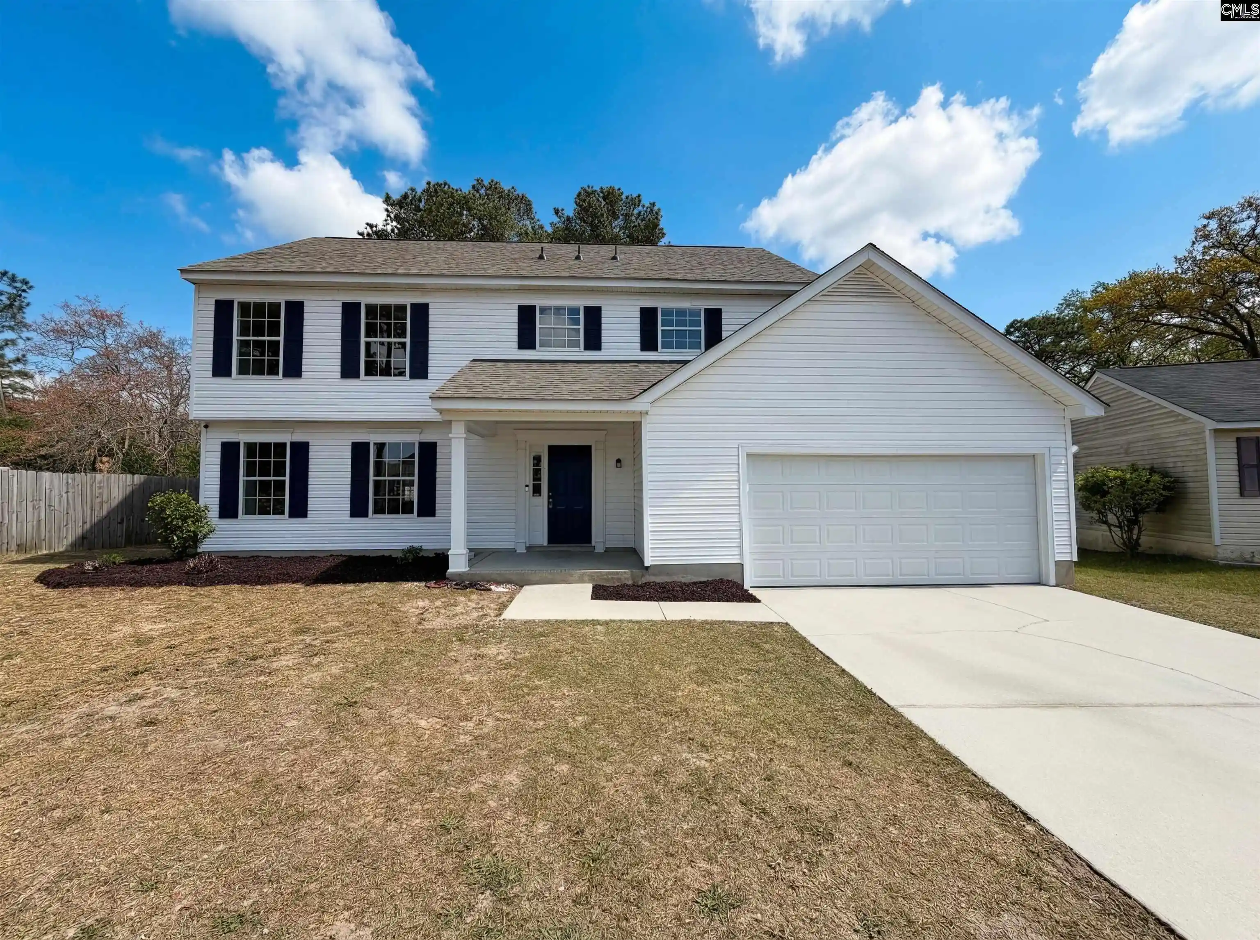
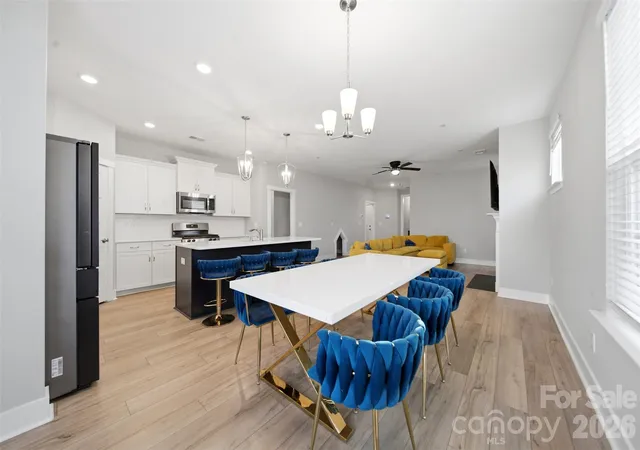

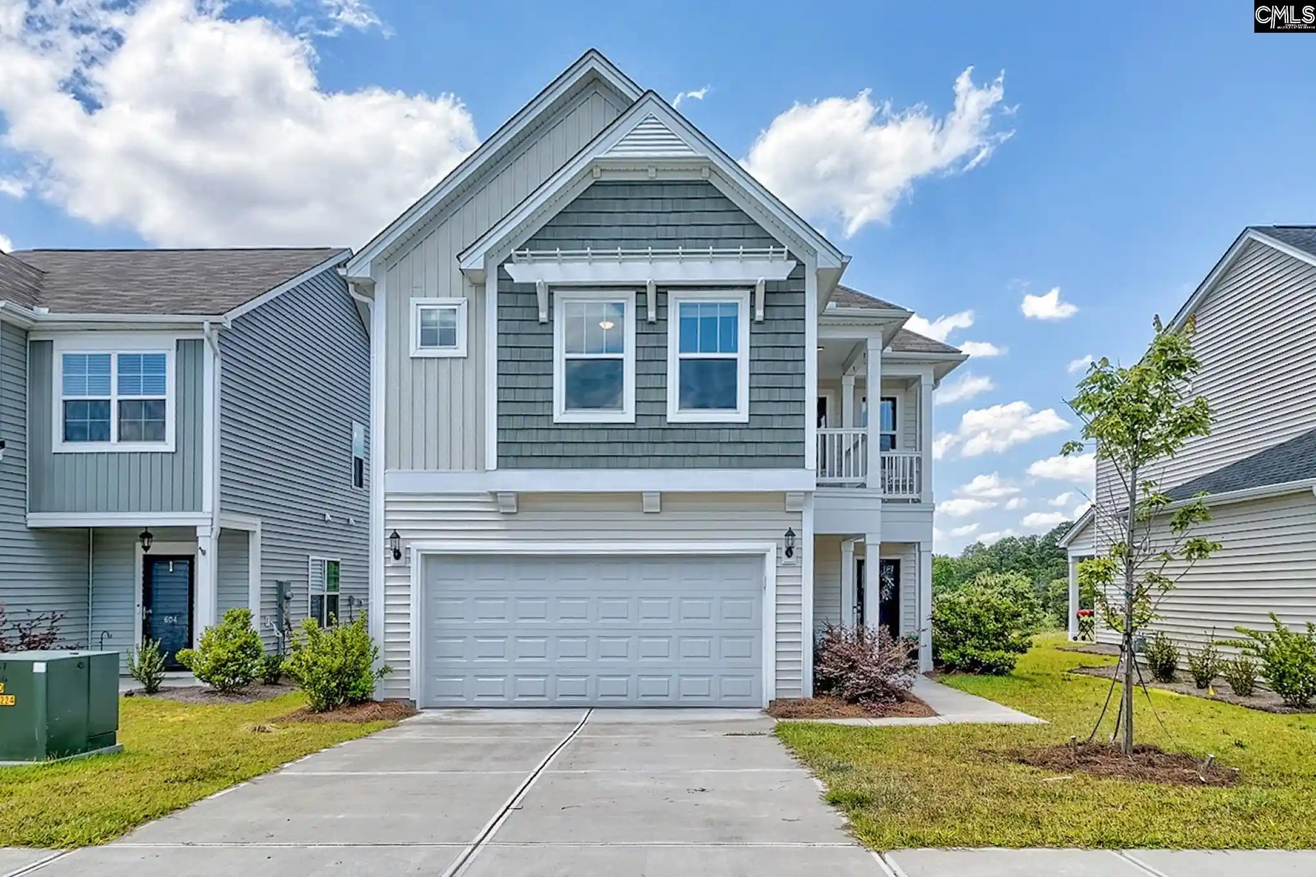
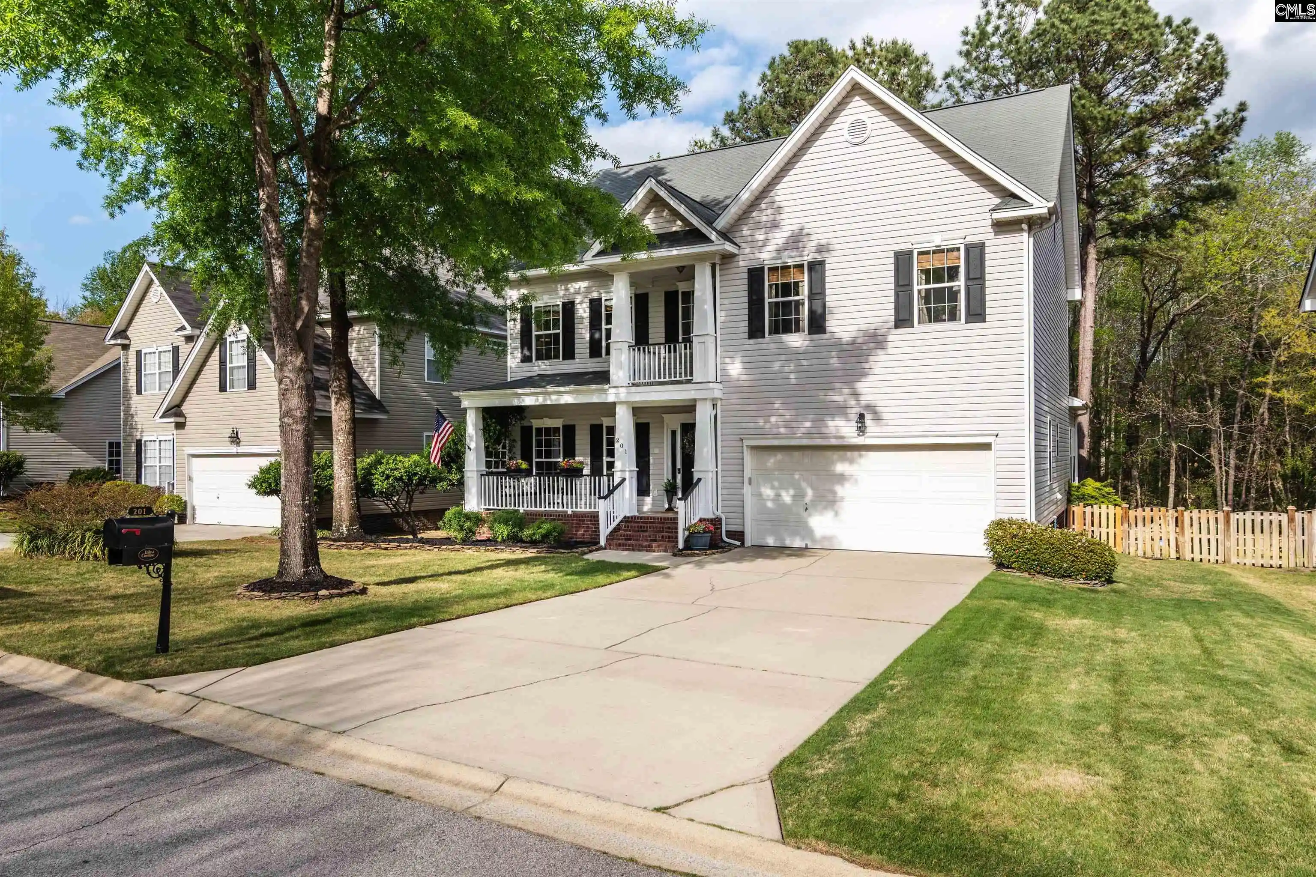
Find Homes by Property Features in Columbia, SC


Based on information from the Consolidated Multiple Listing Service (Alternatively, from Columbia MLS or CMLS) through Nov 04, 2026, 12:45PM. All information provided is deemed reliable, but is not guaranteed to be accurate and should be independently verified. IDX information is provided exclusively for personal, non-commercial use, and may not be used for any purpose other than to identify prospective properties consumers may be interested in purchasing. © 2026 Consolidated Multiple Listing Service, Inc. All Rights Reserved.
 Advertising Broker: Nicholas Huscroft | Chosen Realty
