- Overview
- Description
- Property Details
- Location
- HOA Management
- Facts & Features
- Getting Around
- Nearby Homes



$375,000
Monthly Est:$1,867
 3 Beds
 3 Baths
2 full baths + 1 half bath
 2,581sqft
600 Ludlow, Columbia, SC 29229
$375,000
$1,867/moEst:
Get Pre-Approved
Single Family Residence
Built in 2024
$-- HOA
5,662.8 sqft lot
$145/sq.ft
Description
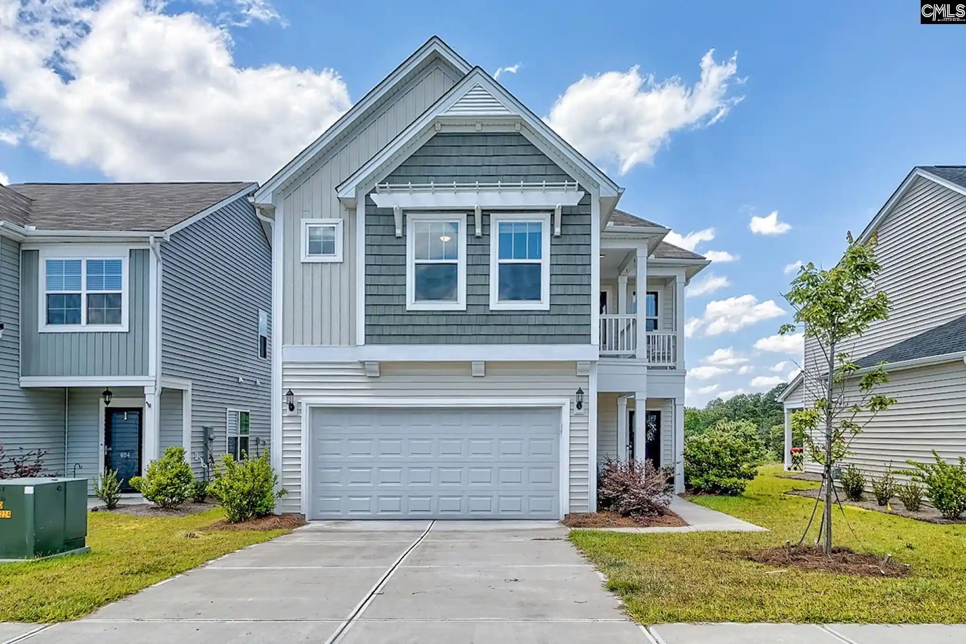
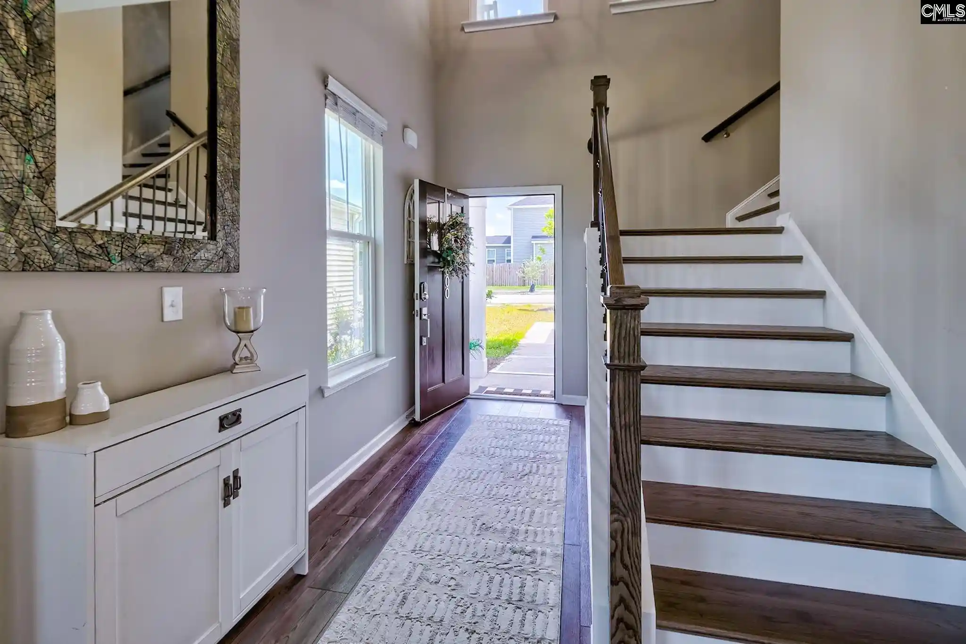
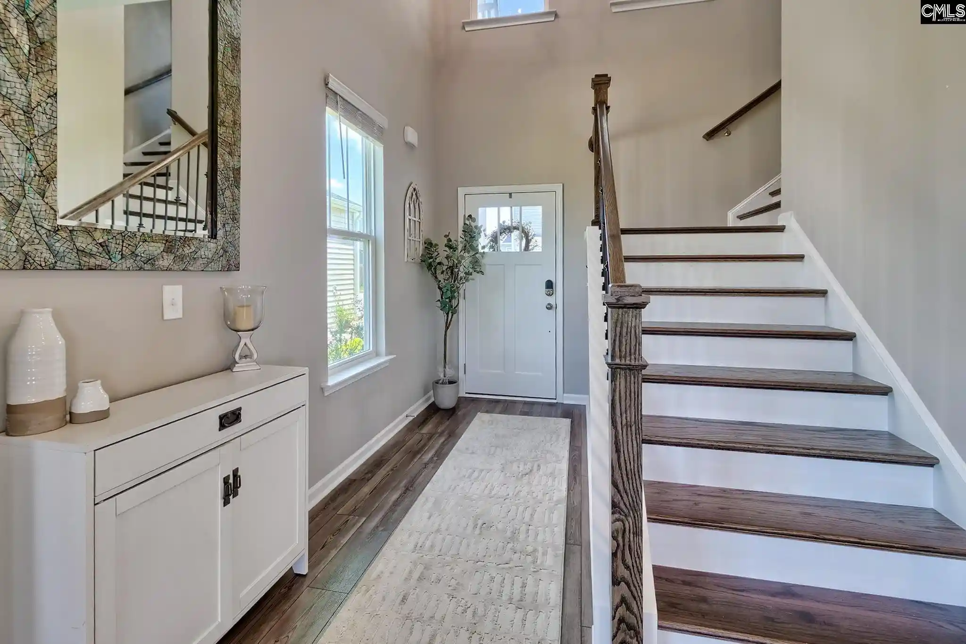
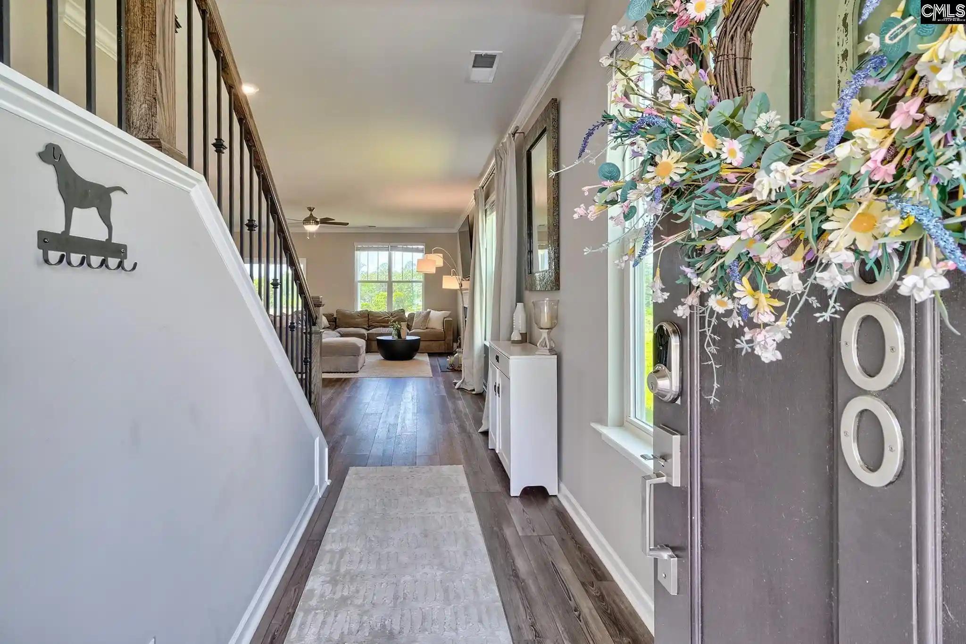
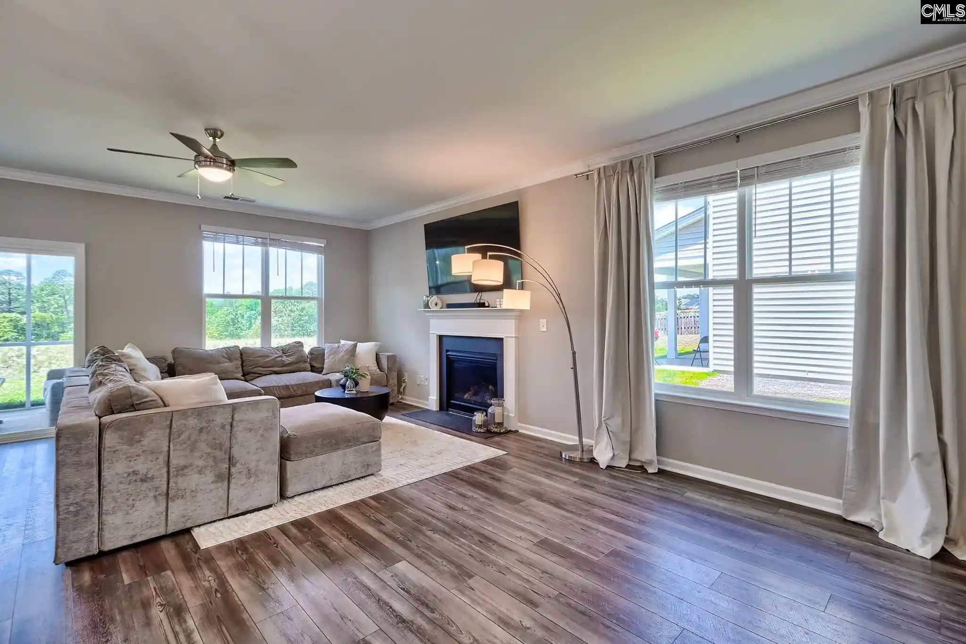
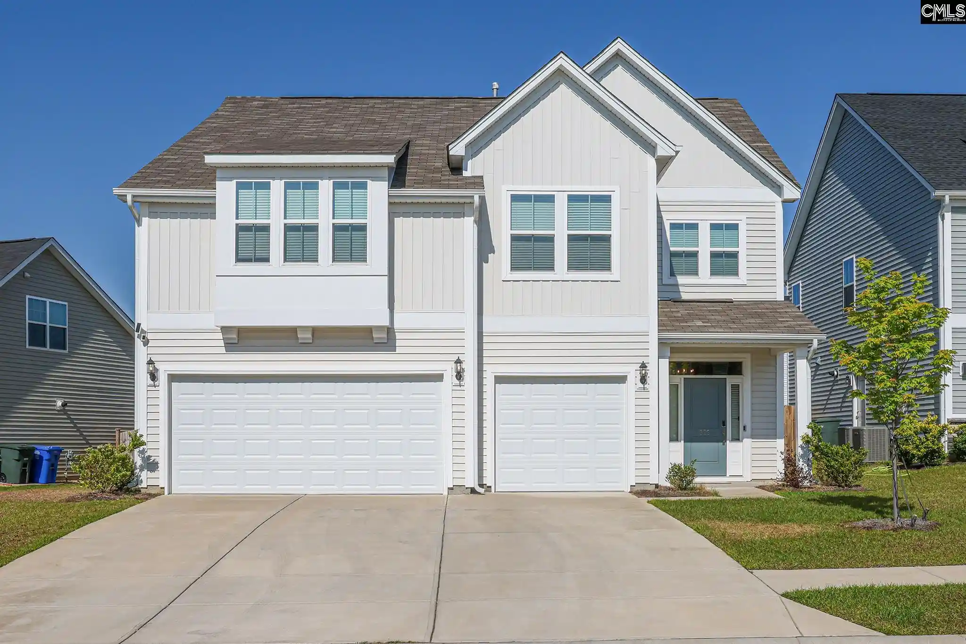
PRICE IMPROVEMENT! Popular Julian floor plan featuring a second-floor balcony with 3 bedrooms, 2.5 baths, a spacious loft, and office/flex space on the main level! A beautiful two-story foyer welcomes you into the large great room featuring a cozy fireplace and an open-concept design flowing seamlessly into the kitchen and dining area. The impressive kitchen is appointed with stainless steel appliances, tiled backsplash, extended countertop with additional seating, and a spacious pantry. Just off the kitchen is a versatile flex space perfect for a home office, coffee bar, prep area, or additional pantry storage...and a pet pad! Enjoy added privacy with a green buffer behind the home and no rear neighbors. Relax or entertain on the covered screened patio — ideal for morning coffee or evening gatherings. Upstairs, you’ll find the owner’s suite, guest bedrooms, and an oversized loft area. The private owner’s retreat is thoughtfully separated from the guest rooms and features its own sitting area and private balcony access. The luxurious ensuite bath includes double vanities, two walk-in closets, a garden tub, tiled shower, and private water closet. Conveniently, the laundry room is accessible from both the owner’s suite and the loft. Two additional guest bedrooms and a full bath with double vanities complete the second floor. Luxury vinyl plank flooring runs throughout the main living areas, with carpet in the bedrooms and tile flooring in the bathrooms and laundry room. Builder's warranty still in place. Disclaimer: CMLS has not reviewed and, therefore, does not endorse vendors who may appear in listings.
- Houzeo last checked: 5 hours ago
- Listing updated: October 15, 2026 at 5:31 pm
- Listing Provided by: Connie Lollis | ERA Wilder Realty
- Source: Consolidated MLS-SC | MLS#: 634521

Property Details
Status
Active
Type
Single Family Residence
No. of Stories
2
County
City
Neighborhood
--
Year Built
2024
HOA Fees
-
Finished Area
2,581 sqft
Lot Size
5,662.8 sqft lot
Basement Area
- sqft
MLS Name
Consolidated MLS
MLS Number
634521
Days on Market
169

Continue Your Journey in App
Find your dream home, receive real-time updates, and many more!
Continue Your Journey in App
Find your dream home, receive real-time updates, and many more!
Location
HOA Management
N/A
HOA Fees
$640/
Amenities
 Amenities and services may be covered by one or multiple associations and service providers.
 Club House
 Park Playground
 Assoc Fee Includes Pool
Green Areas
Common Area Maintenance
Sidewalk Maintenance
Disclaimer: Amenities are based on third-party information and may vary; buyers must independently verify all amenities, as information is deemed reliable but not guaranteed.
Facts & Features
Rooms
Bedrooms & bathrooms
Bedrooms: 3
Bathrooms: 3
Bedroom 3
Level: Second
Great Room
Level: Main
Kitchen
Level: Main
Primary Bedroom
Level: Second
Bedroom 2
Level: Second
Dining Room
Level: Main
Interior
Interior Features
Attic Storage, Ceiling Fan, Garage Opener, Smoke Detector, Attic Pull Down Access, Attic Access
Sewer
Public
Exterior Features
Sprinkler, Gutters Full, Front Porch Covered, Back Porch Covered, Back Porch Screened
Cooling
Zoned, Central
Heating
Zoned, Central
Construction
Year Built
Year Built: 2024
Home type
Single Family Residence
Architectural Style
Craftsman
Foundation Details
Slab
Construction Materials
Stone, Vinyl
Utilities & Energy
Water Source
Public
Fireplace Features
Gas Log Natural
Parking Features
Garage Attached, Front Entry
Other Features
Subdivision Name
Ashcroft
Price History
| Date | Event | Price |
|---|---|---|
10/15/2026 Source: | Price Decreased | $375,000 -2.60% $145/sqft |
07/25/2026 Source: | Off Market | $385,000 $149/sqft |
07/25/2026 Source: | Listed for Sale | $385,000 +10.03% $149/sqft |
10/22/2015 Source: | Sold | $349,900 $136/sqft |


Nearby Homes




Find Homes by Property Features in Columbia, SC


Based on information from the Consolidated Multiple Listing Service (Alternatively, from Columbia MLS or CMLS) through Nov 04, 2026, 12:45PM. All information provided is deemed reliable, but is not guaranteed to be accurate and should be independently verified. IDX information is provided exclusively for personal, non-commercial use, and may not be used for any purpose other than to identify prospective properties consumers may be interested in purchasing. © 2026 Consolidated Multiple Listing Service, Inc. All Rights Reserved.
 Advertising Broker: Nicholas Huscroft | Chosen Realty
