- Overview
- Description
- Property Details
- Location
- HOA Management
- Facts & Features
- Getting Around
- Nearby Homes
 Hot
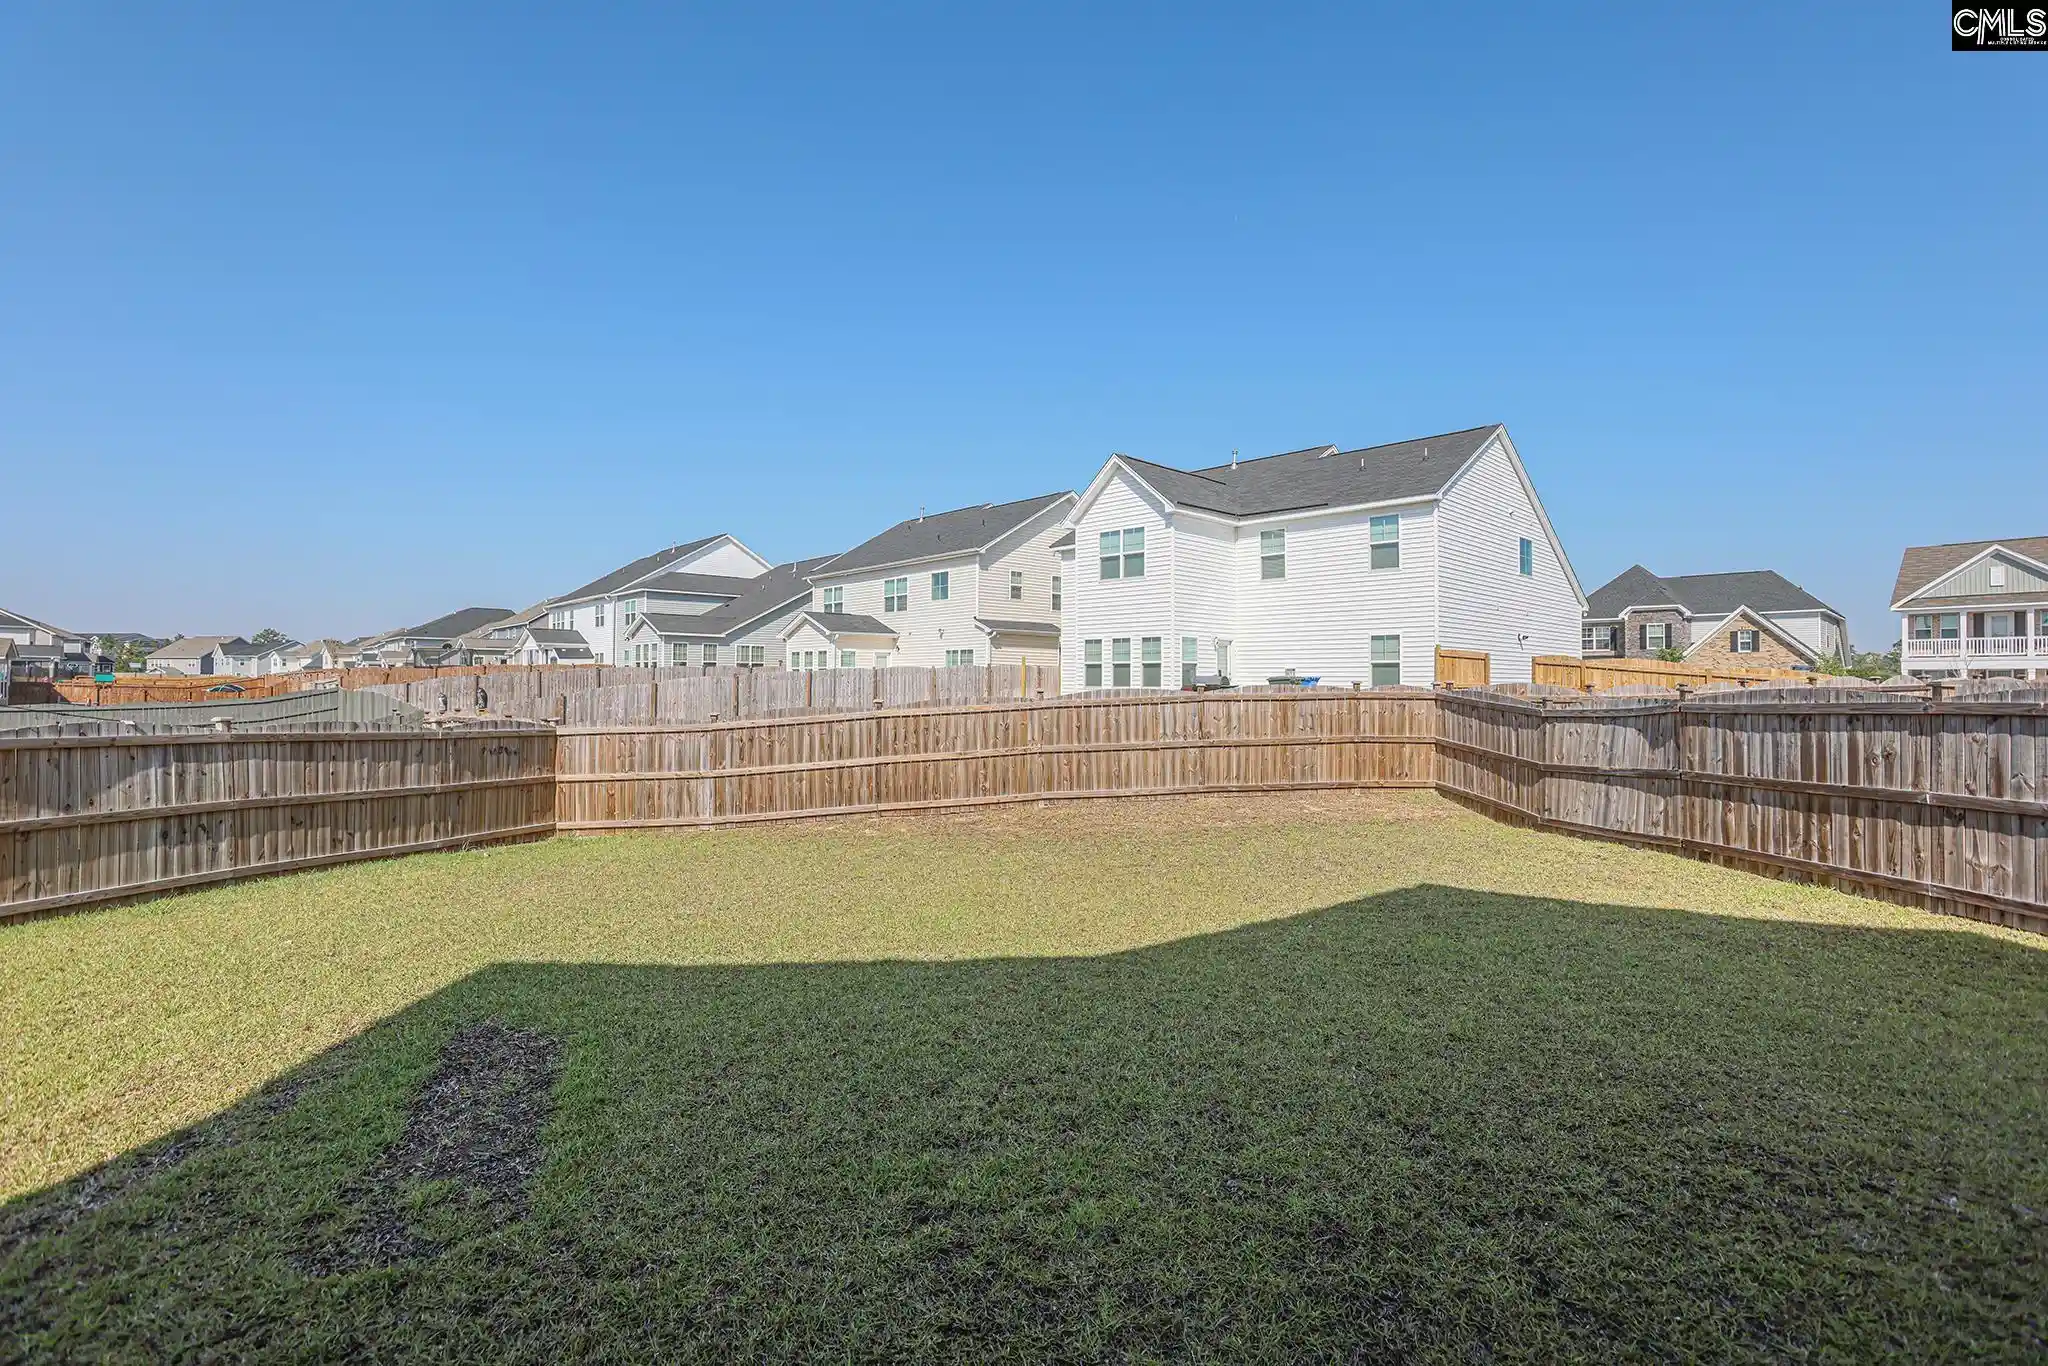

Street View
$439,900
Monthly Est:$2,190
 5 Beds
 4 Baths
4 full baths
 3,224sqft
329 Underhill Dr, Columbia, SC 29229
$439,900
$2,190/moEst:
Get Pre-Approved
Single Family Residence
Built in 2023
$-- HOA
7,971.48 sqft lot
$136/sq.ft
Description
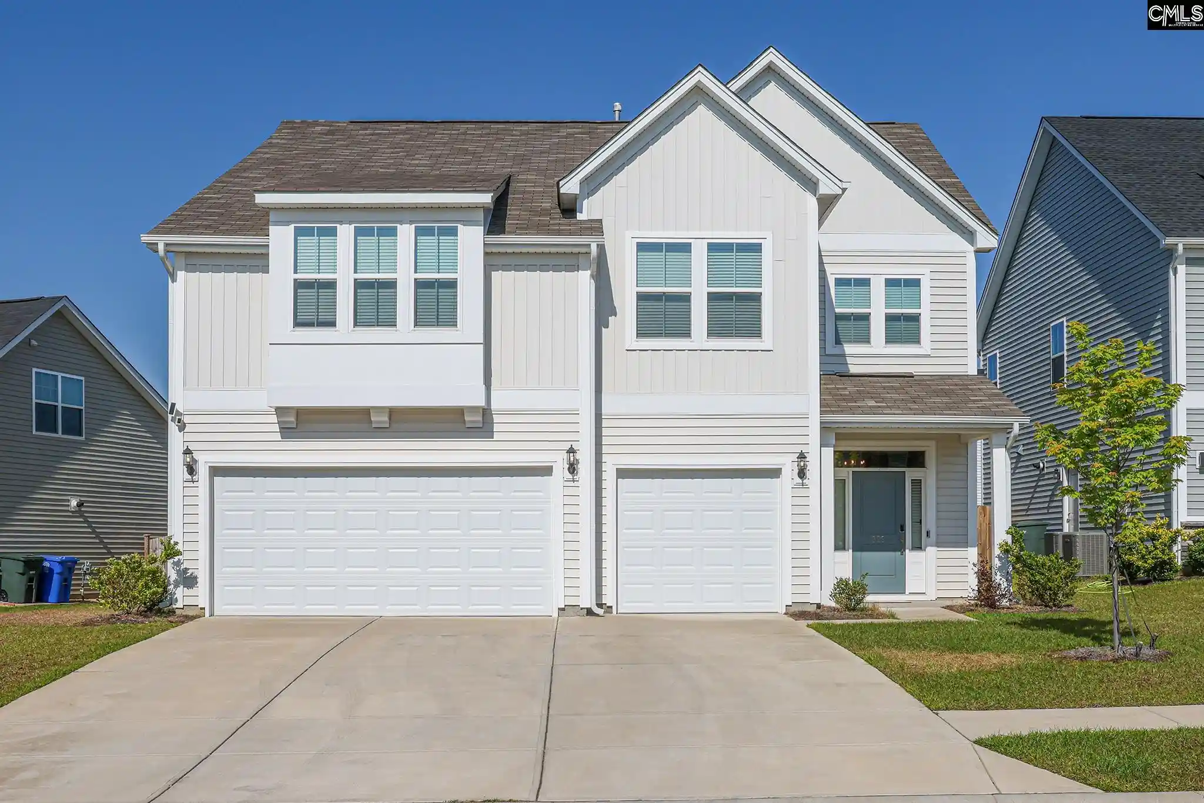
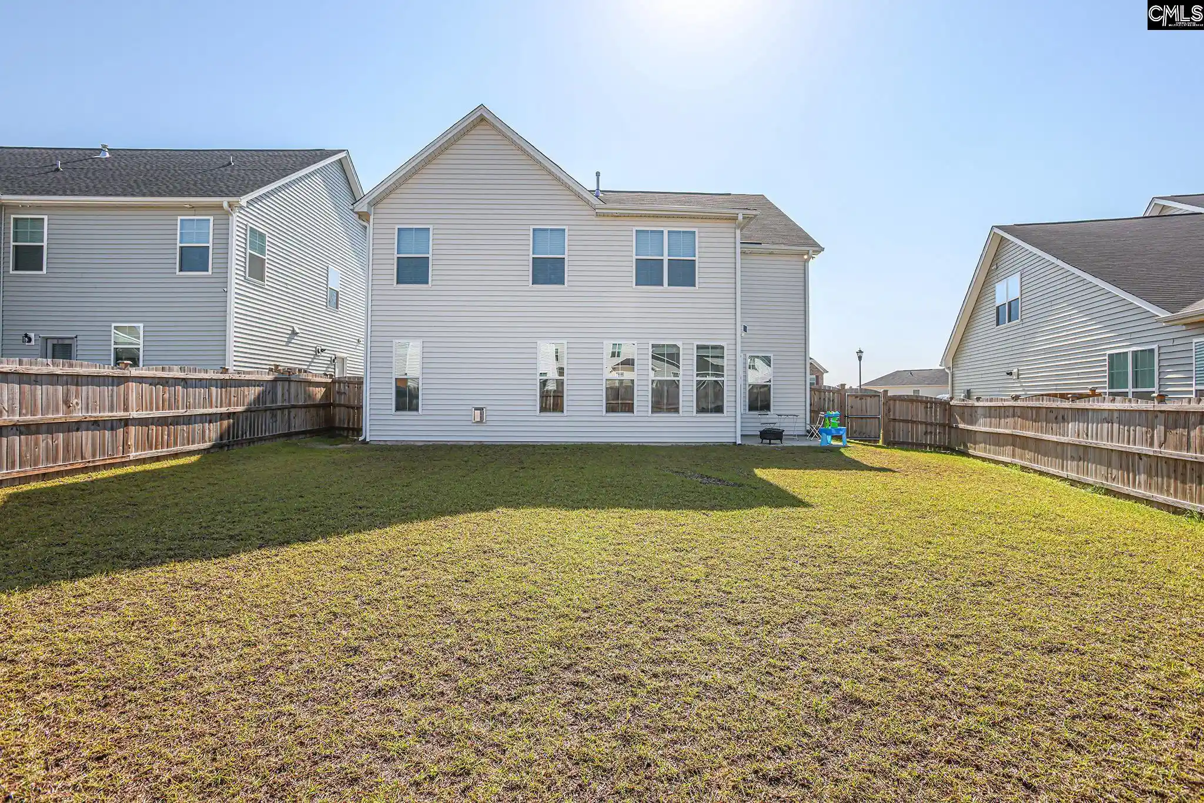
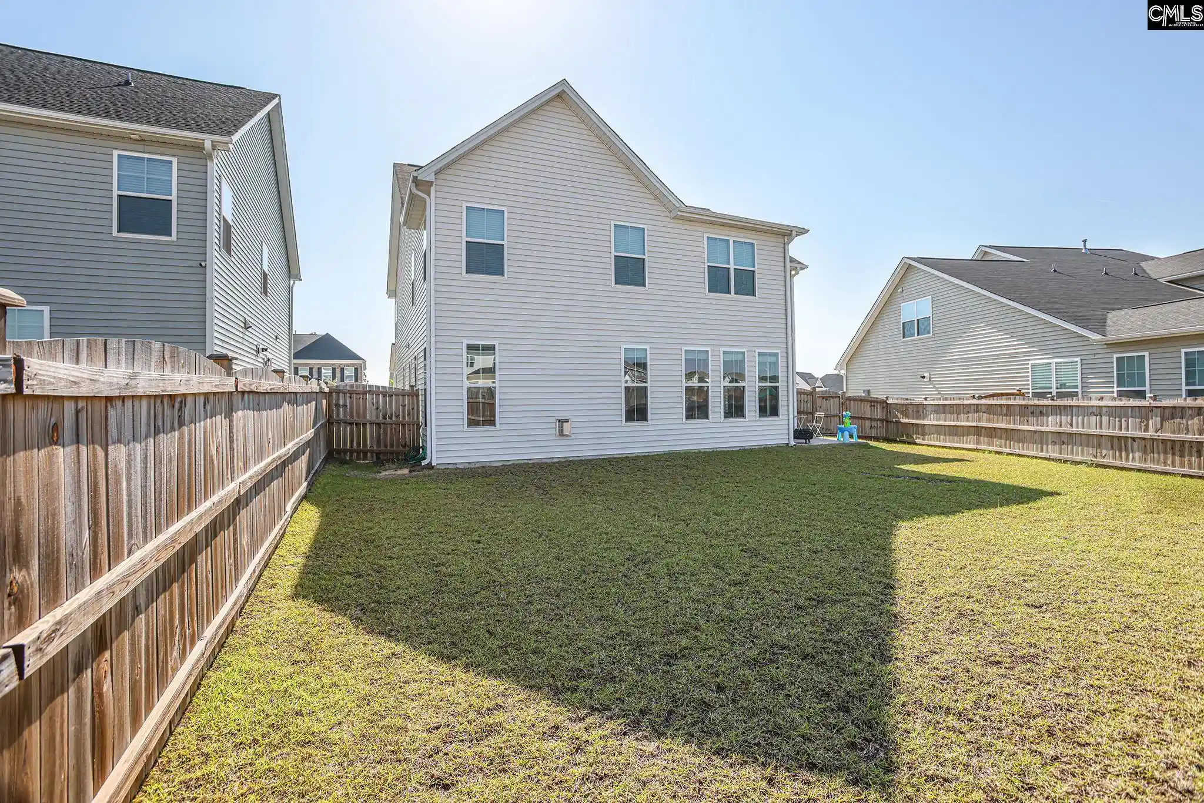
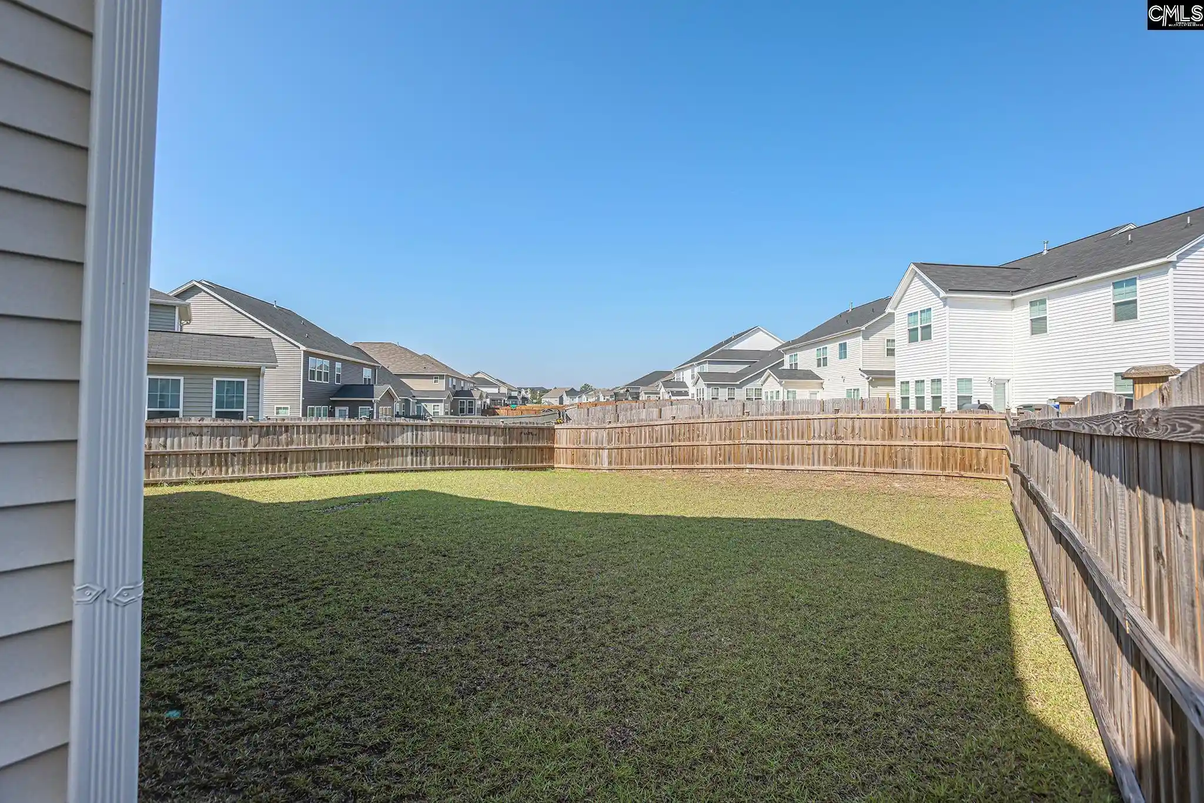
OPEN HOUSE Saturday October 10th 2PM to 4PM. Nestled in the highly sought after Ashcroft Community, this stunning 5-bedroom, 4-bathroom home with 3 car garage provides the perfect blend of space, style, and convenience. Built in 2023, this move-in-ready residence boasts over 3224 square feet. Once you step inside you will be greeted by beautiful upgraded LVP flooring throughout the entire main level, from the Foyer you will be greeted with large living room showcases stunning coffered ceilings and a cozy gas fireplace plus the gorgeous gourmet kitchen & Sunroom which is also on the main level. You will also find beautiful, upgraded lighting throughout the home! You will love the stunning kitchen with Quartz counter tops, upgraded cabinets with pull out drawers, large island with bar seating, upgraded stainless steel appliances, upgraded vent out hood, gas stove top, large pantry, eat in area & upgraded mud room bench. One of the bedrooms is downstairs connected to a full bathroom with upgraded standing shower is perfect for guests. Heading upstairs you will see a large LOFT with upgraded LVP flooring, primary suite with sitting room, three additional bedrooms that share 2 baths. The primary suite has a two-door entry, boxed ceiling, huge walk-in closet, dual vanities, and a separate tiled shower and free-standing soaker tub. Upstairs you will see the laundry room with upgraded cabinets. Outside you will see the flat backyard, fully fenced ideal for kids, pets, and weekend barbecues. The oversized 3-car garage adds incredible versatility—whether you need space for multiple vehicles, a workshop or a gym. Other Outstanding features: Rachio smart sprinkler system, EV charger wiring connection ready in garage, under sink water filtration system, smart thermostats with sensors, ring camera doorbell, ring home security system, full yard irrigation, crown molding, tankless water heater, termite bond with Clarks. Ashcroft is an award-winning community with Resort-style amenities that include a pool, club house, playground, firepit and hammock garden. Just minutes to I-20, downtown and Fort Jackson. Well maintained, just like new home, MOVE IN READY! This is a MUST SEE! D
- Houzeo last checked: 3 hours ago
- Listing updated: October 7, 2026 at 2:06 am
- Listing Provided by: Venugopal Vangala | United Real Estate SC
- Source: Consolidated MLS-SC | MLS#: 632526

Property Details
Status
Active
Type
Single Family Residence
No. of Stories
-
County
City
Neighborhood
--
Year Built
2023
HOA Fees
-
Finished Area
3,224 sqft
Lot Size
7,971.48 sqft lot
Basement Area
- sqft
MLS Name
Consolidated MLS
MLS Number
632526
Days on Market
177

Continue Your Journey in App
Find your dream home, receive real-time updates, and many more!
Download App
Continue Your Journey in App
Find your dream home, receive real-time updates, and many more!
Location
HOA Management
N/A
HOA Fees
$625/
Disclaimer: Amenities are based on third-party information and may vary; buyers must independently verify all amenities, as information is deemed reliable but not guaranteed.
Facts & Features
Rooms
Bedrooms & bathrooms
Bedrooms: 5
Bathrooms: 4
Bedroom 3
Level: Second
Kitchen
Level: Main
Primary Bedroom
Level: Second
Bedroom 2
Level: Second
Bedroom 5
Level: Main
Living Room
Level: Main
Bedroom 4
Level: Second
Interior
Cooling
Central
Sewer
Public
Heating
Central
Construction
Year Built
Year Built: 2023
Home type
Single Family Residence
Construction Materials
Vinyl
Architectural Style
Craftsman
Foundation Details
Slab
Utilities & Energy
Parking Features
Garage Attached, Front Entry
Water Source
Public
Other Features
Subdivision Name
Ashcroft
Price History
| Date | Event | Price |
|---|---|---|
10/07/2026 Source: | Price Decreased | $439,900 -3.32% $136/sqft |
07/09/2026 Source: | Price Decreased | $455,000 -1.09% $141/sqft |
06/12/2026 Source: | Listed for Sale | $460,000 $143/sqft |

Nearby Homes




Find Homes by Property Features in Columbia, SC


Based on information from the Consolidated Multiple Listing Service (Alternatively, from Columbia MLS or CMLS) through Oct 20, 2026, 04:45PM. All information provided is deemed reliable, but is not guaranteed to be accurate and should be independently verified. IDX information is provided exclusively for personal, non-commercial use, and may not be used for any purpose other than to identify prospective properties consumers may be interested in purchasing. © 2026 Consolidated Multiple Listing Service, Inc. All Rights Reserved.
 Advertising Broker: Nicholas Huscroft | Chosen Realty
