- Overview
- Description
- Property Details
- Location
- Facts & Features
- Getting Around
- Nearby Homes


Street View
$575,000
Monthly Est:$2,862
 4 Beds
 5 Baths
4 full baths + 1 half bath
 4,430sqft
1285 Bear Grass Rd, Williamston, NC 27892
$575,000
$2,862/moEst:
Get Pre-Approved
Single Family Residence
Built in 1995
$-- HOA
1.87 acres lot
$130/sq.ft
Description
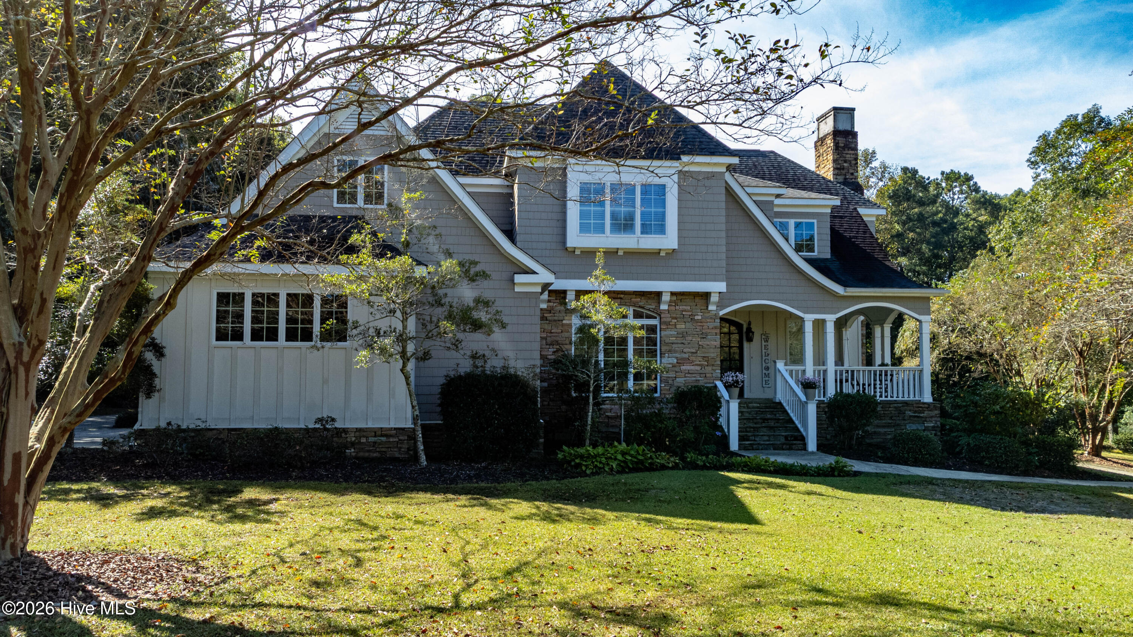
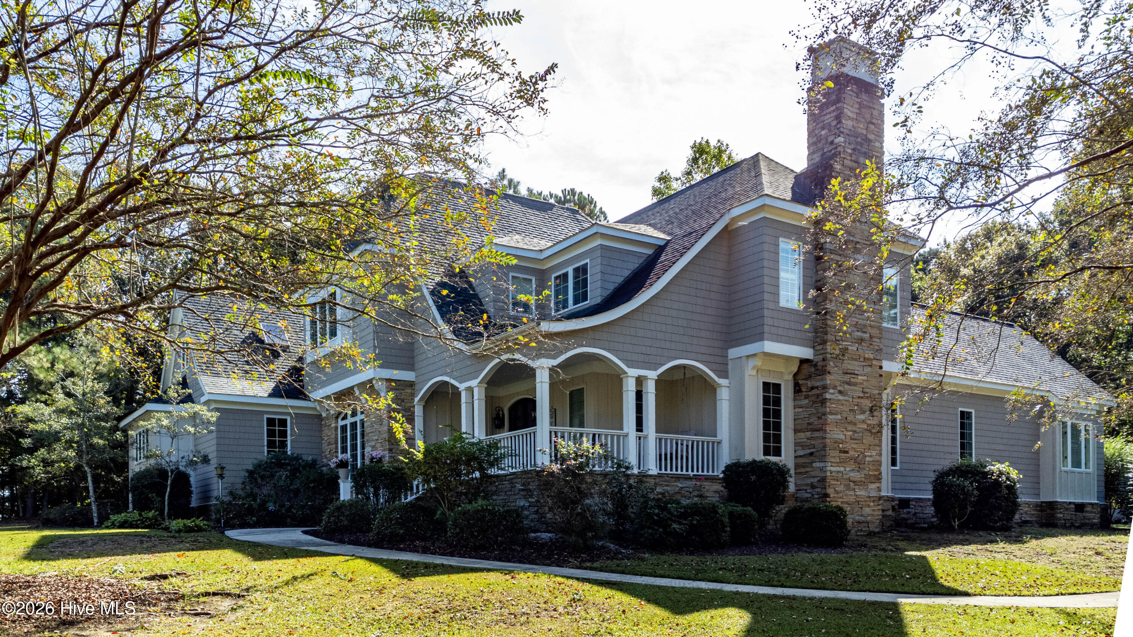
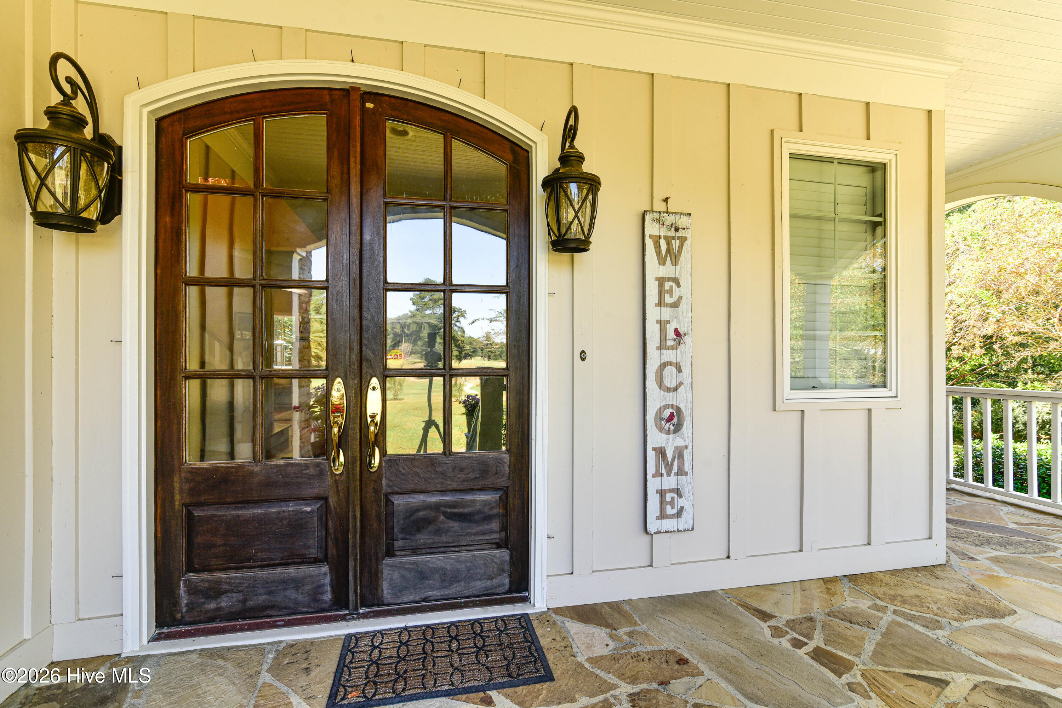
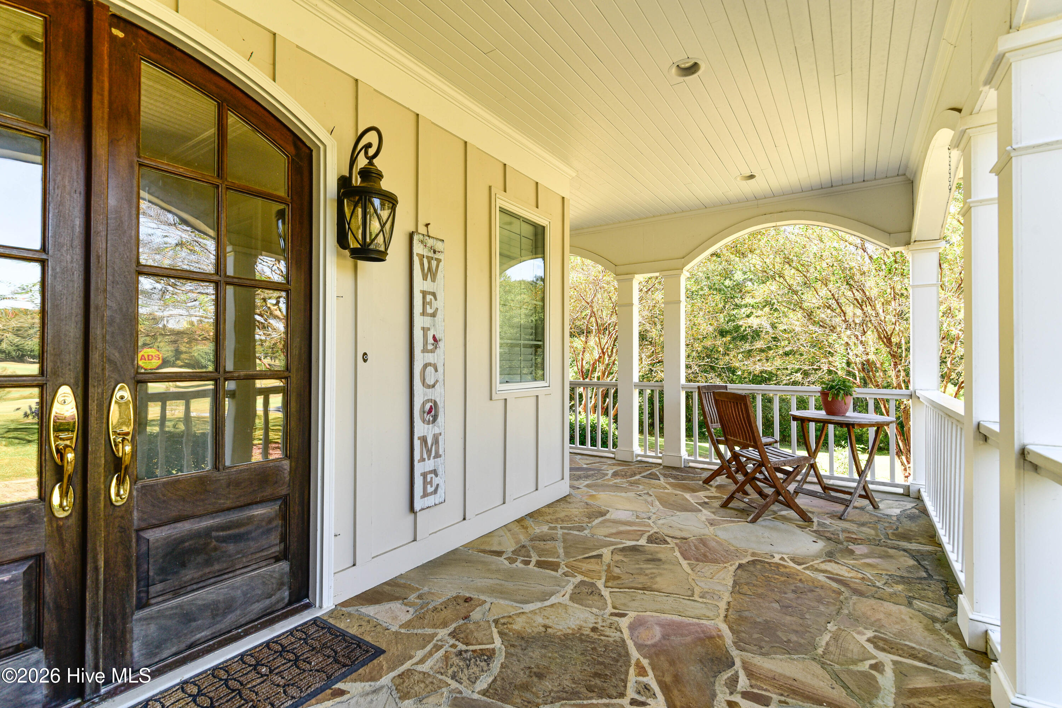
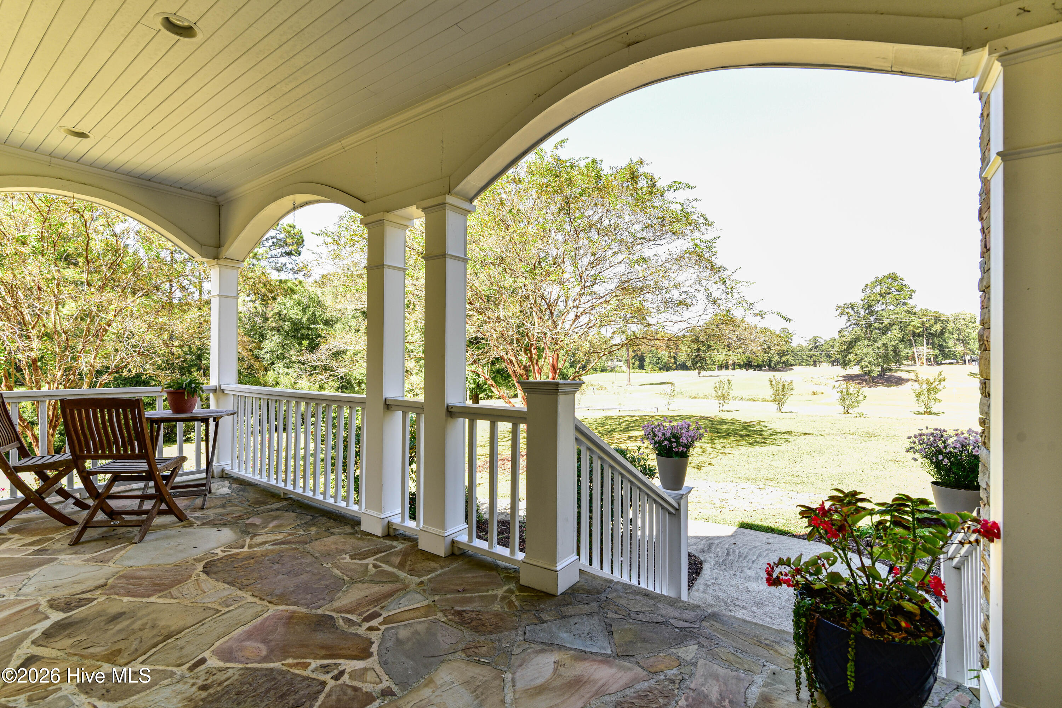
Welcome to this impressive four-bedroom, four-and-a-half-bath home, built in 1995 and situated on 1.87 acres with over 4,400 square feet of living space. The striking front porch features elegant archways, beautiful stonework, and a charming porch swing overlooking the second green of the Roanoke Golf Course--the perfect setting for morning coffee or relaxing evenings.
Inside, discover a spacious, inviting layout designed for comfortable living and entertaining. The expansive open-concept kitchen and living area creates a natural gathering place, complemented by two fireplaces and numerous updates and upgrades. A cozy breakfast room offers the perfect spot to start your day, while the first-floor library provides a quiet retreat for reading, studying, or working.
The generously sized first-floor primary suite is a private sanctuary featuring a large bedroom and an oversized, vaulted bathroom with dual sinks, a walk-in shower, luxurious jetted soaker tub, separate water closet, and two walk-in closets.
Upstairs, three additional spacious bedrooms provide plenty of room for family and guests. The second floor also features a media room with a large-screen TV, perfect for movie nights and entertaining, plus dedicated office space ideal for working from home or a student needing a quiet place for homework. A versatile flex room, currently used as a craft room, offers even more possibilities. The walk-up staircase leads to a fully floored attic with exceptional storage space.
Outdoor living shines with an inviting outdoor kitchen, a well-manicured concrete driveway, and two large outbuildings offering ample room for storage, hobbies, equipment, or workshop space.
With its golf course views, timeless architectural details, generous living spaces, extensive storage, and versatile indoor and outdoor amenities, this exceptional property offers a wonderful opportunity to enjoy relaxed living, entertaining, and room to pursue your passions.
- Houzeo last checked: 12 hours ago
- Listing updated: October 9, 2026 at 11:29 pm
- Listing Provided by: Shane Noblin (252) 722-4740 DRE #319277 | eXp Realty (888) 584-9431
- Source: Hive MLS-NC | MLS#: 100609525

Property Details
Status
Active
Type
Single Family Residence
No. of Stories
2
County
City
Neighborhood
--
Year Built
1995
HOA Fees
-
Finished Area
4,430 sqft
Lot Size
1.87 acres lot
Basement Area
- sqft
MLS Name
Hive MLS
MLS Number
100609525
MLS Status
Active
Days on Market
1

Continue Your Journey in App
Find your dream home, receive real-time updates, and many more!
Download App
Continue Your Journey in App
Find your dream home, receive real-time updates, and many more!
Location
Facts & Features
Rooms
Bedrooms & bathrooms
Bedrooms: 4
Bathrooms: 5
Breakfast Room
Level: First
Area: Square Feet
Dimensions: 91.84
Dining Room
Level: First
Area: Square Feet
Dimensions: 207.35
Great Room
Level: First
Area: Square Feet
Dimensions: 143.14
Bedroom 3
Level: Second
Area: Square Feet
Dimensions: 214.96
Bedroom 4
Level: Second
Area: Square Feet
Dimensions: 198.62
Media Room
Level: Second
Area: Square Feet
Dimensions: 263.34
Bedroom 2
Level: Second
Area: Square Feet
Dimensions: 253.18
Library
Level: First
Area: Square Feet
Dimensions: 206.62
Kitchen
Level: First
Area: Square Feet
Dimensions: 432.00
Master Bedroom
Level: First
Area: Square Feet
Dimensions: 280.64
Office
Level: Second
Area: Square Feet
Dimensions: 46.10
Interior
Interior Features
Master Downstairs, Walk In Closet(s), Vaulted Ceiling(s), High Ceilings, Entrance Foyer, Whirlpool, Bookcases, Kitchen Island, Ceiling Fan(s), Walk In Shower, Blinds/shades, Built In Features, Gas Log, Walk In Closet(s), Wood Burning Stove
Flooring
Carpet, Laminate, Tile, Wood
Cooling
Central Air, Ceiling Fan(s), Heat Pump
Heating
Propane, Gas Pack, Heat Pump, Fireplace(s), Electric, Forced Air
Appliances
Gas Cooktop, Down Draft, Built In Electric Oven, Washer, Refrigerator, Dryer, Double Oven, Dishwasher
Exterior Features
Outdoor Kitchen, Thermal Doors
Window Features
Thermal Windows
Construction
Year Built
Year Built: 1995
Home type
Single Family Residence
Roof
Architectural Shingle
Construction Materials
Stone, Vinyl Siding, Wood Siding, Wood Frame
Foundation Details
Brick/mortar, Crawl Space
Utilities & Energy
Water Source
Well
Basement
None
Laundry Features
Dryer Hookup, Washer Hookup, Laundry Chute, Laundry Room
Utilities
Sewer Available, Water Available
Security Features
Security System, Smoke Detector(s)
Fireplace Features
Wood Burning Stove, Gas Log
Association Amenities
None
Parking Features
Garage Faces Side, Attached, Concrete, Garage Door Opener, Off Street, On Site, Garage
Pool Features
None
Other Features
Lot Features
On Golf Course, Landscaped
Patio And Porch Features
Covered, Porch, Front Porch, Rear Porch
Subdivision Name
Not In Subdivision
Price History
| Date | Event | Price |
|---|---|---|
10/09/2026 Source: | Price Decreased | $575,000 -4.15% $130/sqft |
04/03/2026 Source: | Off Market | $599,900 -4.02% $135/sqft |
04/03/2026 Source: | Listed for Sale | $625,000 +76.06% $141/sqft |
01/05/2021 Source: #100223558 | Sold | $355,000 -5.31% $80/sqft |
08/01/2018 Source: #100104269 | Listing Removed | $374,900 $85/sqft |

Nearby Homes
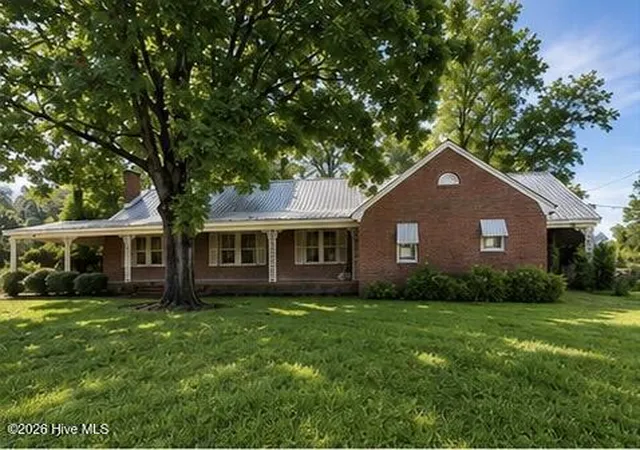
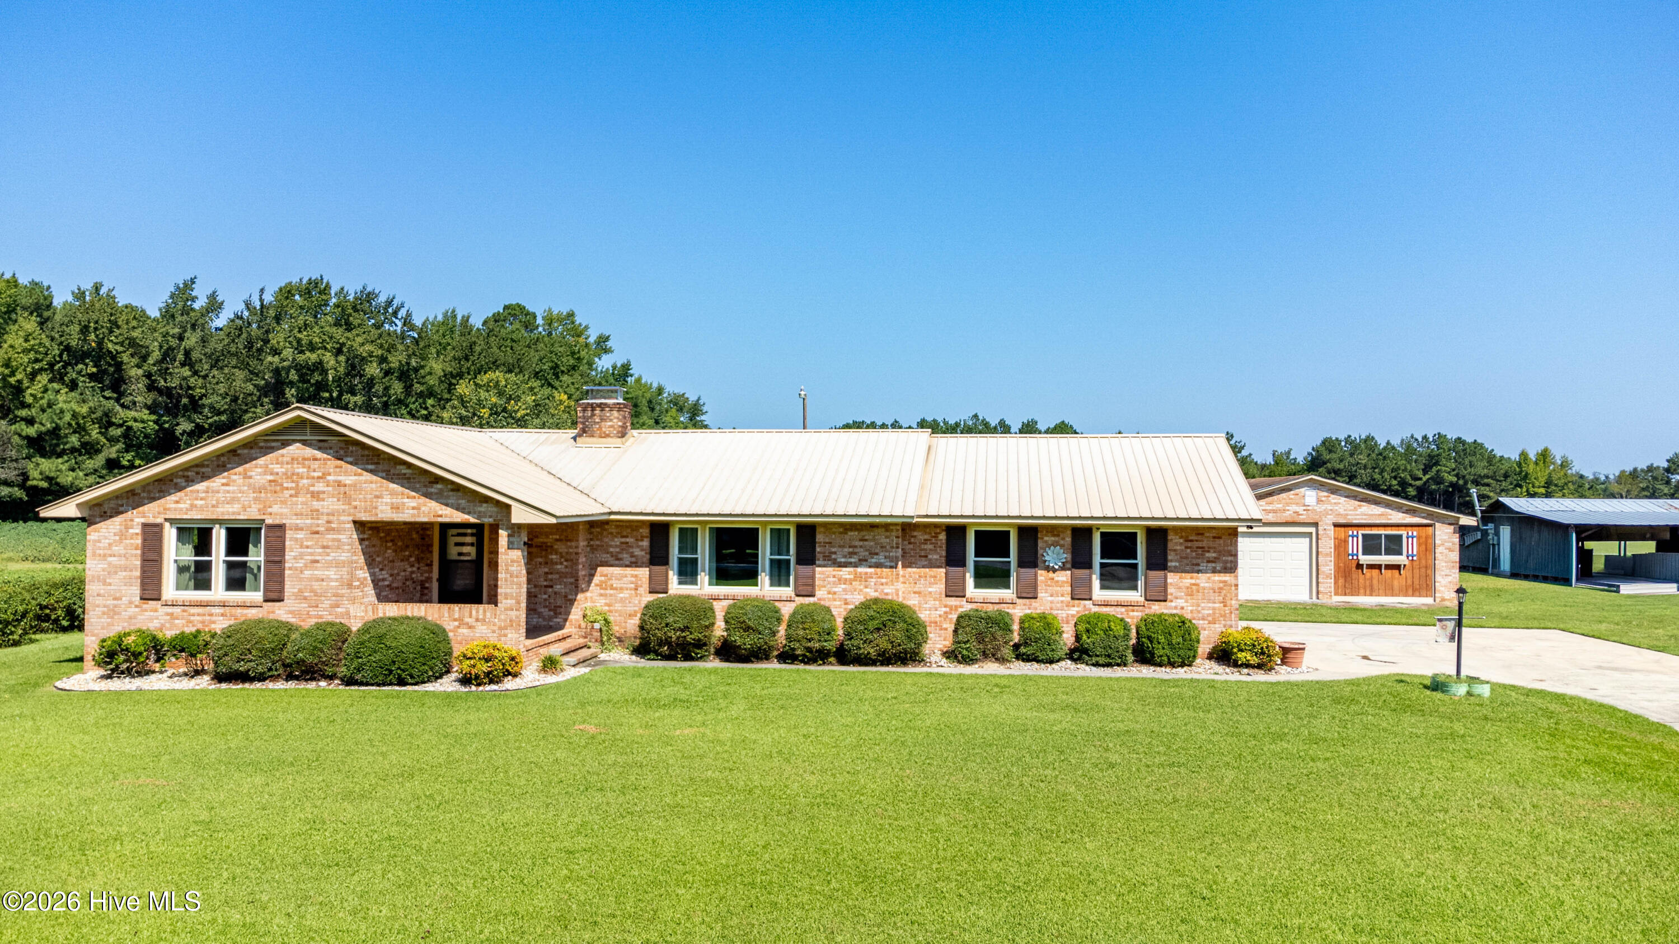
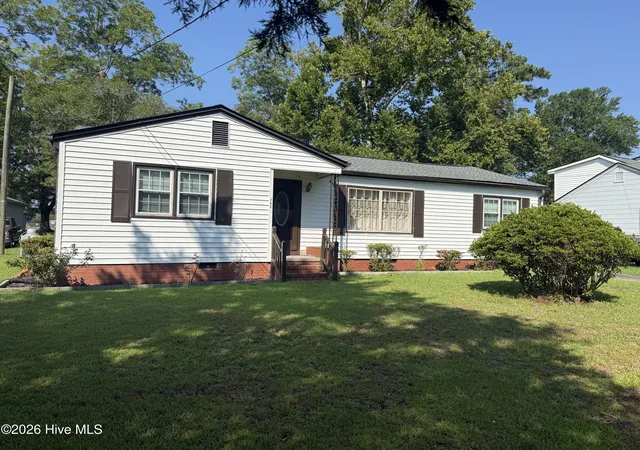
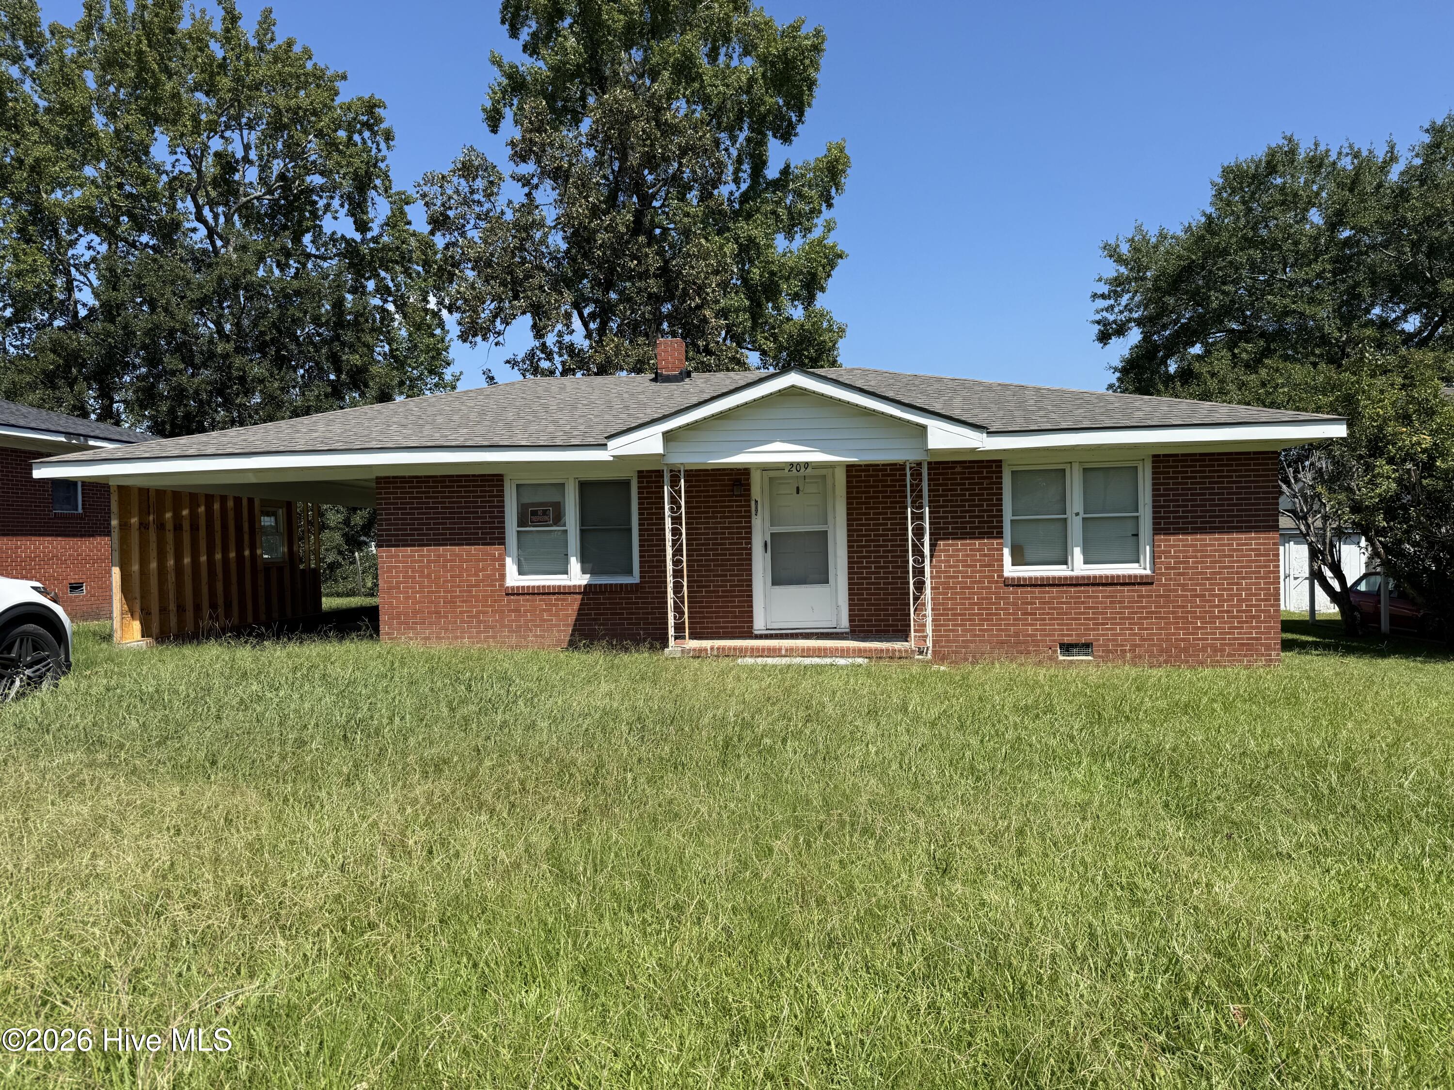
Find Homes by Property Features in Williamston, NC
Nearby New Homes For Sale

Based on information from the Hive MLS, through Oct 10, 2026, 01:15PM. This website may not include listings or property addresses of sellers who have directed their listing brokers to withhold their listing or their property address from display on the Internet. The data relating to real estate on this web site comes in part from the Internet Data Exchange program of Hive MLS, and is updated as of Oct 10, 2026, 01:15PM. All information is deemed reliable but not guaranteed and should be independently verified. All properties are subject to prior sale, change, or withdrawal. Neither listing broker(s) nor Chosen Realty LLC nor Houzeo shall be responsible for any typographical errors, misinformation, or misprints, and shall be held totally harmless from any damages arising from reliance upon these data. IDX information is provided exclusively for personal, non-commercial use, and may not be used for any purpose other than to identify prospective properties consumers may be interested in purchasing. © 2026 Hive MLS. All Rights Reserved.
 Advertising Broker: Nicholas Huscroft | Chosen Realty