- Overview
- Description
- Property Details
- Location
- Facts & Features
- Getting Around
- Nearby Homes


Street View
$559,500
Monthly Est:$2,785
 6 Beds
 4 Baths
3 full baths + 1 half bath
 4,130sqft
1285 Clearview Cir, Allentown, PA 18103
$559,500
$2,785/moEst:
Get Pre-Approved
Single Family Residence
Built in 1977
$-- HOA
20,670 sqft lot
$135/sq.ft
Description
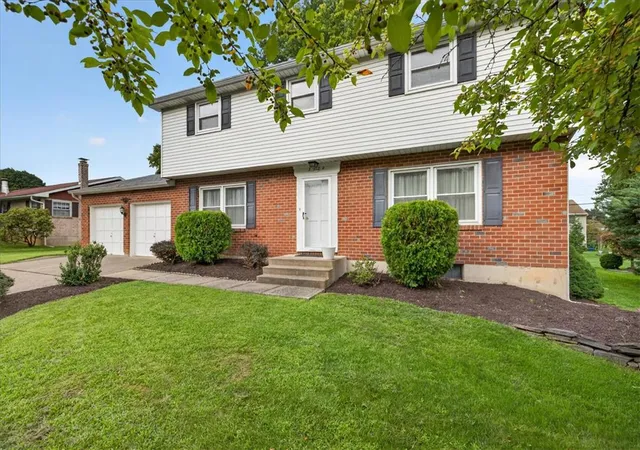
Welcome to 1285 Clearview Circle! Nestled on a sprawling 0.475-acre lot in the Clearview Manor, East Penn School District, this classic, custom-expanded Colonial offers impressive 4,130 total finished square feet of living space. With 5/6 bedrooms, 3 full bathrooms, and 1 half bathroom, this residence combines timeless elegance with an incredibly versatile floor plan. Step through the welcoming slate foyer to discover a formal dining room accented with refined crown molding. The heart of the home features a functional oak kitchen that transitions effortlessly into a casual breakfast room with glass doors opening to the outdoor deck. Just off the kitchen, the open-concept living area boasts laminate flooring and a full-height brick fireplace, leading into a sun-drenched 1st-floor sunroom addition featuring built-in cabinetry and scenic window seats. A rare and highly accommodating 1st-floor bedroom and full bathroom suite provides excellent single-level living options this room is versatile and could be used as a private office retreat, living room or dining room. The upper level hosts the expansive primary bedroom suite, alongside generously sized secondary bedrooms offering exceptional storage options. Downstairs, a partially finished lower level provides a rustic recreation room anchored by a secondary wood-burning stove on a robust brick hearth, a built-in bar area, and ample room for storage or customization. Outside, a private oasis awaits with a spacious wooden deck, manicured lawns, and beautiful mature shade trees. Complete with an attached 3-car garage and an easy-access entry ramp, this home is ideally situated near local parks, dining, and major commuter routes.
- Houzeo last checked: 1 minute ago
- Listing updated: October 5, 2026 at 7:52 pm
- Listing Provided by: Rudy Amelio Jr. (610) 437-5501 , Jennifer R. Hart | Rudy Amelio Real Estate (610) 437-5501
- Source: Greater Lehigh Valley MLS-PA | MLS#: 784922

Property Details
Status
Pending
Type
Single Family Residence
No. of Stories
2
County
City
Neighborhood
--
Year Built
1977
HOA Fees
-
Finished Area
4,130 sqft
Lot Size
20,670 sqft lot
Basement Area
- sqft
MLS Name
Greater Lehigh Valley MLS
MLS Number
784922
MLS Status
Pending
Days on Market
13

Continue Your Journey in App
Find your dream home, receive real-time updates, and many more!
Download App
Continue Your Journey in App
Find your dream home, receive real-time updates, and many more!
Location
Facts & Features
Rooms
Bedrooms & bathrooms
Bedrooms: 6
Bathrooms: 4
Recreation
Level: Lower
Area: 221.00 Square Feet
Dimensions: 17.00 x 13.00
Bedroom
Level: Second
Area: 221.00 Square Feet
Dimensions: 17.00 x 13.00
FullBath
Level: Second
Area: 36.00 Square Feet
Dimensions: 9.00 x 4.00
PrimaryBathroom
Level: Second
Area: 72.00 Square Feet
Dimensions: 9.00 x 8.00
PrimaryBedroom
Level: Second
Area: 221.00 Square Feet
Dimensions: 17.00 x 13.00
Bedroom
Level: Second
Area: 169.00 Square Feet
Dimensions: 13.00 x 13.00
Bedroom
Level: Second
Area: 120.00 Square Feet
Dimensions: 12.00 x 10.00
Bedroom
Level: Second
Area: 110.00 Square Feet
Dimensions: 10.00 x 11.00
HalfBath
Level: First
Area: 16.00 Square Feet
Dimensions: 4.00 x 4.00
FullBath
Level: First
Area: 50.00 Square Feet
Dimensions: 10.00 x 5.00
Bedroom
Level: First
Area: 182.00 Square Feet
Dimensions: 14.00 x 13.00
Kitchen
Level: First
Area: 308.00 Square Feet
Dimensions: 22.00 x 14.00
Sunroom
Level: First
Area: 322.00 Square Feet
Dimensions: 23.00 x 14.00
FamilyRoom
Level: First
Area: 280.00 Square Feet
Dimensions: 20.00 x 14.00
DiningRoom
Level: First
Area: 294.00 Square Feet
Dimensions: 21.00 x 14.00
Interior
Exterior Features
Deck, Patio
Sewer
Public Sewer
Interior Features
Dining Area, Separate Formal Dining Room, Entrance Foyer, Eat In Kitchen, Game Room, In Law Floorplan, Kitchen Island, Mud Room, Family Room Main Level, Utility Room
Heating
Electric, Heat Pump, Wood Stove
Flooring
Carpet, Ceramic Tile, Tile
Appliances
Built In Oven, Dishwasher, Electric Oven, Electric Range, Electric Water Heater, Microwave, Refrigerator
Cooling
Central Air
Construction
Year Built
Year Built: 1977
Home type
Single Family Residence
Foundation Details
Basement
Architectural Style
Colonial
Roof
Asphalt, Fiberglass
Construction Materials
Aluminum Siding
Utilities & Energy
Basement
Other, Concrete, Partially Finished
Water Source
Public
Laundry Features
Main Level
Fireplace Features
Family Room, Lower Level, Wood Burning
Parking Features
Attached, Driveway, Garage, Off Street, On Street
Electric
Amps200or More, Circuit Breakers
Other Features
Subdivision Name
Clearview Manor
Community Features
Sidewalks
Patio And Porch Features
Deck, Patio
Price History
| Date | Event | Price |
|---|---|---|
10/05/2026 Source: | Pending | $559,500 $135/sqft |
09/25/2026 Source: | Listed for Sale | $559,500 -6.67% $135/sqft |
08/02/2024 Source: | Listing Removed | $599,500 $145/sqft |


Nearby Homes


Find Homes by Property Features in Allentown, PA


Based on information from the Greater Lehigh Valley Realtors, Inc. (GLVR) from the Multiple Listing Service through Oct 08, 2026, 07:30PM. MLS Listing Information has not been verified and is not guaranteed by MLS. Information is provided exclusively for consumers’ personal, non-commercial use, it may not be used for any purpose other than to identify prospective properties consumers may be interested in purchasing. The data is deemed reliable but is not guaranteed to be accurate by the MLS. This website may not include listings or property addresses of sellers who have directed their listing brokers to withhold their listing or their property address from display on the Internet. The data relating to real estate for sale on this website comes in part from the IDX program of the GLVR MLS. Real estate listings held by brokerage firms other than Sell Your Home Services.com include the name of the listing broker. © 2026 Greater Lehigh Valley REALTORS® Multiple Listing Service - All Rights Reserved.
 Advertising Broker: Daniel Demers | Sell Your Home Services