- Overview
- Description
- Property Details
- Location
- Facts & Features
- Getting Around
- Nearby Homes




$665,000
Monthly Est:$3,310
 3 Beds
 2 Baths
1 full bath
 1,256sqft
1285 S Lincoln St, Denver, CO 80210
$665,000
$3,310/moEst:
Get Pre-Approved
Single Family Residence
Built in 1910
$-- HOA
4,690 sqft lot
$529/sq.ft
Description
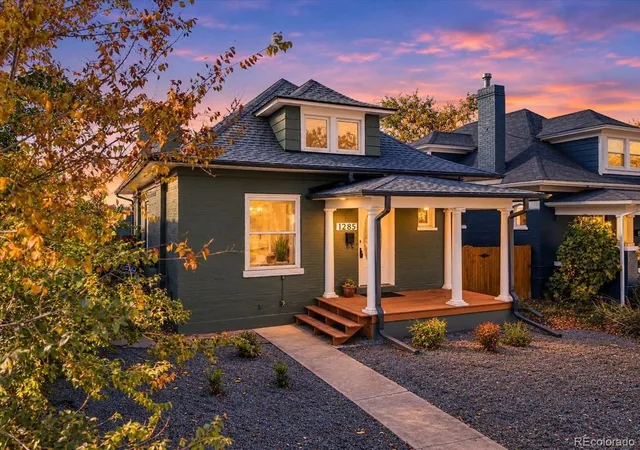
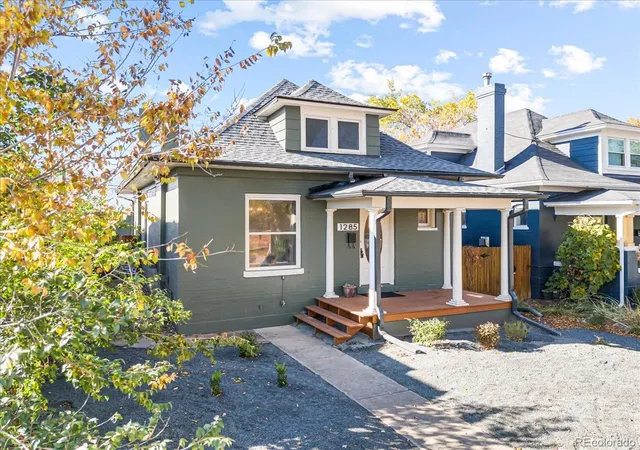
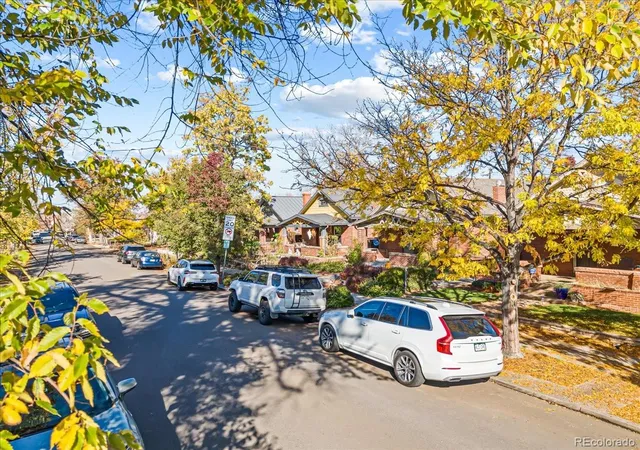
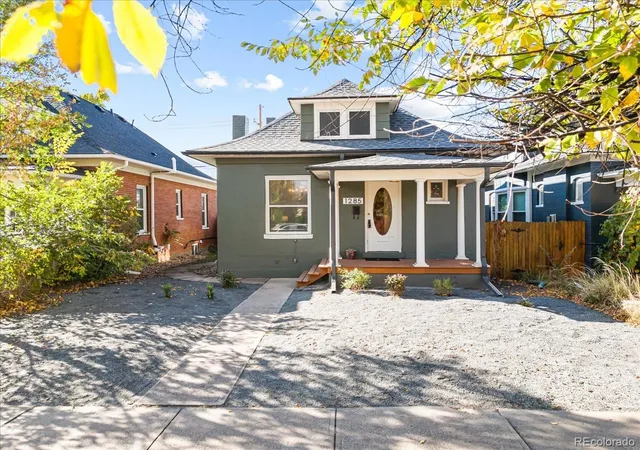
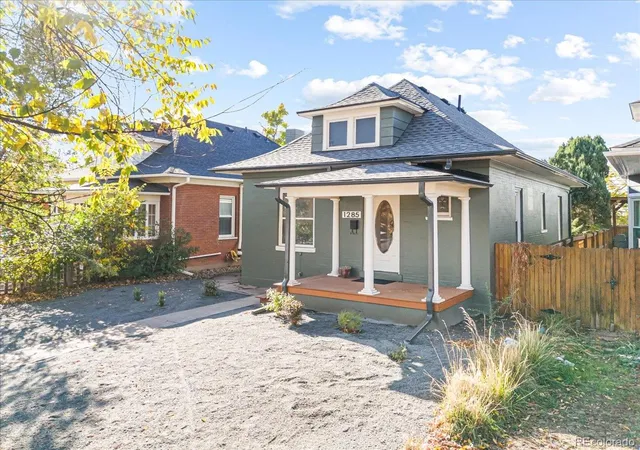
Rich in architectural charm & in character too. On a quiet/calm block with many beautiful homes around it. Its especially easy on your budget for an updated home with a wonderful yard, a basement and even a two-car garage!! This is going to feel like a wise buy at a time that many condos [with painfully-pricey HOAs] have price tags that are similar. You pup [or future pup] will certainly think that this one is wildly-better than any condo!!
If you’re a ‘City-Person’ - with an appreciation for great architecture and a desire for great walkability, great access to mass transit and if you like great parks, please take a close look at this wonderful home. Check out the walk-score! You’re within a mile of 30+ restaurants & hangouts; the City’s best park; a Whole Foods; Sprouts Farmers Market; I-25 & Broadway Light Rail Station servicing the C, E & T Light Rail lines and the 0, 0-Limited, 11 & 14 bus routes; and, many other cool places.
This home is very-much in ‘move-in condition’ with a fresh coat of paint inside & out and sparkly-new appliances. Your dad or grandpa would give that sweet smile and nod of approval knowing that the home has a brand-new Class-4 IR roof (resulting in a $700+/year savings on insurance for many) and new gutters too. If HouseHacking is of interest until you can re-fi into a lower mortgage rate, this house, with a third bedroom and second bathroom [with egress] down in the basement is pretty darned sweet for having a housemate who might pay $1,000+/month to be in such a cool neighborhood.
The landscaping in the front yard is attractive & wise for the new normal drought conditions. The outdoor living space in the big back yard are a mostly-blank canvas. The Seller is offering a $4,000 credit for the buyer to update the back yard as they prefer.
- Houzeo last checked: 5 minutes ago
- Listing updated: November 7, 2026 at 7:21 pm
- Listing Provided by: Steven Kinney (303) 475-8200 | RE/MAX Professionals (303) 985-4555
- Source: DENVER (RE COLORADO) MLS-CO as distributed by MLS GRID | MLS#: 4056974

Property Details
Status
Active
Type
Single Family Residence
No. of Stories
-
County
City
Neighborhood
Year Built
1910
HOA Fees
-
Finished Area
1,256 sqft
Lot Size
4,690 sqft lot
Basement Area
- sqft
MLS Name
DENVER (RE COLORADO) MLS
MLS Number
4056974
MLS Status
Active
Days on Market
2

Continue Your Journey in App
Find your dream home, receive real-time updates, and many more!
Continue Your Journey in App
Find your dream home, receive real-time updates, and many more!
Location
Facts & Features
Rooms
Bedrooms & bathrooms
Bedrooms: 3
Bathrooms: 2
Living Room
Level: Main
Dining Room
Level: Main
Kitchen
Level: Main
Bedroom
Level: Main
Bathroom Full
Level: Main
Bedroom
Level: Main
Mud Room
Level: Main
Office
Level: Basement
Bedroom
Level: Basement
Bathroom Three Quarter
Level: Basement
Utility Room
Level: Basement
Interior
Sewer
Public Sewer
Flooring
Carpet, Tile, Wood
Cooling
Air Conditioning Room
Heating
Forced Air, Natural Gas
Construction
Year Built
Year Built: 1910
Home type
Single Family Residence
Property Condition
Updated/remodeled
Roof
Shingle
Architectural Style
Victorian
Construction Materials
Brick
Utilities & Energy
Utilities
Electricity Connected, Natural Gas Connected, Phone Available
Electric
220 Volts
Fireplace Features
Gas, Living Room
Basement
Finished, Partial
Water Source
Public
Other Features
Subdivision Name
Platt Park, So Bo, Sherman
Lot Features
Level
Patio And Porch Features
Covered, Front Porch
Price History
| Date | Event | Price |
|---|---|---|
11/06/2026 Source: | Listed for Sale | $665,000 $543/sqft |
11/05/2026 Source: | Coming Soon | $665,000 $543/sqft |

Nearby Homes
Find Homes by Property Features in Denver, CO

Based on information from REcolorado®, Inc.through Nov 08, 2026, 06:45AM. Not all properties were listed and/or closed by Company. This representation is based in whole or in part on content supplied by REcolorado®, Inc. REcolorado®, Inc. does not guarantee nor is it in any way responsible for its accuracy. Content maintained by REcolorado®, Inc. may not reflect all real estate activity in the market. Some IDX listings have been excluded from this website. Any use search of data on the website, other than by a consumer looking to purchase real estate, is prohibited. If Houzeo suspect “scraping” of the data has occurred, the suspicion and any evidence will be reported to the MLS. IDX information is provided exclusively for consumers' personal non-commercial use. It may not be used for any purpose other than to identify prospective properties consumers may be interested in purchasing. The data is deemed reliable but is not guaranteed by REcolorado®. The use of the IDX Data may be subject to an end user license agreement prescribed by REcolorado® as amended from time to time.
Based on information submitted to the MLS GRID as of Nov 08, 2026, 06:45AM. All data is obtained from various sources and may not have been verified by broker or MLS GRID. Supplied Open House information is subject to change without notice. All information should be independently reviewed and verified for accuracy. Properties may or may not be listed by the office/agent presenting the information. ©2026 REcolorado®, Inc. All Rights Reserved.
 Advertising Broker: Albert Gollas | Gollas and Company, Inc.
