- Overview
- Description
- Property Details
- Location
- Facts & Features
- Getting Around
- Nearby Homes



Street View
$5,350,000
Monthly Est:$26,629
 5 Beds
 6 Baths
2 full baths + 1 half bath
 7,522sqft
2606 S Milwaukee St, Denver, CO 80210
$5,350,000
$26,629/moEst:
Get Pre-Approved
Single Family Residence
Built in 2026
$-- HOA
7,500 sqft lot
$711/sq.ft
Description
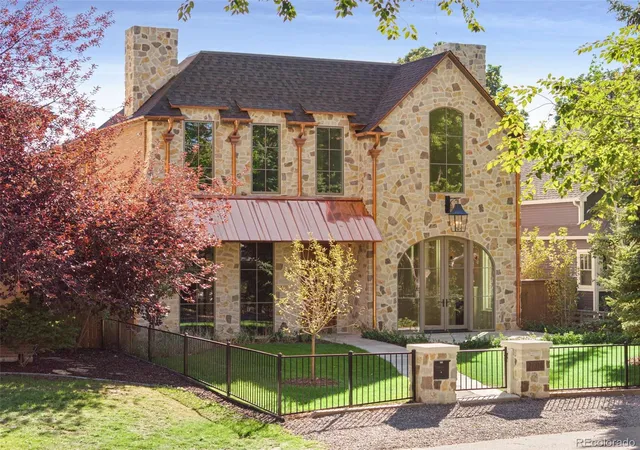
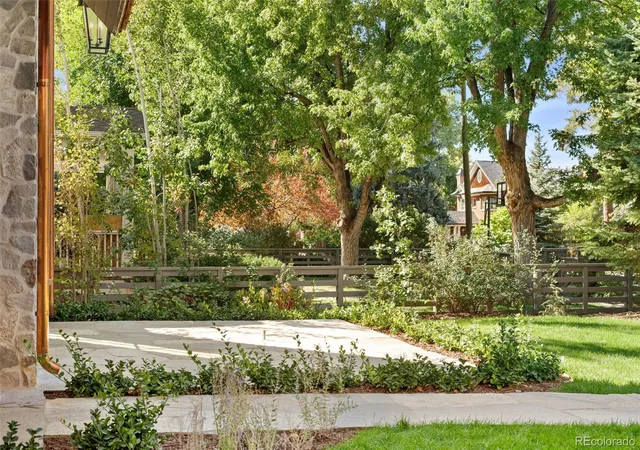
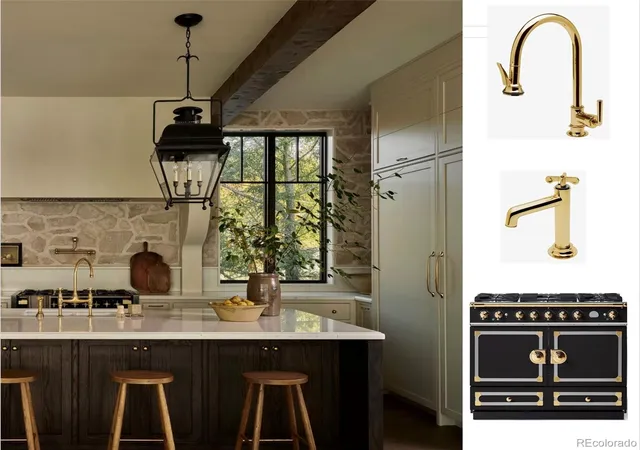
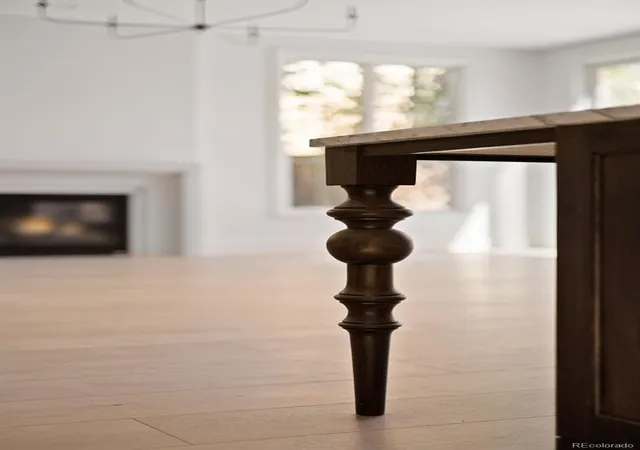
MJS DESIGN BUILD presents an impeccably designed French cottage tucked away on the most coveted block in Observatory Park! Reminiscent of a quiet country lane, this rare cul d sac enjoys no sidewalks or thru traffic and an abundance of towering trees. Just 3 blocks to Observatory Park and adjacent to Dinosaur Park, this block provides ultimate privacy and an inherent sense of community as welcoming families gather with neighbors. The exterior showcases the finest copper, slurried limestone & putty grey floor to ceiling windows. The generous 7400 SF floor plan showcases 11 foot and vaulted ceilings, transom door ways, oak floors on 3 levels, exposed beam work and paneled stairwell w/petite iron rail. Dramatic expanses of glass flood spaces w/natural light, offering unobstructed views of private outdoor spaces and the natural beauty unique to this wonderful block. The chef’s kitchen is as beautiful as it is functional with stained oak and rye cabinetry, spooled legs, black La Cornue range, timeless marble, hand plastered hood and fully equipped scullery for effortless prep, cooking and storage. The finish package is a labor of love with Pinch London, Palecek, Anne-Marie Barton and Urban Electric lighting; custom ceiling murals & wall coverings; and Waterworks/Watermark plumbing fixtures. Four generously sized upstairs bedrooms w/ensuite baths. The lower level is a dedicated haven for entertaining and wellness, boasting an open family room, bar, oversized fitness room & private guest quarters. Inviting outdoor spaces are designed for entertaining w/multiple flagstone patios & fireplaces. Heated 3 car attached garage w/epoxy floor coating and 3 designated off street parking spaces. For nearly 40 years, MJS Design Build has maintained its commitment to timeless design and impeccable craftsmanship in Observatory Park. For additional information on MJS Design Build and available Observatory Park projects, visit mjsdenver.com or reach out to Shannon Roberts at 720-635-0328.
- Houzeo last checked: 3 minutes ago
- Listing updated: October 16, 2026 at 6:06 pm
- Listing Provided by: Shannon Roberts (720) 635-0328 | MJS Development (720) 635-0328
- Source: DENVER (RE COLORADO) MLS-CO | MLS#: 6642178

Property Details
Status
Active
Type
Single Family Residence
No. of Stories
-
County
City
Neighborhood
Year Built
2026
HOA Fees
-
Finished Area
7,522 sqft
Lot Size
7,500 sqft lot
Basement Area
- sqft
MLS Name
DENVER (RE COLORADO) MLS
MLS Number
6642178
MLS Status
Active
Days on Market
2

Continue Your Journey in App
Find your dream home, receive real-time updates, and many more!
Download App
Continue Your Journey in App
Find your dream home, receive real-time updates, and many more!
Location
Facts & Features
Rooms
Bedrooms & bathrooms
Bedrooms: 5
Bathrooms: 6
Family Room
Level: Main
Area: Square Feet
Dimensions: 621.00
Living Room
Level: Main
Area: Square Feet
Dimensions: 196.00
Dining Room
Level: Main
Area: Square Feet
Dimensions: 225.00
Office
Level: Main
Area: Square Feet
Dimensions: 225.00
Kitchen
Level: Main
Area: Square Feet
Dimensions: 405.00
Mud Room
Level: Main
Area: Square Feet
Dimensions: 70.00
Bathroom Half
Level: Main
Area: Square Feet
Dimensions: 49.00
Bedroom
Level: Upper
Area: Square Feet
Dimensions: 357.00
Bathroom Full
Level: Upper
Area: Square Feet
Dimensions: 180.00
Bedroom
Level: Upper
Area: Square Feet
Dimensions: 238.00
Bathroom Full
Level: Upper
Area: Square Feet
Dimensions: 55.00
Bedroom
Level: Upper
Area: Square Feet
Dimensions: 272.00
Bathroom Three Quarter
Level: Upper
Area: Square Feet
Dimensions: 55.00
Bedroom
Level: Upper
Area: Square Feet
Dimensions: 156.00
Bathroom Three Quarter
Level: Upper
Area: Square Feet
Dimensions: 55.00
Great Room
Level: Basement
Area: Square Feet
Dimensions: 714.00
Game Room
Level: Basement
Area: Square Feet
Dimensions: 228.00
Exercise Room
Level: Basement
Area: Square Feet
Dimensions: 378.00
Bedroom
Level: Basement
Area: Square Feet
Dimensions: 212.50
Bathroom Three Quarter
Level: Basement
Area: Square Feet
Dimensions: 71.50
Office
Level: Basement
Area: Square Feet
Dimensions: 187.50
Interior
Cooling
Central Air
Window Features
Double Pane Windows, Egress Windows, Skylight(s), Window Coverings
Heating
Forced Air, Heat Pump
Sewer
Community Sewer
Exterior Features
Gas Valve, Private Yard, Rain Gutters
Interior Features
Breakfast Bar, Built In Features, Ceiling Fan(s), Eat In Kitchen, Entrance Foyer, Five Piece Bath, High Ceilings, High Speed Internet, Kitchen Island, Marble Counters, Open Floorplan, Pantry, Primary Suite, Quartz Counters, Radon Mitigation System, Smart Ceiling Fan, Smart Thermostat, Stone Counters, Vaulted Ceiling(s), Walk In Closet(s), Wet Bar, Wired For Data
Flooring
Carpet, Wood
Appliances
Bar Fridge, Dishwasher, Disposal, Dryer, Freezer, Gas Water Heater, Humidifier, Microwave, Oven, Range, Range Hood, Refrigerator, Self Cleaning Oven, Smart Appliance(s), Sump Pump, Tankless Water Heater, Washer, Wine Cooler
Construction
Year Built
Year Built: 2026
Home type
Single Family Residence
Property Condition
New Construction
Construction Materials
Brick, Stone
Foundation Details
Slab
Roof
Composition, Metal
Architectural Style
Chalet
Utilities & Energy
Parking Features
220 Volts, Concrete, Dry Walled, Electric Vehicle Charging Station(s), Exterior Access Door, Finished Garage, Floor Coating, Guest, Heated Garage, Insulated Garage, Lighted, Oversized, Oversized Door, Storage
Utilities
Cable Available, Electricity Connected, Internet Access (wired), Natural Gas Connected, Phone Available
Water Source
Public
Security Features
Carbon Monoxide Detector(s), Radon Detector, Smoke Detector(s)
Fireplace Features
Family Room, Gas, Great Room, Outside, Primary Bedroom
Electric
110v, 220 Volts, Single Phase
Basement
Finished, Full
Other Features
Lot Features
Cul De Sac, Greenbelt, Irrigated, Landscaped, Level, Many Trees, Near Public Transit, Sprinklers In Front, Sprinklers In Rear
Subdivision Name
Observatory Park
Patio And Porch Features
Front Porch, Patio
Price History
| Date | Event | Price |
|---|---|---|
10/14/2026 Source: | Listed for Sale | $5,350,000 +256.67% $721/sqft |
01/11/2023 Source: | Price Decreased | $1,500,000 -5.66% $202/sqft |
11/05/2022 Source: | Sold | $1,590,000 $214/sqft |

Nearby Homes
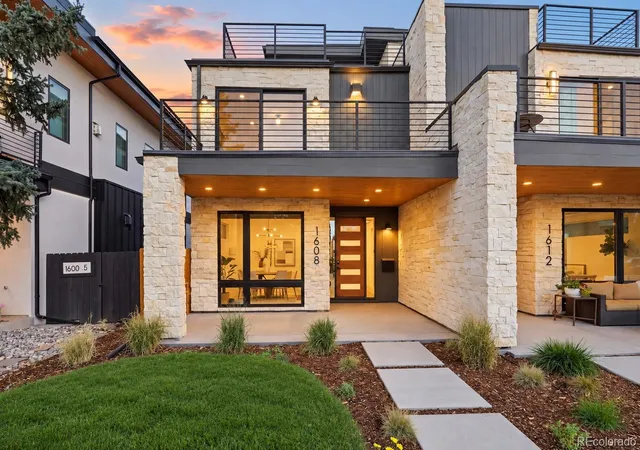
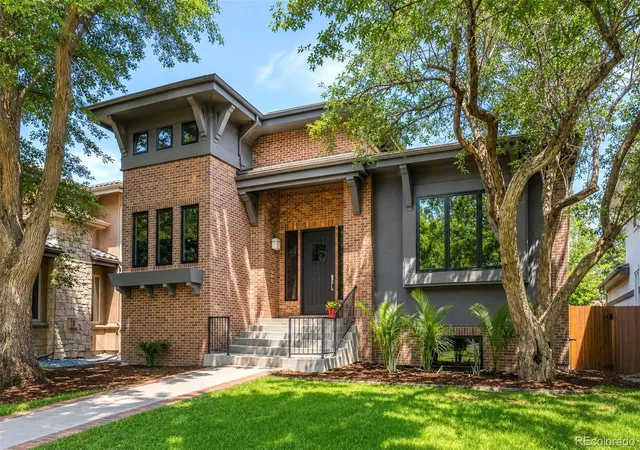
Find Homes by Property Features in Denver, CO

Based on information from REcolorado®, Inc.through Oct 17, 2026, 05:00PM. Not all properties were listed and/or closed by Company. This representation is based in whole or in part on content supplied by REcolorado®, Inc. REcolorado®, Inc. does not guarantee nor is it in any way responsible for its accuracy. Content maintained by REcolorado®, Inc. may not reflect all real estate activity in the market. Some IDX listings have been excluded from this website. Any use search of data on the website, other than by a consumer looking to purchase real estate, is prohibited. If Houzeo suspect “scraping” of the data has occurred, the suspicion and any evidence will be reported to the MLS. IDX information is provided exclusively for consumers' personal non-commercial use. It may not be used for any purpose other than to identify prospective properties consumers may be interested in purchasing. The data is deemed reliable but is not guaranteed by REcolorado®. The use of the IDX Data may be subject to an end user license agreement prescribed by REcolorado® as amended from time to time.
Based on information submitted to the MLS GRID as of Oct 17, 2026, 05:00PM. All data is obtained from various sources and may not have been verified by broker or MLS GRID. Supplied Open House information is subject to change without notice. All information should be independently reviewed and verified for accuracy. Properties may or may not be listed by the office/agent presenting the information. ©2026 REcolorado®, Inc. All Rights Reserved.
 Advertising Broker: Albert Gollas | Gollas and Company, Inc.
