- Overview
- Description
- Property Details
- Location
- Facts & Features
- Getting Around
- Nearby Homes



$1,825,000
Monthly Est:$9,084
 4 Beds
 5 Baths
3 full baths + 2 half baths
 3,300sqft
1608 S Washington St, Denver, CO 80210
$1,825,000
$9,084/moEst:
Get Pre-Approved
Single Family Residence
Built in 2026
$-- HOA
0.07 acre lot
$553/sq.ft
Description
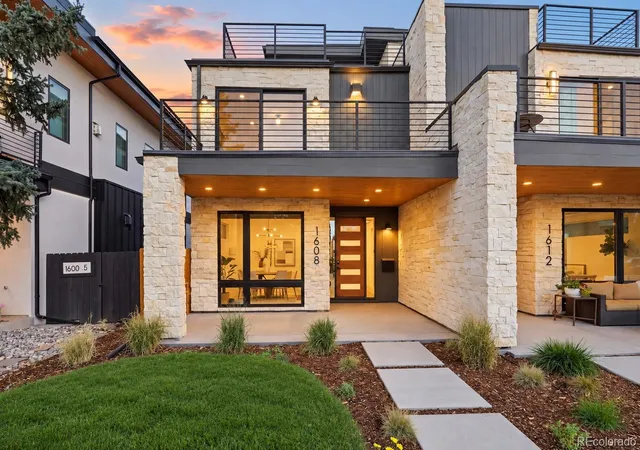
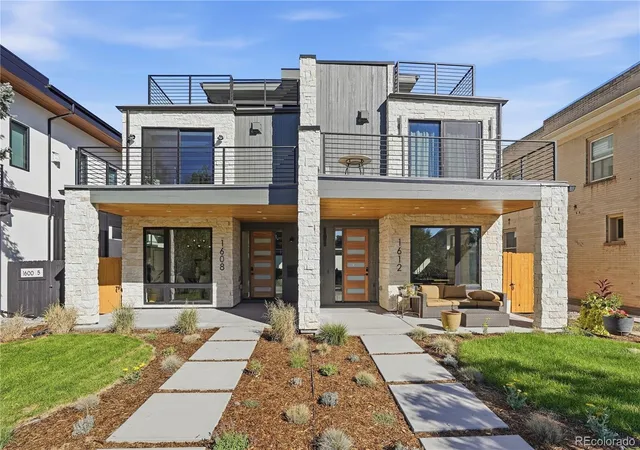
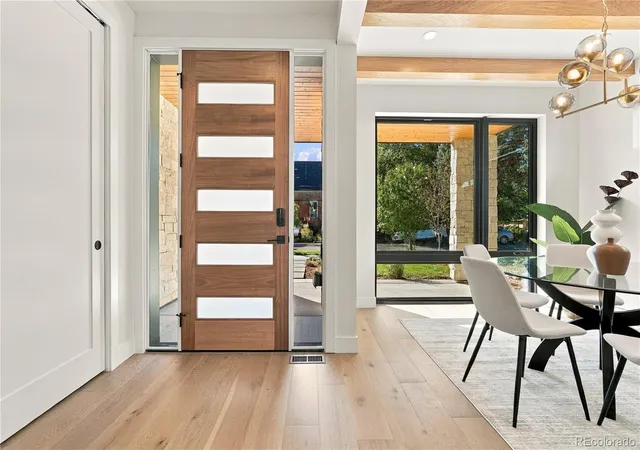
Ideally positioned one block from Platt Park and Pearl Street's boutiques and Michelin-recognized dining, this exceptional duplex pairs prime location with thoughtful design and PBG's signature craftsmanship. A 5-min walk to Platt Park & 17-min walk to Wash Park, the 4-bedroom, 5-bath residence showcases a warm transitional aesthetic.
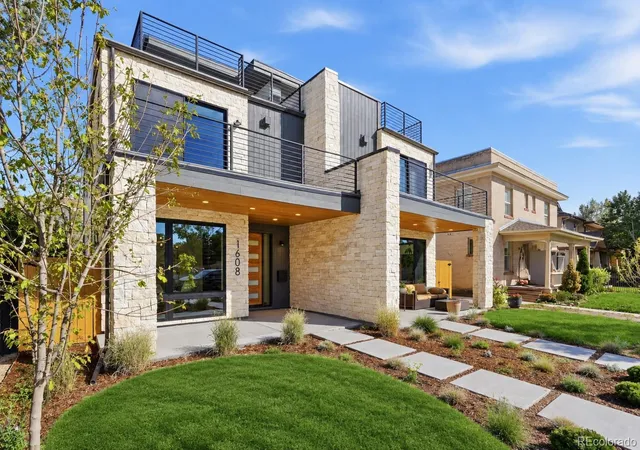
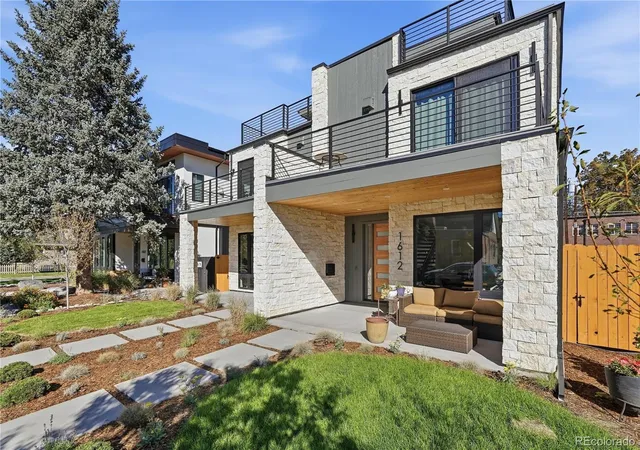
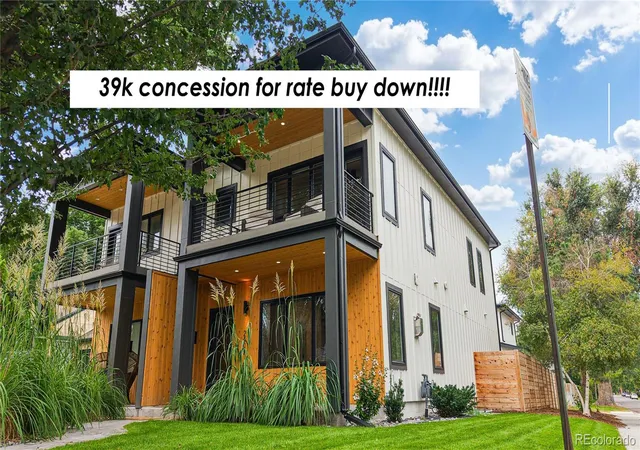
Natural limestone, sleek stucco, and modified wood accents create a sophisticated exterior. Inside, 8" wide-plank engineered white oak flooring and Andersen windows provide a bright backdrop, while wood-beam ceiling accents bring warmth and architectural character to the foyer and living room.
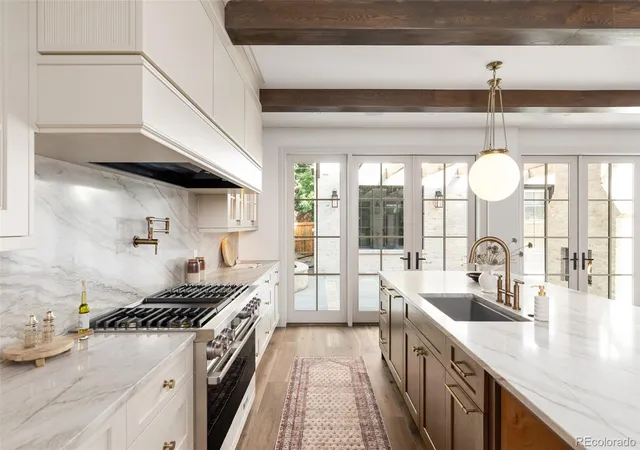
The main living space centers around a distinctive Dumont stone fireplace with integrated cabinetry and shelving. The chef's kitchen pairs custom two-tone American-made cabinetry with contrasting La Veta/Dumont stone countertops, a waterfall island, Thermador appliances, and pantry.
The primary suite with partial mountain views offers a private retreat with a balcony, wood-beam ceiling accents, and a custom slab surround gas fireplace. The spa-inspired bath features a freestanding soaking tub, expansive dual-head shower, private water closet, and heated floors. A secondary en-suite bedroom and spacious laundry room complete the upper level.
The rooftop level offers a flexible bedroom/office, ½ bath, wet bar, and expansive deck with spectacular mountain views, designed for entertaining and jacuzzi-ready.
The finished basement features 10-foot ceilings, a recreation area, wet bar, full bath, and additional bedroom.
Private backyard with gas hookup. Features include enhanced party/exterior wall insulation, ERV system, dual HVAC systems, high-performance electric water heater, and detached insulated two-car garage with 220V capability. On the market after buyer financing fell through, this home includes $25,000 in selected upgrades. PBG's industry-leading 2-year builder warranty/8-year structural warranty. | No HOA | Buyer to Verify All Details
- Houzeo last checked: 10 minutes ago
- Listing updated: October 16, 2026 at 3:21 pm
- Listing Provided by: Richard Papaianache (720) 469-2416 | BLVD Real Estate Group, LLC (720) 884-7359
- Source: DENVER (RE COLORADO) MLS-CO | MLS#: 7038465

Property Details
Status
Active Under Contract
Type
Single Family Residence
No. of Stories
-
County
City
Neighborhood
Year Built
2026
HOA Fees
-
Finished Area
3,300 sqft
Lot Size
0.07 acre lot
Basement Area
- sqft
MLS Name
DENVER (RE COLORADO) MLS
MLS Number
7038465
MLS Status
Pending
Days on Market
11

Continue Your Journey in App
Find your dream home, receive real-time updates, and many more!
Download App
Continue Your Journey in App
Find your dream home, receive real-time updates, and many more!
Location
Facts & Features
Rooms
Bedrooms & bathrooms
Bedrooms: 4
Bathrooms: 5
Family Room
Level: Basement
Area: Square Feet
Dimensions: 432.00
Bathroom Full
Level: Basement
Area: Square Feet
Dimensions: 50.00
Bedroom
Level: Basement
Area: Square Feet
Dimensions: 156.00
Dining Room
Level: Main
Area: Square Feet
Dimensions: 131.25
Bathroom Half
Level: Main
Area: Square Feet
Dimensions: 29.32
Kitchen
Level: Main
Area: Square Feet
Dimensions: 267.90
Living Room
Level: Main
Area: Square Feet
Dimensions: 308.75
Bedroom
Level: Upper
Area: Square Feet
Dimensions: 169.20
Bathroom Full
Level: Upper
Area: Square Feet
Dimensions: 117.83
Laundry
Level: Upper
Area: Square Feet
Dimensions: 56.80
Bedroom
Level: Upper
Area: Square Feet
Dimensions: 138.00
Bathroom Full
Level: Upper
Area: Square Feet
Dimensions: 41.65
Loft
Level: Upper
Area: Square Feet
Dimensions: 155.25
Bedroom
Level: Upper
Area: Square Feet
Dimensions: 140.30
Bathroom Half
Level: Upper
Area: Square Feet
Dimensions: 24.16
Interior
Sewer
Public Sewer
Cooling
Central Air
Heating
Forced Air
Appliances
Convection Oven, Dishwasher, Disposal, Electric Water Heater, Freezer, Microwave, Oven, Range, Range Hood, Refrigerator, Sump Pump
Interior Features
Built In Features, Ceiling Fan(s), High Ceilings, Kitchen Island
Flooring
Carpet, Tile, Wood
Window Features
Double Pane Windows, Egress Windows
Exterior Features
Balcony, Gas Valve, Lighting, Private Yard, Rain Gutters
Construction
Year Built
Year Built: 2026
Home type
Single Family Residence
Roof
Shingle, Membrane
Architectural Style
Contemporary
Construction Materials
Cedar, Stone, Stucco, Wood Siding
Property Condition
New Construction
Utilities & Energy
Basement
Finished, Sump Pump
Electric
110v, 220 Volts
Security Features
Carbon Monoxide Detector(s), Smoke Detector(s)
Utilities
Cable Available, Electricity Available
Water Source
Public
Fireplace Features
Gas, Living Room, Primary Bedroom
Parking Features
220 Volts
Other Features
Lot Features
Level
Patio And Porch Features
Covered, Deck, Front Porch, Patio, Rooftop
Subdivision Name
The First Santa Fe Add
Price History
| Date | Event | Price |
|---|---|---|
10/16/2026 Source: | Contingent (Active Under Contract) | $1,825,000 $553/sqft |
10/06/2026 Source: | Listed for Sale | $1,825,000 +65.91% $553/sqft |
06/21/2024 Source: | Price Change | $1,100,000 $333/sqft |
06/21/2024 Source: | Sold | $0 $0/sqft |

Nearby Homes
Find Homes by Property Features in Denver, CO

Based on information from REcolorado®, Inc.through Oct 17, 2026, 10:00PM. Not all properties were listed and/or closed by Company. This representation is based in whole or in part on content supplied by REcolorado®, Inc. REcolorado®, Inc. does not guarantee nor is it in any way responsible for its accuracy. Content maintained by REcolorado®, Inc. may not reflect all real estate activity in the market. Some IDX listings have been excluded from this website. Any use search of data on the website, other than by a consumer looking to purchase real estate, is prohibited. If Houzeo suspect “scraping” of the data has occurred, the suspicion and any evidence will be reported to the MLS. IDX information is provided exclusively for consumers' personal non-commercial use. It may not be used for any purpose other than to identify prospective properties consumers may be interested in purchasing. The data is deemed reliable but is not guaranteed by REcolorado®. The use of the IDX Data may be subject to an end user license agreement prescribed by REcolorado® as amended from time to time.
Based on information submitted to the MLS GRID as of Oct 17, 2026, 10:00PM. All data is obtained from various sources and may not have been verified by broker or MLS GRID. Supplied Open House information is subject to change without notice. All information should be independently reviewed and verified for accuracy. Properties may or may not be listed by the office/agent presenting the information. ©2026 REcolorado®, Inc. All Rights Reserved.
 Advertising Broker: Albert Gollas | Gollas and Company, Inc.
