- Overview
- Description
- Property Details
- Location
- HOA Management
- Facts & Features
- Getting Around
- Nearby Homes



$659,000
Monthly Est:$3,280
 4 Beds
 3 Baths
3 full baths
 2,252sqft
12850 Tulum Loop, Venice, FL 34293
$659,000
$3,280/moEst:
Get Pre-Approved
Single Family Residence
Built in 2025
$454.33/mo HOA
13,887 sqft lot
$293/sq.ft
Description
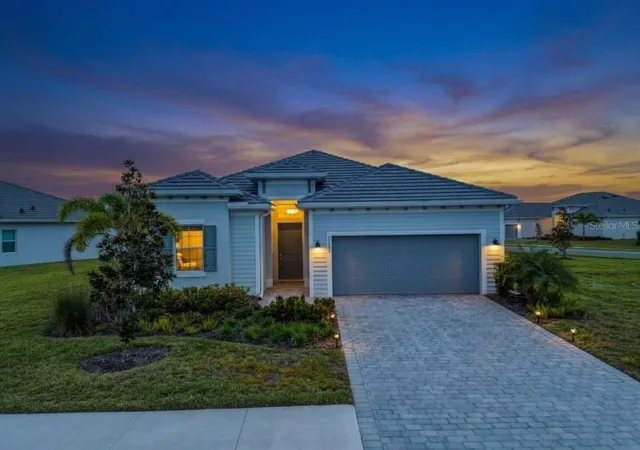
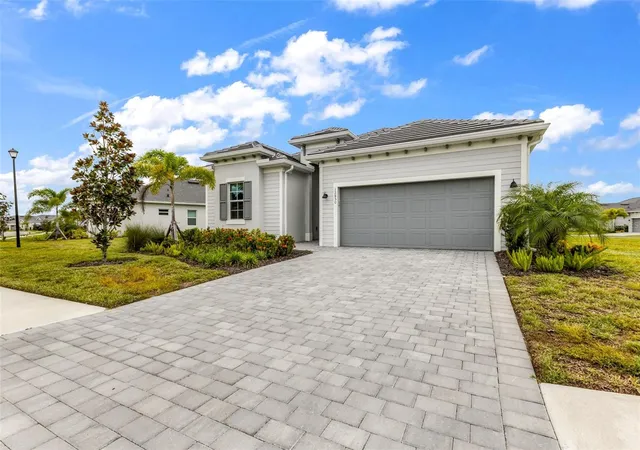
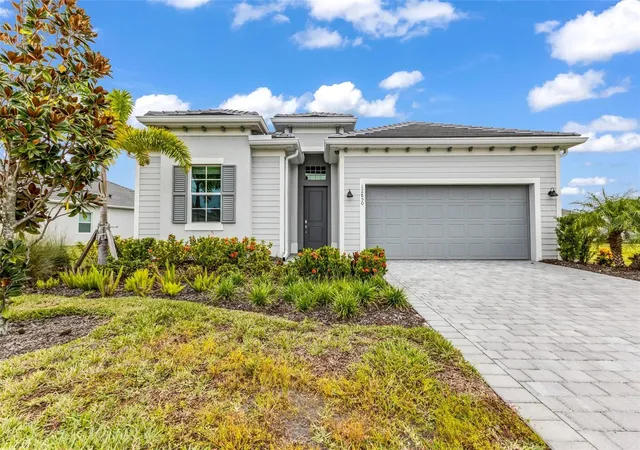
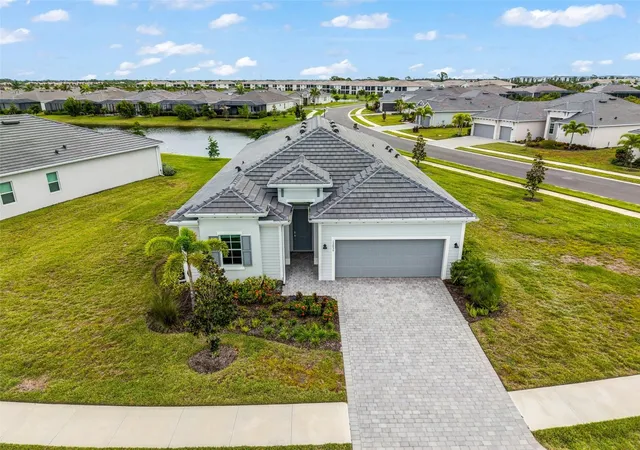
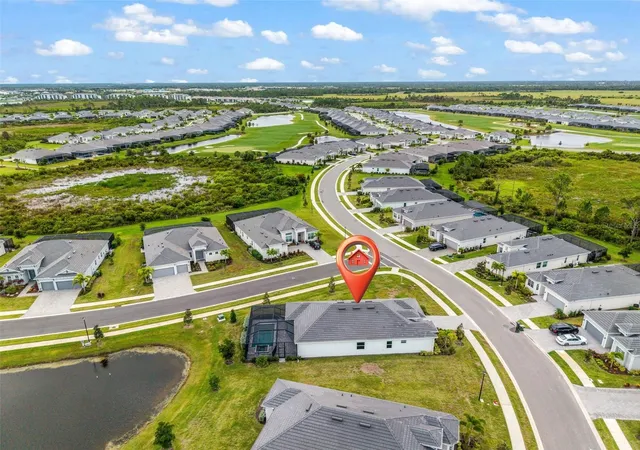
"POOL HOME" "PREMIUM CORNER LOT – Pond View — Lots of UPGRADES + FRESHLY PAINTED INTERIOR with plank tile throughout. The custom trey ceilings have added class and upgraded ceiling fans add comfort Not golf deeded — ideal for buyers seeking the Wellen Park Golf and Country Club lifestyle with SOCIAL MEMBERSHIP. Welcome to effortless Florida living in this beautifully upgraded Maria floor plan, featuring a private heated pool and spa on a premium corner lot in the highly sought-after Wellen Park Golf & Country Club. Thoughtfully designed for comfort, style, and easy entertaining, this home offers a seamless blend of luxury finishes and relaxed, resort-style living. With over $10,000 in recent upgrades and a freshly painted interior, the home feels bright, clean, and completely move-in ready. This well-appointed residence features 4 bedrooms and 3 bathrooms with a versatile layout that works beautifully for both full-time residents and seasonal use. The open-concept design allows natural light to flow effortlessly through the main living spaces, enhanced by impact windows and doors, plank tile flooring, soaring ceilings, and elegant 8-foot interior doors. At the heart of the home, the spacious living area connects seamlessly to a chef-inspired kitchen complete custom cabinetry, and premium appliances—perfect for hosting guests or enjoying everyday living. Large pocket sliding doors open to the screened lanai, where your private heated pool and spa overlook a tranquil pond and large corner lot offering exceptional privacy and a peaceful outdoor retreat ideal for entertaining or unwinding at the end of the day. Living in Wellen Park Golf & Country Club feels like a year-round vacation. Residents enjoy access to an impressive array of amenities, including an 18-hole championship golf course, resort-style pool, tennis, pickleball, bocce, tiki bar, full-service spa and salon, state-of-the-art fitness center, dog park, and miles of scenic walking and biking trails. A vibrant social calendar keeps the community active and connected. Low HOA fees include lawn care, irrigation, cable, internet, and gated security—providing truly low-maintenance living so you can focus on enjoying the Florida lifestyle. This home offers the perfect balance of comfort, privacy, and lifestyle in one of Southwest Florida’s most desirable communities.
- Houzeo last checked: 13 minutes ago
- Listing updated: October 4, 2026 at 10:47 am
- Listing Provided by: Charles Dean (941) 232-0404 | RE/MAX PALM REALTY (941) 743-5525
- Source: Stellar MLS-FL | MLS#: C7531395

Property Details
Status
Active
Type
Single Family Residence
No. of Stories
-
County
City
Neighborhood
--
Year Built
2025
HOA Fees
$454.33/mo
Finished Area
2,252 sqft
Lot Size
13,887 sqft lot
Basement Area
- sqft
MLS Name
Stellar MLS
MLS Number
C7531395
MLS Status
Active
Days on Market
5
Cumulative Days on Market
1

Continue Your Journey in App
Find your dream home, receive real-time updates, and many more!
Download App
Continue Your Journey in App
Find your dream home, receive real-time updates, and many more!
Location
HOA Management
Icon Management / Kate Macdonald
HOA Fees
$1,363/ Quarterly
Tropical Isles
HOA Fees
$-/
Disclaimer: Amenities are based on third-party information and may vary; buyers must independently verify all amenities, as information is deemed reliable but not guaranteed.
Facts & Features
Rooms
Bedrooms & bathrooms
Bedrooms: 4
Bathrooms: 3
Primary Bedroom
Level: First
Bedroom 2
Level: First
Bedroom 3
Level: First
Bedroom 4
Level: First
Living Room
Level: First
Kitchen
Level: First
Interior
Sewer
Public Sewer
Interior Features
Built In Features, Ceiling Fans(s), Crown Molding, Eat In Kitchen, High Ceilings, Living Room/dining Room Combo, Open Floorplan, Primary Bedroom Main Floor, Solid Surface Counters, Solid Wood Cabinets, Split Bedroom, Stone Counters, Tray Ceiling(s), Walk In Closet(s)
Heating
Central, Electric
Flooring
Ceramic Tile
Appliances
Built In Oven, Cooktop, Dishwasher, Dryer, Electric Water Heater, Microwave, Refrigerator, Washer
Cooling
Central Air
Construction
Year Built
Year Built: 2025
Home type
Single Family Residence
Foundation Details
Slab
Roof
Tile
Construction Materials
Block, Stucco
Utilities & Energy
Water Source
Public
Utilities
Bb/hs Internet Available, Cable Available, Cable Connected, Electricity Available, Electricity Connected, Sewer Available, Sewer Connected, Underground Utilities, Water Available, Water Connected
Laundry Features
Laundry Room
Pool Features
Child Safety Fence, Chlorine Free, Gunite, Heated, In Ground, Lighting, Salt Water, Screen Enclosure
Other Features
Lot Features
Corner Lot
Subdivision Name
Wellen Park Golf & Country Club
Price History
| Date | Event | Price |
|---|---|---|
10/03/2026 Source: | Listed for Sale | $659,000 +6.46% $293/sqft |
02/28/2025 Source: | Price Decreased | $619,000 -6.10% $275/sqft |
02/28/2025 Source: | Sold | $659,204 $293/sqft |

Nearby Homes
Find Homes by Property Features in Venice, FL
Nearby New Homes For Sale

Based on information from Stellar MLS® through Oct 08, 2026, 07:00PM as submitted to and distributed by MLS GRID. All data is obtained from various sources and may not have been verified by the broker or MLS GRID. Supplied Open House Information is subject to change without notice. All information should be independently reviewed and verified for accuracy. Properties may or may not be listed by the office/agent presenting the information. IDX information is provided exclusively for consumers’ personal non-commercial use. It may not be used for any purpose other than to identify prospective properties consumers may be interested in purchasing. The data is deemed reliable but is not guaranteed by MLS GRID. The use of the MLS GRID Data may be subject to an end-user license agreement prescribed by the Member Participant’s applicable MLS, if any, and as amended from time to time. © 2026 Stellar MLS. All Rights Reserved.
 Advertising Broker: Fred McGill | Simple Showing, Inc