- Overview
- Description
- Property Details
- Location
- HOA Management
- Facts & Features
- Getting Around
- Nearby Homes

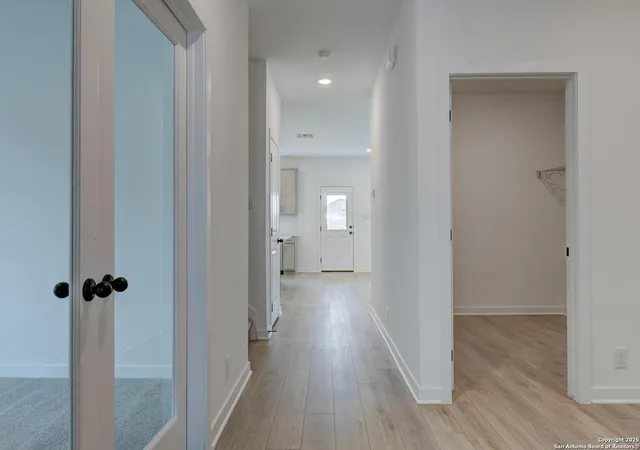


$429,990
Monthly Est:$2,140
 4 Beds
 3 Baths
2 full baths + 1 half bath
 2,884sqft
12852 Red Apple Rd, Schertz, TX 78154
$429,990
$2,140/moEst:
Get Pre-Approved
Single Family Residence
Built in 2025
$-- HOA
-- sqft lot
$149/sq.ft
Description
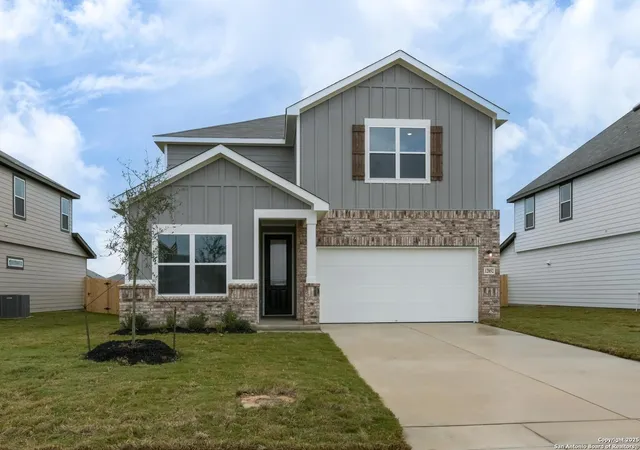
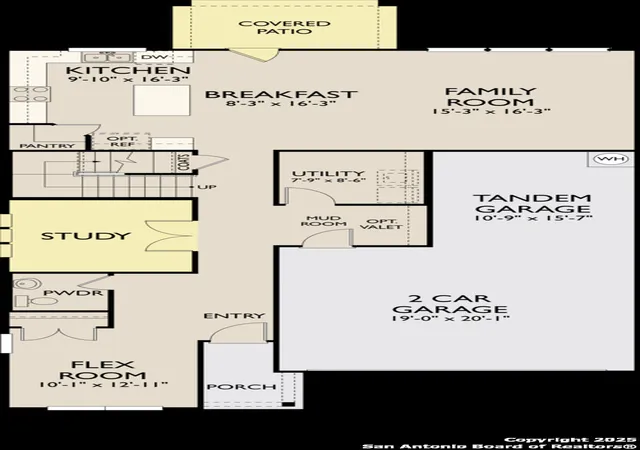
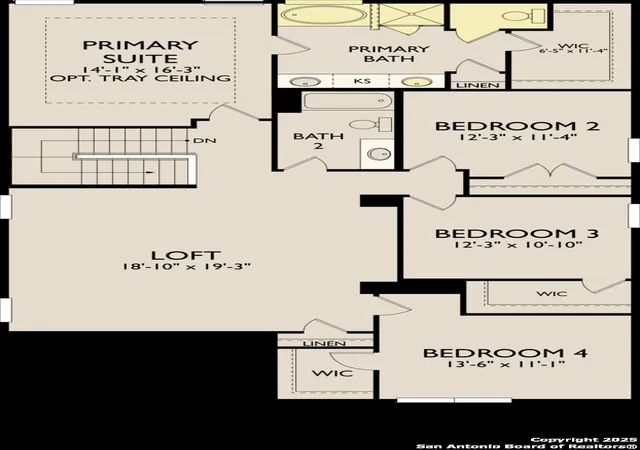
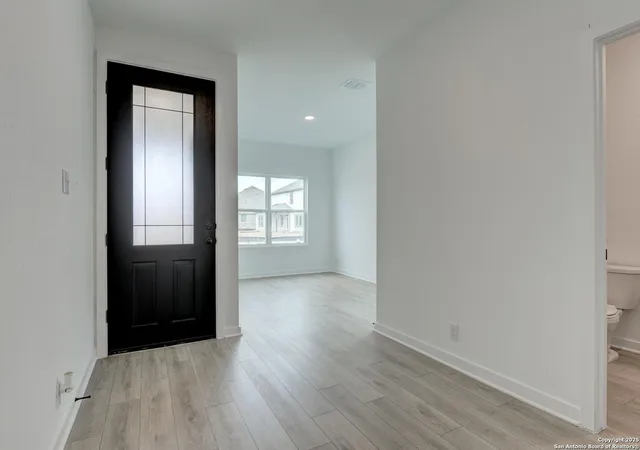
This beautiful two-story home combines thoughtful design with flexible living spaces to suit a variety of lifestyles. At the heart of the home is a gourmet kitchen featuring a spacious center island and a walk-in pantry, creating the perfect setting for meal prep, casual dining, or entertaining. The kitchen opens seamlessly to the family room and breakfast area, making it easy to stay connected whether you are hosting friends or enjoying a quiet night in. The family room is filled with natural light from three large windows that overlook the backyard, creating a bright and inviting atmosphere. Just off the foyer, a private study provides the ideal space for working from home, pursuing hobbies, or creating a quiet reading nook. The study can also be converted into a downstairs secondary bedroom and bathroom for added flexibility. In addition, the downstairs living room can be optioned as a second study, giving you even more ways to tailor the home to your needs. Upstairs, the primary suite offers a private retreat complete with a well-appointed bath and a spacious walk-in closet. A large loft provides extra space for a game room, media area, or secondary living zone. Three secondary bedrooms and a shared bathroom are also located upstairs, offering plenty of room for family and guests. The three-car tandem garage provides generous storage and parking space, with the tandem bay available as an option for a media room. This home is part of our Serene Collection-designed to bring balance, calm, and open space into everyday life. Muted earth tones and natural textures work together to create rooms that breathe and moments that linger. Serene is about slowing down, soaking in the quiet, and making space for what truly matters, one peaceful moment at a time. This home is located in Saddlebrook Ranch, a master-planned community in the charming city of Schertz-named one of CNN/Money's top small towns. Enjoy easy access to I-35, premier shopping, dining, and Randolph Air Force Base. Planned amenities include a sparkling pool and playground, perfect for family fun. With the highly regarded Schertz-Cibolo-Universal City School District nearby, Saddlebrook Ranch offers the ideal blend of community, convenience, and small-town charm.
- Houzeo last checked: 1 hour ago
- Listing updated: February 5, 2026 at 3:27 pm
- Listing Provided by: Dayton Schrader | eXp Realty (888) 519-7431
- Source: LERA MLS-TX | MLS#: 1912541

Property Details
Status
Pending
Type
Single Family Residence
No. of Stories
-
County
City
Neighborhood
--
Year Built
2025
HOA Fees
-
Finished Area
2,884 sqft
Lot Size
-- sqft lot
Basement Area
- sqft
MLS Name
LERA MLS
MLS Number
1912541
MLS Status
PND
Days on Market
371

Continue Your Journey in App
Find your dream home, receive real-time updates, and many more!
Download App
Continue Your Journey in App
Find your dream home, receive real-time updates, and many more!
Location
HOA Management
FIRST SERVICE RESIDENTIAL
HOA Fees
$112/
Amenities
 Amenities and services may be covered by one or multiple associations and service providers.
 Bike Trails
 Pool
Pool
 Park Playground
Disclaimer: Amenities are based on third-party information and may vary; buyers must independently verify all amenities, as information is deemed reliable but not guaranteed.
Facts & Features
Rooms
Bedrooms & bathrooms
Bedrooms: 4
Bathrooms: 3
Interior
Window Features
None
Utilities & Energy
Fireplace Features
Na
Association Amenities
Pool, Park, Trail
Other Features
Subdivision Name
Saddlebrook Ranch Unit 1b
Price History
| Date | Event | Price |
|---|---|---|
01/20/2026 Source: | Pending | $429,990 $149/sqft |
12/04/2025 Source: | Price Decreased | $429,990 -1.15% $149/sqft |
11/21/2025 Source: | Price Decreased | $434,990 -1.14% $151/sqft |
11/13/2025 Source: | Price Decreased | $439,990 -1.12% $153/sqft |
10/03/2025 Source: | Listed for Sale | $444,990 $154/sqft |

Nearby Homes
Find Homes by Property Features in Schertz, TX

Based on information from the San Antonio Board of REALTORS® MLS through Oct 09, 2026, 12:00PM. Information is provided exclusively for consumers’ personal, non-commercial use, and it may not be used for any purpose other than to identify prospective properties consumers may be interested in purchasing. The data is deemed reliable but is not guaranteed. © 2026 San Antonio Board of REALTORS - All Rights Reserved.
 Advertising Broker: David Montalvo | CapTex Realty