- Overview
- Description
- Property Details
- Location
- HOA Management
- Facts & Features
- Getting Around
- Nearby Homes



$6,200,000
Monthly Est:$30,860
 4 Beds
 6 Baths
4 full baths + 2 half baths
 7,534sqft
1286 Hidden Woods Dr, Zephyr Cove, NV 89413
$6,200,000
$30,860/moEst:
Get Pre-Approved
Single Family Residence
Built in 1989
$-- HOA
0.45 acre lot
$823/sq.ft
Description
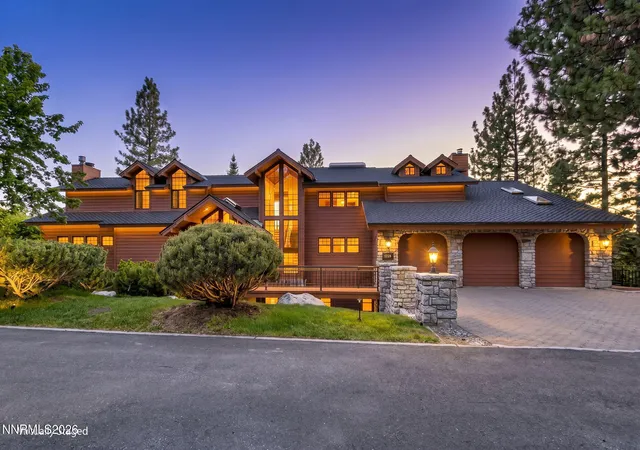
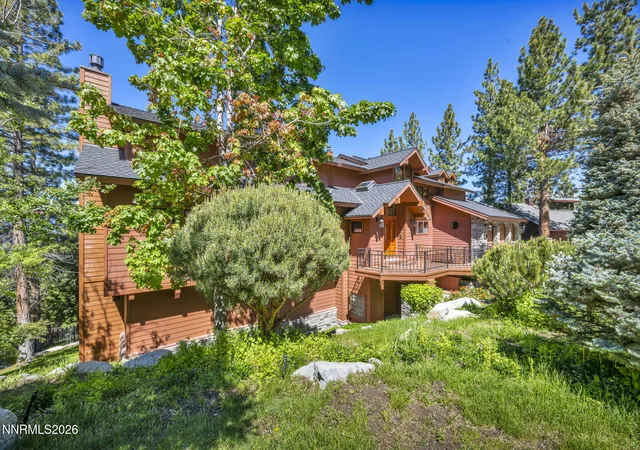
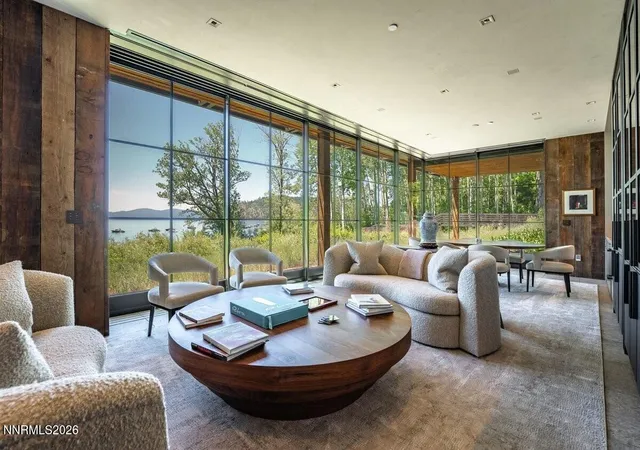
Experience the pinnacle of alpine luxury in this move-in ready estate, perfectly positioned at the end of a quiet cul-de-sac on a private road within the prestigious Hidden Woods community. Boasting over 7,500 sq. ft. of refined living space, this residence offers unparalleled privacy and breathtaking lake views from every single bedroom. The home is fully equipped for modern living with new Smart TVs installed throughout, ensuring seamless entertainment. The centerpiece of this masterpiece is a spectacular indoor pool and spa wing, complete with a sauna and gym with your own year-round private sanctuary. For the outdoor enthusiast, the property features a hiking and biking trail that connects your backyard directly to the pristine National Forest and the world-renowned Tahoe Rim Trail. Inside, discover a sophisticated layout featuring multiple primary suites and soaring ceilings. Wake up to the beauty of Lake Tahoe from the comfort of your bedside, then enjoy a chef's kitchen and expansive living areas meticulously maintained for their next chapter. This home offers a rare blend of seclusion and luxury just minutes from the crystal-clear shores of the lake.
- Houzeo last checked: 12 minutes ago
- Listing updated: August 16, 2026 at 10:28 pm
- Listing Provided by: Sherry Guidi (209) 800-9509 DRE #S.204710 | Keller Williams Group One Inc. (775) 823-8787
- Source: Northern Nevada Regional MLS-NV | MLS#: 260006392

Property Details
Status
Active
Type
Single Family Residence
No. of Stories
3
County
City
Neighborhood
--
Year Built
1989
HOA Fees
-
Finished Area
7,534 sqft
Lot Size
0.45 acre lot
Basement Area
- sqft
MLS Name
Northern Nevada Regional MLS
MLS Number
260006392
MLS Status
Active
Days on Market
143
Cumulative Days on Market
88

Continue Your Journey in App
Find your dream home, receive real-time updates, and many more!
Download App
Continue Your Journey in App
Find your dream home, receive real-time updates, and many more!
Location
HOA Management
Hidden Woods Homeowner Association
HOA Fees
$-/ Annually
Amenities
 Amenities and services may be covered by one or multiple associations and service providers.
 Snow Removal
Disclaimer: Amenities are based on third-party information and may vary; buyers must independently verify all amenities, as information is deemed reliable but not guaranteed.
Facts & Features
Rooms
Bedrooms & bathrooms
Bedrooms: 4
Bathrooms: 6
Interior
Interior Features
Breakfast Bar, Ceiling Fan(s), Entrance Foyer, High Ceilings, Loft, Pantry, Sauna, Smart Thermostat, Walk In Closet(s)
Flooring
Carpet, Ceramic Tile, Stone, Wood
Heating
Wood Stove, Fireplace(s), Hot Water, Natural Gas, Radiant Floor
Appliances
Dishwasher, Disposal, Double Oven, Gas Cooktop, Gas Range, Microwave, Trash Compactor
Sewer
Public Sewer
Exterior Features
Awning(s), Balcony, Rain Gutters
Window Features
Aluminum Frames, Blinds, Double Pane Windows, Single Pane Windows, Skylight(s), Window Coverings
Construction
Year Built
Year Built: 1989
Home type
Single Family Residence
Roof
Composition, Pitched
Construction Materials
Stone
Foundation Details
Crawl Space, Slab
Utilities & Energy
Water Source
Public
Basement
Basement Unfinished
Laundry Features
Cabinets, Laundry Room, Shelves, Washer Hookup
Utilities
Cable Available, Cable Connected, Electricity Available, Electricity Connected, Internet Available, Internet Connected, Natural Gas Available, Natural Gas Connected, Phone Available, Phone Connected, Sewer Available, Sewer Connected, Water Available, Water Connected, Cellular Coverage, Underground Utilities, Water Meter Installed
Security Features
Carbon Monoxide Detector(s), Fire Alarm, Security Lights, Security System, Security System Owned, Smoke Detector(s)
Fireplace Features
Electric, Wood Burning
Association Amenities
None
Parking Features
Attached, Garage, Garage Door Opener
Pool Features
Heated, In Ground, Indoor, Pool/spa Combo
Other Features
Lot Features
Cul De Sac, Landscaped, Sloped Down, Sprinklers In Front, Sprinklers In Rear
Price History
| Date | Event | Price |
|---|---|---|
05/21/2026 Source: | Listed for Sale | $6,200,000 $823/sqft |

Nearby Homes



Find Homes by Property Features in Zephyr Cove, NV
Nearby New Homes For Sale


Based on information from the Northern Nevada Regional Multiple Listing Service® through Oct 11, 2026, 10:30AM. IDX information is provided exclusively for consumers’ personal, non-commercial use. It may not be used for any purpose other than to identify prospective properties consumers may be interested in purchasing. Any use of the content displayed here other than by a search performed by a consumer looking to purchase or rent real estate is prohibited. Any suspected “scraping” would be reported to NNRMLS for immediate investigation and action. IDX information is deemed reliable but not guaranteed. The content relating to real estate for sale on this website comes in part from the IDX program of the Northern Nevada Regional Multiple Listing Service®. Real estate listings held by brokerage firms other than Congress Realty, Inc. includes the name of the listing brokerage. © 2026 Northern Nevada Regional Multiple Listing Service®, Inc. All rights reserved.
 Advertising Broker: Jared Andrew English | Congress Realty, Inc