- Overview
- Description
- Property Details
- Location
- HOA Management
- Facts & Features
- Getting Around
- Nearby Homes


Street View
$6,999,000
Monthly Est:$34,837
 4 Beds
 7 Baths
4 full baths + 3 half baths
 5,925sqft
15 Kelly Cir, Glenbrook, NV 89413
$6,999,000
$34,837/moEst:
Get Pre-Approved
Single Family Residence
Built in 1995
$333.33/mo HOA
0.18 acre lot
$1,181/sq.ft
Description
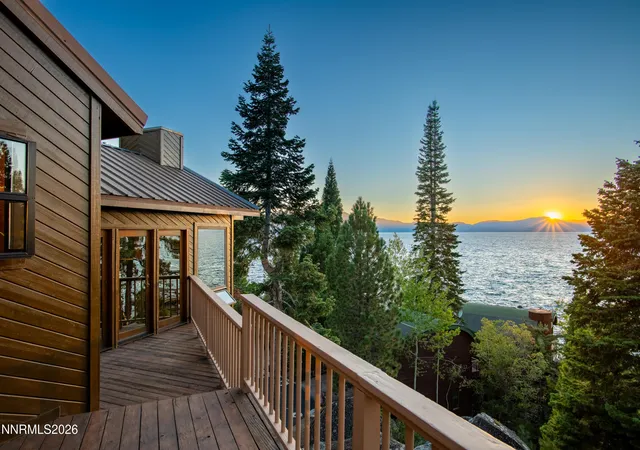
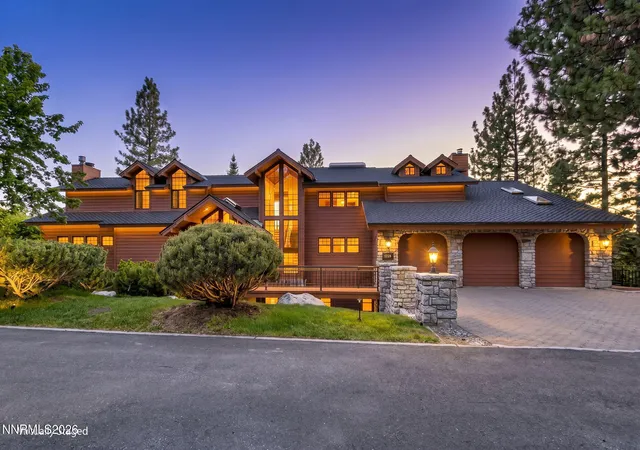
A Composed Expression of Tahoe Living, set along Tahoe's storied East Shore — Within the coveted lakeside community of Uppaway in Glenbrook, this mountain estate presents a rare expression of Tahoe living, where craftsmanship and natural beauty exist in quiet alignment. Positioned on a gently situated homesite surrounded by towering pines and filtered mountain vistas, the residence offers a sense of retreat while remaining moments from the shoreline. Spanning approximately 6,000 square feet across three levels, the home is defined by enduring materials and thoughtful design. A slate roof crowns the structure, while interiors unfold with vaulted ceilings, expansive windows, and a series of well-proportioned living spaces that invite both gathering and retreat. Five fireplaces create warmth and architectural presence throughout, anchoring the great room and additional living areas. The kitchen is designed for both everyday function and elevated entertaining, appointed with a primary dishwasher, double ovens, a gas cooktop, two garbage disposals, and generous prep and storage space. A secondary dishwasher in the bar area enhances hosting capability, while adjacent dining and living spaces flow naturally to heated decks, extending the living experience into the surrounding landscape. The residence offers four bedrooms, four full baths, and three half baths, including a primary suite on the main level with a spacious bath and walk-in closet. Additional spaces include a dedicated study/library, game and recreation areas, and guest quarters—providing flexibility for multi-generational living or hosting. Radiant floor heating delivers consistent comfort, complemented by snow-melt systems across the driveway, roof, gutter guards, and outdoor surfaces, designed for seamless winter living. A finished walk-out basement enhances livability and scale, while the two-car garage is heated by a separate unit for added functionality. Residents enjoy the privileges of Uppaway, including gated access, private beach, buoy field, pier, tennis, and curated lakeside amenities—an increasingly rare offering on Tahoe's East Shore. This is a home that balances substance and setting—crafted for those who value craftsmanship, intention, and a lasting sense of place at Lake Tahoe.
- Houzeo last checked: 13 minutes ago
- Listing updated: October 9, 2026 at 9:31 pm
- Listing Provided by: Jean Merkelbach (775) 901-0704 DRE #B.12934 | Engel & Volkers Lake Tahoe (775) 588-7710
- Source: Northern Nevada Regional MLS-NV | MLS#: 260003855

Property Details
Status
Active
Type
Single Family Residence
No. of Stories
3
County
City
Neighborhood
--
Year Built
1995
HOA Fees
$333.33/mo
Finished Area
5,925 sqft
Lot Size
0.18 acre lot
Basement Area
- sqft
MLS Name
Northern Nevada Regional MLS
MLS Number
260003855
MLS Status
Active
Days on Market
192
Cumulative Days on Market
190

Continue Your Journey in App
Find your dream home, receive real-time updates, and many more!
Download App
Continue Your Journey in App
Find your dream home, receive real-time updates, and many more!
Location
HOA Management
Uppaway Estates
HOA Fees
$1,000/ Quarterly
Amenities
 Amenities and services may be covered by one or multiple associations and service providers.
 Snow Removal
 Tennis
 Security Gate
 Parking
 Lawn Care
 Barbecue
Disclaimer: Amenities are based on third-party information and may vary; buyers must independently verify all amenities, as information is deemed reliable but not guaranteed.
Facts & Features
Rooms
Bedrooms & bathrooms
Bedrooms: 4
Bathrooms: 7
Interior
Appliances
Additional Refrigerator(s), Dishwasher, Disposal, Double Oven, Dryer, Gas Cooktop, Microwave, Refrigerator, Washer
Window Features
Double Pane Windows
Heating
Propane, Radiant Floor
Sewer
Public Sewer
Flooring
Carpet, Varies, Wood
Exterior Features
Rain Gutters
Interior Features
Breakfast Bar, Central Vacuum, Entrance Foyer, High Ceilings, In Law Floorplan, Kitchen Island, Pantry, Smart Thermostat, Vaulted Ceiling(s), Walk In Closet(s)
Construction
Year Built
Year Built: 1995
Home type
Single Family Residence
Roof
Pitched
Construction Materials
Stucco
Foundation Details
Crawl Space
Utilities & Energy
Utilities
Cable Connected, Electricity Not Available, Internet Connected, Phone Available, Sewer Connected
Fireplace Features
Gas
Parking Features
Attached, Garage, Garage Door Opener, Heated Driveway, Heated Garage
Basement
Basement Finished, Basement Walk Out/daylight
Laundry Features
Cabinets, Laundry Room, Washer Hookup
Security Features
Carbon Monoxide Detector(s), Security System, Smoke Detector(s)
Association Amenities
Barbecue, Gated, Landscaping, Parking, Tennis Court(s)
Water Source
Private
Other Features
Community Features
Pickleball Court
Lot Features
Corner Lot, Landscaped, Level, Sprinklers In Front, Sprinklers In Rear
Patio And Porch Features
None, Patio, Deck
Subdivision Name
Uppaway
Price History
| Date | Event | Price |
|---|---|---|
09/07/2026 Source: | Price Decreased | $6,999,000 -12.46% $1,181/sqft |
06/01/2026 Source: | Price Decreased | $7,995,000 -0.68% $1,349/sqft |
04/02/2026 Source: | Price Increased | $8,050,000 +0.69% $1,359/sqft |
04/02/2026 Source: | Listed for Sale | $7,995,000 $1,349/sqft |

Nearby Homes



Find Homes by Property Features in Glenbrook, NV
Nearby New Homes For Sale


Based on information from the Northern Nevada Regional Multiple Listing Service® through Oct 11, 2026, 09:30AM. IDX information is provided exclusively for consumers’ personal, non-commercial use. It may not be used for any purpose other than to identify prospective properties consumers may be interested in purchasing. Any use of the content displayed here other than by a search performed by a consumer looking to purchase or rent real estate is prohibited. Any suspected “scraping” would be reported to NNRMLS for immediate investigation and action. IDX information is deemed reliable but not guaranteed. The content relating to real estate for sale on this website comes in part from the IDX program of the Northern Nevada Regional Multiple Listing Service®. Real estate listings held by brokerage firms other than Congress Realty, Inc. includes the name of the listing brokerage. © 2026 Northern Nevada Regional Multiple Listing Service®, Inc. All rights reserved.
 Advertising Broker: Jared Andrew English | Congress Realty, Inc