- Overview
- Description
- Property Details
- Location
- HOA Management
- Facts & Features
- Getting Around
- Nearby Homes



$1,500,000
Monthly Est:$7,466
 5 Beds
 4 Baths
3 full baths + 1 half bath
 3,555sqft
12871 La Rochelle Cir, Palm Beach Gardens, FL 33410
$1,500,000
$7,466/moEst:
Get Pre-Approved
Single Family Residence
Built in 1989
$200/mo HOA
13,068 sqft lot
$422/sq.ft
Description
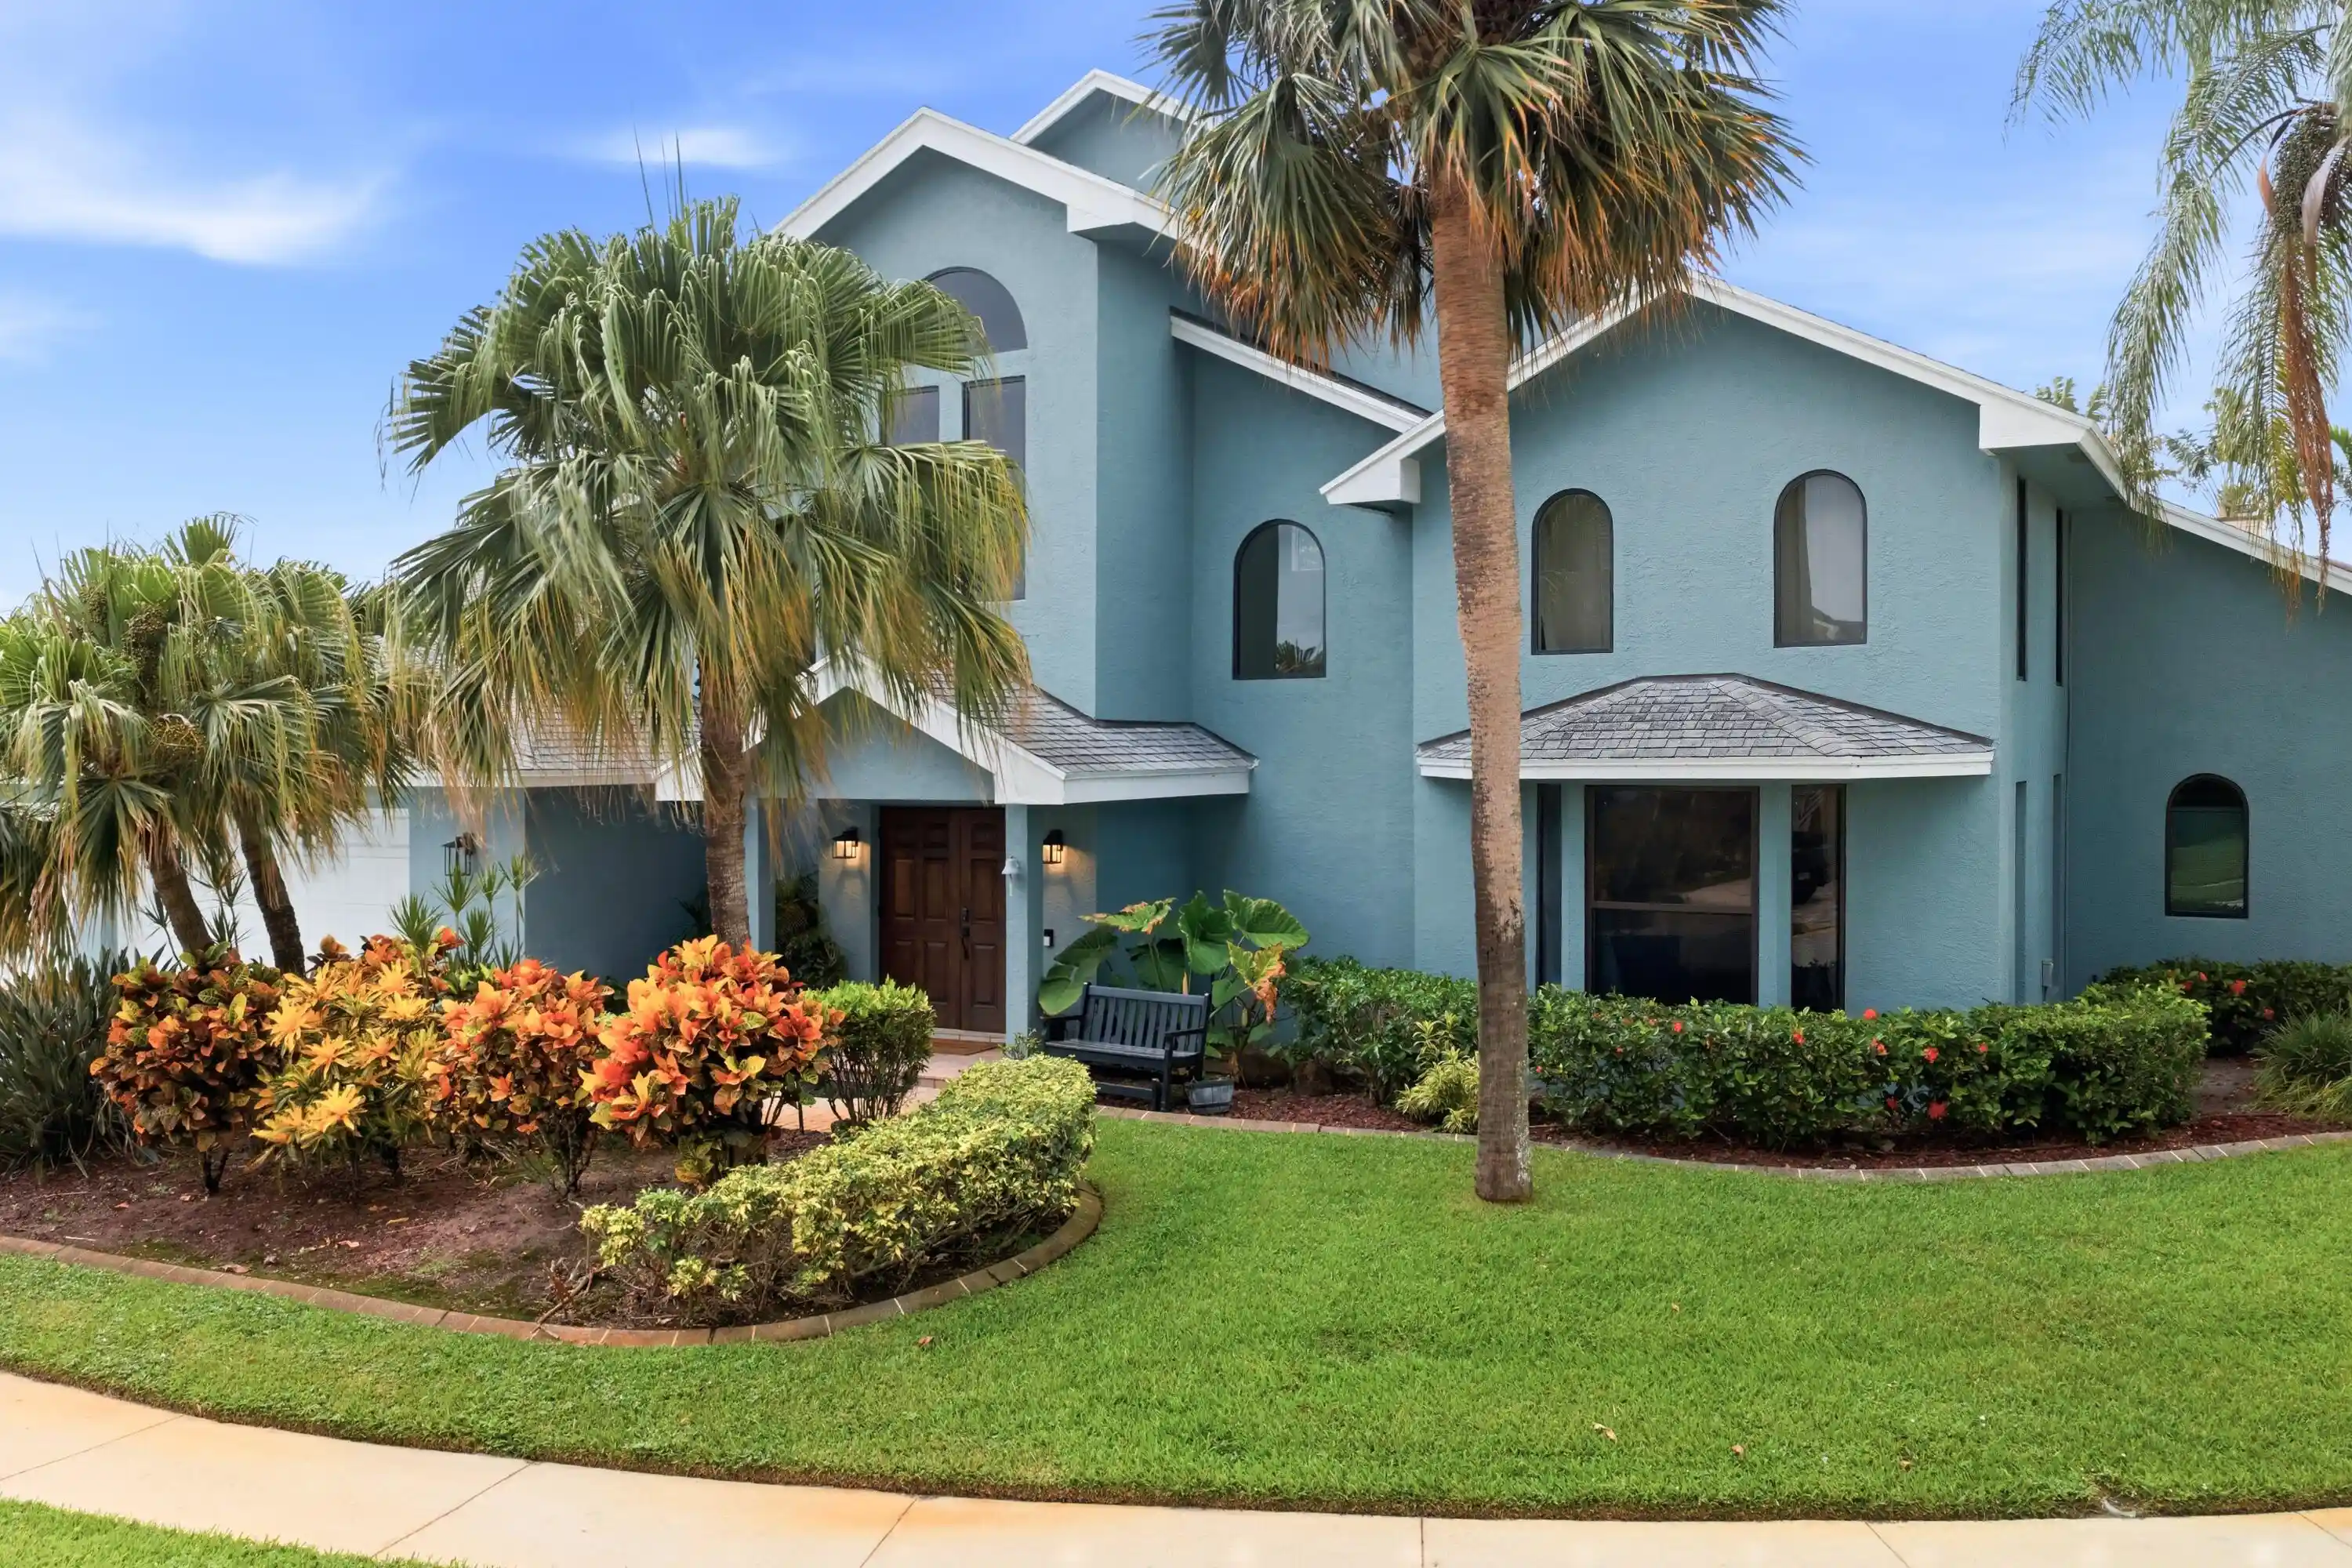
$400,000 PRICE REDUCTION!!! Situated in the gated community of Frenchmen's Landing, this expansive two-story single-family residence with concrete block construction offers 3,555 square feet of finished living space with five bedrooms and 3.5 bathrooms. This open layout has been architecturally designed to provide a modern yet traditional homy feel to this residence. With a configuration sought out by most, it invites you to enjoy a double door entry with a foyer, oversized living room with a bar, a step up dining area, open kitchen with a nook flowing onto the covered pool side patio with a screened in pool for ideal indoor/outdoor living. This main floor also offers a comfortable master bedroom, his and hers closets, master bathroom, three guest bedrooms, 2 additional bathrooms, one of which also serves as a cabana bath. A gracious staircase leads you to a loft and separate full guest bedroom suite. The three-car garage provides ample storage and parking convenience as well as a generous driveway to accommodate guests who can simply come through the yard and to the pool area without having to go into your home for those yard and pool side parties. This gated community also offers two tennis courts, a basketball court, a picnic area overlook the pond and paths along the neighborhood. Located in Palm Beach Gardens near Juno Beach, Downtown at the Gardens, restaurants, shopping, schools, countless services, i95 and the Turnpike, buying here presents a solid foundation for long-term ownership and value appreciation as we have seen in the last few years. Recent improvements have been A/C 2019, Pool heater 2020, Pool pump 2023, Pool salt system 2025. Note that if property is leased the HOA requires $2,500 damage deposit.
- Houzeo last checked: 12 hours ago
- Listing updated: October 27, 2026 at 2:53 pm
- Listing Provided by: Amine Aghzafi DRE #3266327 | Raya (561) 339-6555
- Source: Beaches MLS-FL | MLS#: B26078079

Property Details
Status
Active
Type
Single Family Residence
No. of Stories
2
County
City
Neighborhood
--
Year Built
1989
HOA Fees
$200/mo
Finished Area
3,555 sqft
Lot Size
13,068 sqft lot
Basement Area
- sqft
MLS Name
Beaches MLS
MLS Number
B26078079
MLS Status
Active
Days on Market
45
Cumulative Days on Market
39

Continue Your Journey in App
Find your dream home, receive real-time updates, and many more!
Continue Your Journey in App
Find your dream home, receive real-time updates, and many more!
Location
HOA Management
Frenchmen's Landing
HOA Fees
$200/ Monthly
Amenities
 Amenities and services may be covered by one or multiple associations and service providers.
 Tennis
 Security Guard
 Basket Ball
 Bike Trails
 Security Gate
 Walk path
CommonAreas
PicnicArea
RecreationFacilities
Disclaimer: Amenities are based on third-party information and may vary; buyers must independently verify all amenities, as information is deemed reliable but not guaranteed.
Facts & Features
Rooms
Bedrooms & bathrooms
Bedrooms: 5
Bathrooms: 4
UtilityRoom
Level: First
Area: 72.00 Square Feet
Dimensions: 12 X 6
Den
Level: First
Area: 234.00 Square Feet
Dimensions: 18 X 13
Bedroom4
Level: Second
Area: 225.00 Square Feet
Dimensions: 15 X 15
Bedroom3
Level: First
Area: 180.00 Square Feet
Dimensions: 15 X 12
Bedroom2
Level: First
Area: 210.00 Square Feet
Dimensions: 15 X 14
PrimaryBedroom
Level: First
Area: 300.00 Square Feet
Dimensions: 20 X 15
Kitchen
Level: First
Area: 208.00 Square Feet
Dimensions: 16 X 13
DiningRoom
Level: First
Area: 156.00 Square Feet
Dimensions: 13 X 12
LivingRoom
Level: First
Area: 315.00 Square Feet
Dimensions: 21 X 15
Interior
Exterior Features
Outdoor Living Area, Outdoor Shower
Interior Features
Wet Bar, Built In Features, Breakfast Area, Bathtub, Cathedral Ceilings, Dining Area, Separate Formal Dining Room, Dual Sinks, Entrance Foyer, Eat In Kitchen, High Ceilings, Main Level Primary, Split Bedrooms, Storage, Soaking Tub, Separate Shower, Vaulted Ceilings, Bar, Walk In Closets
Appliances
Dryer, Dishwasher, Electric Range, Electric Water Heater, Disposal, Ice Maker, Microwave, Oven, Refrigerator, Water Heater, Washer
Flooring
Carpet, Ceramic Tile, Tile, Wood
Heating
Central, Electric
Cooling
Central Air, Ceiling Fans, Electric
Sewer
Public Sewer
Window Features
Blinds, Bay Windows, Skylights, Storm Windows
Construction
Year Built
Year Built: 1989
Home type
Single Family Residence
Construction Materials
Cbs Concrete Block Structure, Block
Architectural Style
Colonial
Property Condition
Resale
Roof
Composition, Shingle, Wood Trusses
Utilities & Energy
Laundry Features
Washer Hookup, Electric Dryer Hookup, Inside, Main Level, Laundry Room, Laundry Tub, Sink
Fireplace Features
Decorative
Utilities
Cable Connected, Electricity Connected, Sewer Connected, Underground Utilities, Water Connected
Parking Features
Attached, Covered, Garage, Garage Door Opener
Pool Features
Heated, In Ground, Screen Enclosure, Salt Water, Outside Bath Access
Association Amenities
Basketball Court, Gated, Picnic Area, Sidewalks, Tennis Courts, Trails
Security Features
Gated Community, Smoke Detectors
Water Source
Public
Other Features
Patio And Porch Features
Covered, Patio, Porch, Screened
Lot Features
Corner Lot, Quarter To Half Acre Lot, Sprinklers Automatic
Community Features
Home Owners Association, Gated, Street Lights
Subdivision Name
Frenchmens Landing Plat 3
Price History
| Date | Event | Price |
|---|---|---|
10/04/2026 Source: | Price Decreased | $1,690,000 -6.06% $475/sqft |
09/28/2026 Source: | Price Decreased | $1,799,000 -5.27% $506/sqft |
09/18/2026 Source: | Listed for Sale | $1,899,000 +26.60% $534/sqft |
09/18/2026 Source: | Price Decreased | $1,500,000 -21.01% $422/sqft |
09/18/2026 Source: | Price Increased | $1,899,000 +203.84% $534/sqft |

Show more
Nearby Homes
Find Homes by Property Features in Palm Beach Gardens, FL
Nearby New Homes For Sale


IDX information is provided exclusively for consumers’ personal, non-commercial use, that it may not be used for any purpose other than to identify prospective properties consumers may be interested in purchasing, and that the data is deemed reliable but is not guaranteed accurate by BeachesMLS. All listings featuring the BMLS logo are provided by BeachesMLS, Inc. This data is not verified for authenticity or accuracy and may not reflect all real estate activity in the market. Based on information © 2026 BeachesMLS, Inc. All Rights Reserved.
 Advertising Broker: Moe Mossa (Savvy Avenue) | Savvy Avenue, LLC
