- Overview
- Description
- Property Details
- Location
- HOA Management
- Facts & Features
- Getting Around
- Nearby Homes


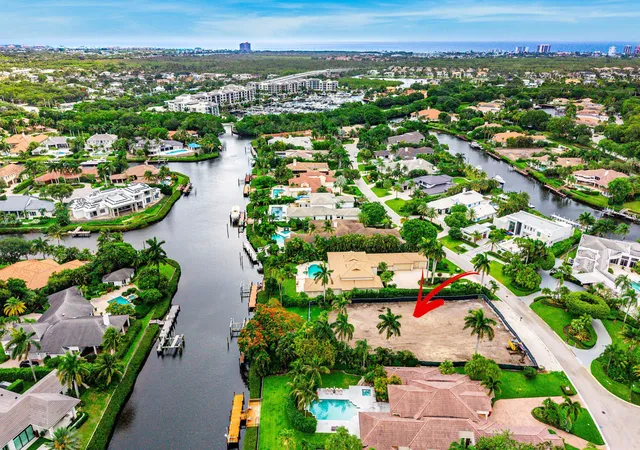


$19,950,000
Monthly Est:$99,298
 6 Beds
 10 Baths
7 full baths + 3 half baths
 8,417sqft
2927 Rhone Dr, Palm Beach Gardens, FL 33410
$19,950,000
$99,298/moEst:
Get Pre-Approved
Single Family Residence
Built in 2026
$1,974/mo HOA
30,056.4 sqft lot
$2,370/sq.ft
Description
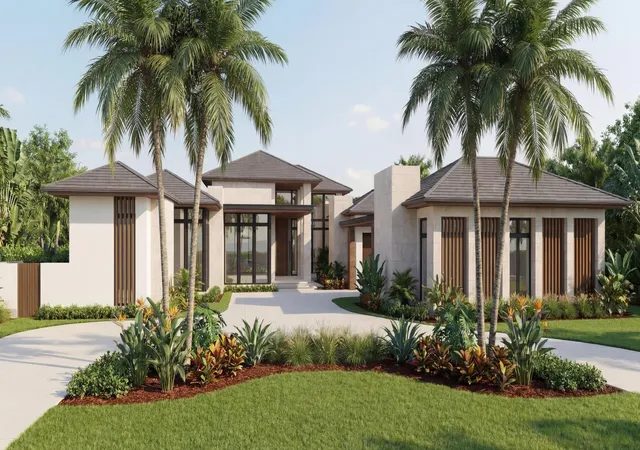
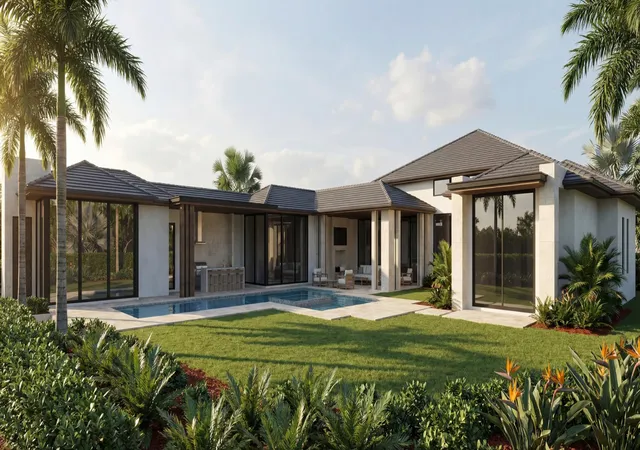
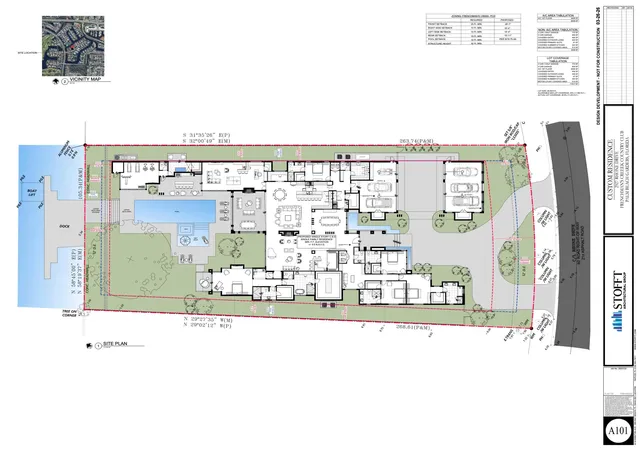
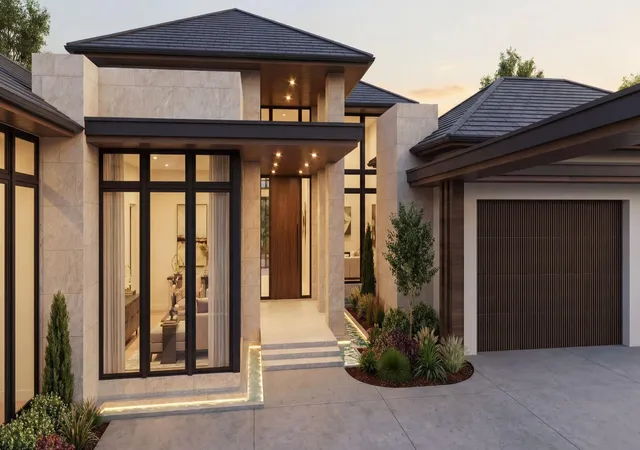
An exceptional expression of modern luxury, this to be built new construction estate offers an unparalleled lifestyle defined by scale, sophistication, & seamless indoor-outdoor living imagined by the Randall Stofft architecture firm. The private dock along 107 feet of navigable waterway offers effortless access, completing this amazing waterfront setting. Situated on nearly 3/4 of an acre & spanning over 8,400 ac sq. ft. of refined interiors & nearly 12,000 total sq. ft. under roof, this residence has been thoughtfully designed to elevate both grand entertaining & everyday comfort & is being offered fully furnished. Located on a navigable waterway in the prestigious Frenchman's Creek Country Club, this home invites you to bring your boat & embrace the ultimate South Florida lifestyle. Presenting six bedrooms, seven full bathrooms, and three half baths, including a cabana bath, the layout offers exceptional versatility for both intimate living and large-scale hosting. A full size gym, an impressive space for a club or game room with a full bar and dedicated office space, exciting exterior features, such as, a cold plunge and sauna, distinguished VIP suite and a luxurious primary retreat, this home will be a true private resort for guests. The primary chef's kitchen serves as the heart of the home, showcasing top-of-the-line appliances, custom cabinetry, and an expansive layout that seamlessly connects to the main living spaces. Complementing the space is a fully equipped caterer's kitchen, offering additional prep space and premium finishes—ideal for hosting events with ease and complemented by a wine room and wet bar. The primary suite is complete with dual spa-inspired bathrooms, two oversized walk-in closets, a morning bar, and a secluded covered patio for tranquil mornings or evening escapes. Designed with wellness in mind, the residence includes a spacious gym room, cold plunge, and sauna, delivering a spa-like experience within your own home. Additional highlights include a dedicated office within the club room with full bar, abundant storage throughout, and two striking ventless fireplaces that add warmth and ambiance to the living areas. Outdoors, the estate transforms into a true entertainer's paradise. A covered summer kitchen, expansive lounge areas, and a stunning pool and spa with sun shelf create a seamless transition between indoor and outdoor living. Designed with the automotive enthusiast in mind, the property accommodates up to 8-9 vehicles under roof, including a five-car garage and dedicated golf cart garage. Embrace peace of mind, with impact glass throughout and a whole house generator. This is more than a home—it is a statement of prestige, craftsmanship, and elevated living. Frenchman's Creek Members enjoy the ultimate concierge lifestyle with resort amenities, state-of-the-art brand new clubhouse, two 18-hole championship golf courses - for only 600 homes. Numerous dining options, navigable waterways, racquet sports, social events and so much more. The exclusive Beach Club, included with membership, located on beautiful Juno Beach allows use of pool, restaurant, beach attendant and water activities.
- Houzeo last checked: 6 minutes ago
- Listing updated: October 8, 2026 at 4:38 pm
- Listing Provided by: Michael L Leibowitz DRE #3002957, Kathleen A O'Brien (561) 319-4118 DRE #638034 | Leibowitz Realty Group, LLC./P (561) 627-5100
- Source: Beaches MLS-FL | MLS#: B26019572

Property Details
Status
Active
Type
Single Family Residence
No. of Stories
1
County
City
Neighborhood
--
Year Built
2026
HOA Fees
$1974/mo
Finished Area
8,417 sqft
Lot Size
30,056.4 sqft lot
Basement Area
- sqft
MLS Name
Beaches MLS
MLS Number
B26019572
MLS Status
Active
Days on Market
168
Cumulative Days on Market
168

Continue Your Journey in App
Find your dream home, receive real-time updates, and many more!
Download App
Continue Your Journey in App
Find your dream home, receive real-time updates, and many more!
Location
HOA Management
Frenchmans Creek POA
HOA Fees
$1,974.5/ Monthly
Amenities
 Amenities and services may be covered by one or multiple associations and service providers.
 Club House
 Parking
 Golf
Golf
 Trash Pickup
 Security Guard
 Park Playground
 Gym
Gym
 Spa
Spa
 Bike Trails
 Elevator
 Tennis
 Pool
Pool
 Walk path
boat
Beach
Library
CommonAreas
Management
PuttingGreens
Disclaimer: Amenities are based on third-party information and may vary; buyers must independently verify all amenities, as information is deemed reliable but not guaranteed.
Facts & Features
Rooms
Bedrooms & bathrooms
Bedrooms: 6
Bathrooms: 10
PrimaryBedroom
Level: First
Area: 357.00 Square Feet
Dimensions: 21 X 17
FamilyRoom
Level: First
Area: 520.00 Square Feet
Dimensions: 26 X 20
Kitchen
Level: First
Area: 238.00 Square Feet
Dimensions: 17 X 14
DiningRoom
Level: First
Area: 238.00 Square Feet
Dimensions: 17 X 14
DiningRoom
Level: First
Area: 270.00 Square Feet
Dimensions: 18 X 15
LivingRoom
Level: First
Area: 399.00 Square Feet
Dimensions: 21 X 19
Bedroom4
Level: First
Area: 180.00 Square Feet
Dimensions: 15 X 12
Bedroom3
Level: First
Area: 210.00 Square Feet
Dimensions: 15 X 14
Bedroom2
Level: First
Area: 255.00 Square Feet
Dimensions: 17 X 15
Interior
Flooring
Carpet, Marble, Wood
Interior Features
Wet Bar, Bathtub, Closet Cabinetry, Dining Area, Separate Formal Dining Room, Dual Sinks, Entrance Foyer, Eat In Kitchen, Garden Tub Roman Tub, High Ceilings, Main Level Primary, Multiple Primary Suites, Multiple En Suite Bathrooms, Pantry, Sitting Area In Primary, Split Bedrooms, Soaking Tub, Separate Shower, Bar, Walk In Closets
Sewer
Public Sewer
Exterior Features
Built In Barbecue, Balcony, Barbecue, Outdoor Kitchen, Outdoor Living Area, Other
Appliances
Dryer, Dishwasher, Electric Water Heater, Disposal, Microwave, Range, Refrigerator, Water Heater, Washer
Heating
Central, Electric
Cooling
Central Air, Electric
Construction
Year Built
Year Built: 2026
Home type
Single Family Residence
Architectural Style
Ranch
Property Condition
New Construction
Roof
Concrete
Construction Materials
Cbs Concrete Block Structure, Block, Other, Stucco
Utilities & Energy
Utilities
Cable Available, Sewer Available, Water Available
Pool Features
Heated, In Ground, Pool Spa Combo, Association, Outside Bath Access
Water Source
Public
Security Features
Security System Owned, Closed Circuit Cameras, Gated With Guard, Gated Community, Security Guard
Laundry Features
Inside, Laundry Room, Laundry Tub
Parking Features
Attached, Driveway, Garage, Golf Cart Garage, Garage Door Opener
Association Amenities
Beach Rights, Bike Storage, Boating, Clubhouse, Dog Park, Elevators, Fitness Center, Golf Course, Library, Management, Pool, Putting Greens, Sauna, Sidewalks, Tennis Courts, Trails
Other Features
Disclosures
Special Assessment
Community Features
Home Owners Association, Boat Facilities, Gated, Property Manager On Site
Patio And Porch Features
Covered, Open, Patio, Balcony
Lot Features
Sprinklers Automatic, Sprinkler System
Subdivision Name
Frenchmans Creek
Price History
| Date | Event | Price |
|---|---|---|
04/23/2026 Source: | Listed for Sale | $19,950,000 $2,370/sqft |
04/23/2026 Source: | Off Market | $19,950,000 +193.38% $2,370/sqft |
04/01/2026 Source: | Off Market | $6,800,000 +23.64% $808/sqft |
03/31/2026 Source: | Sold | $5,500,000 -19.12% $653/sqft |
02/20/2026 Source: | Pending | $6,800,000 $808/sqft |


Show more
Nearby Homes




Find Homes by Property Features in Palm Beach Gardens, FL
Nearby New Homes For Sale


IDX information is provided exclusively for consumers’ personal, non-commercial use, that it may not be used for any purpose other than to identify prospective properties consumers may be interested in purchasing, and that the data is deemed reliable but is not guaranteed accurate by BeachesMLS. All listings featuring the BMLS logo are provided by BeachesMLS, Inc. This data is not verified for authenticity or accuracy and may not reflect all real estate activity in the market. Based on information © 2026 BeachesMLS, Inc. All Rights Reserved.
 Advertising Broker: Moe Mossa (Savvy Avenue) | Savvy Avenue, LLC