- Overview
- Description
- Property Details
- Location
- HOA Management
- Facts & Features
- Getting Around
- Nearby Homes


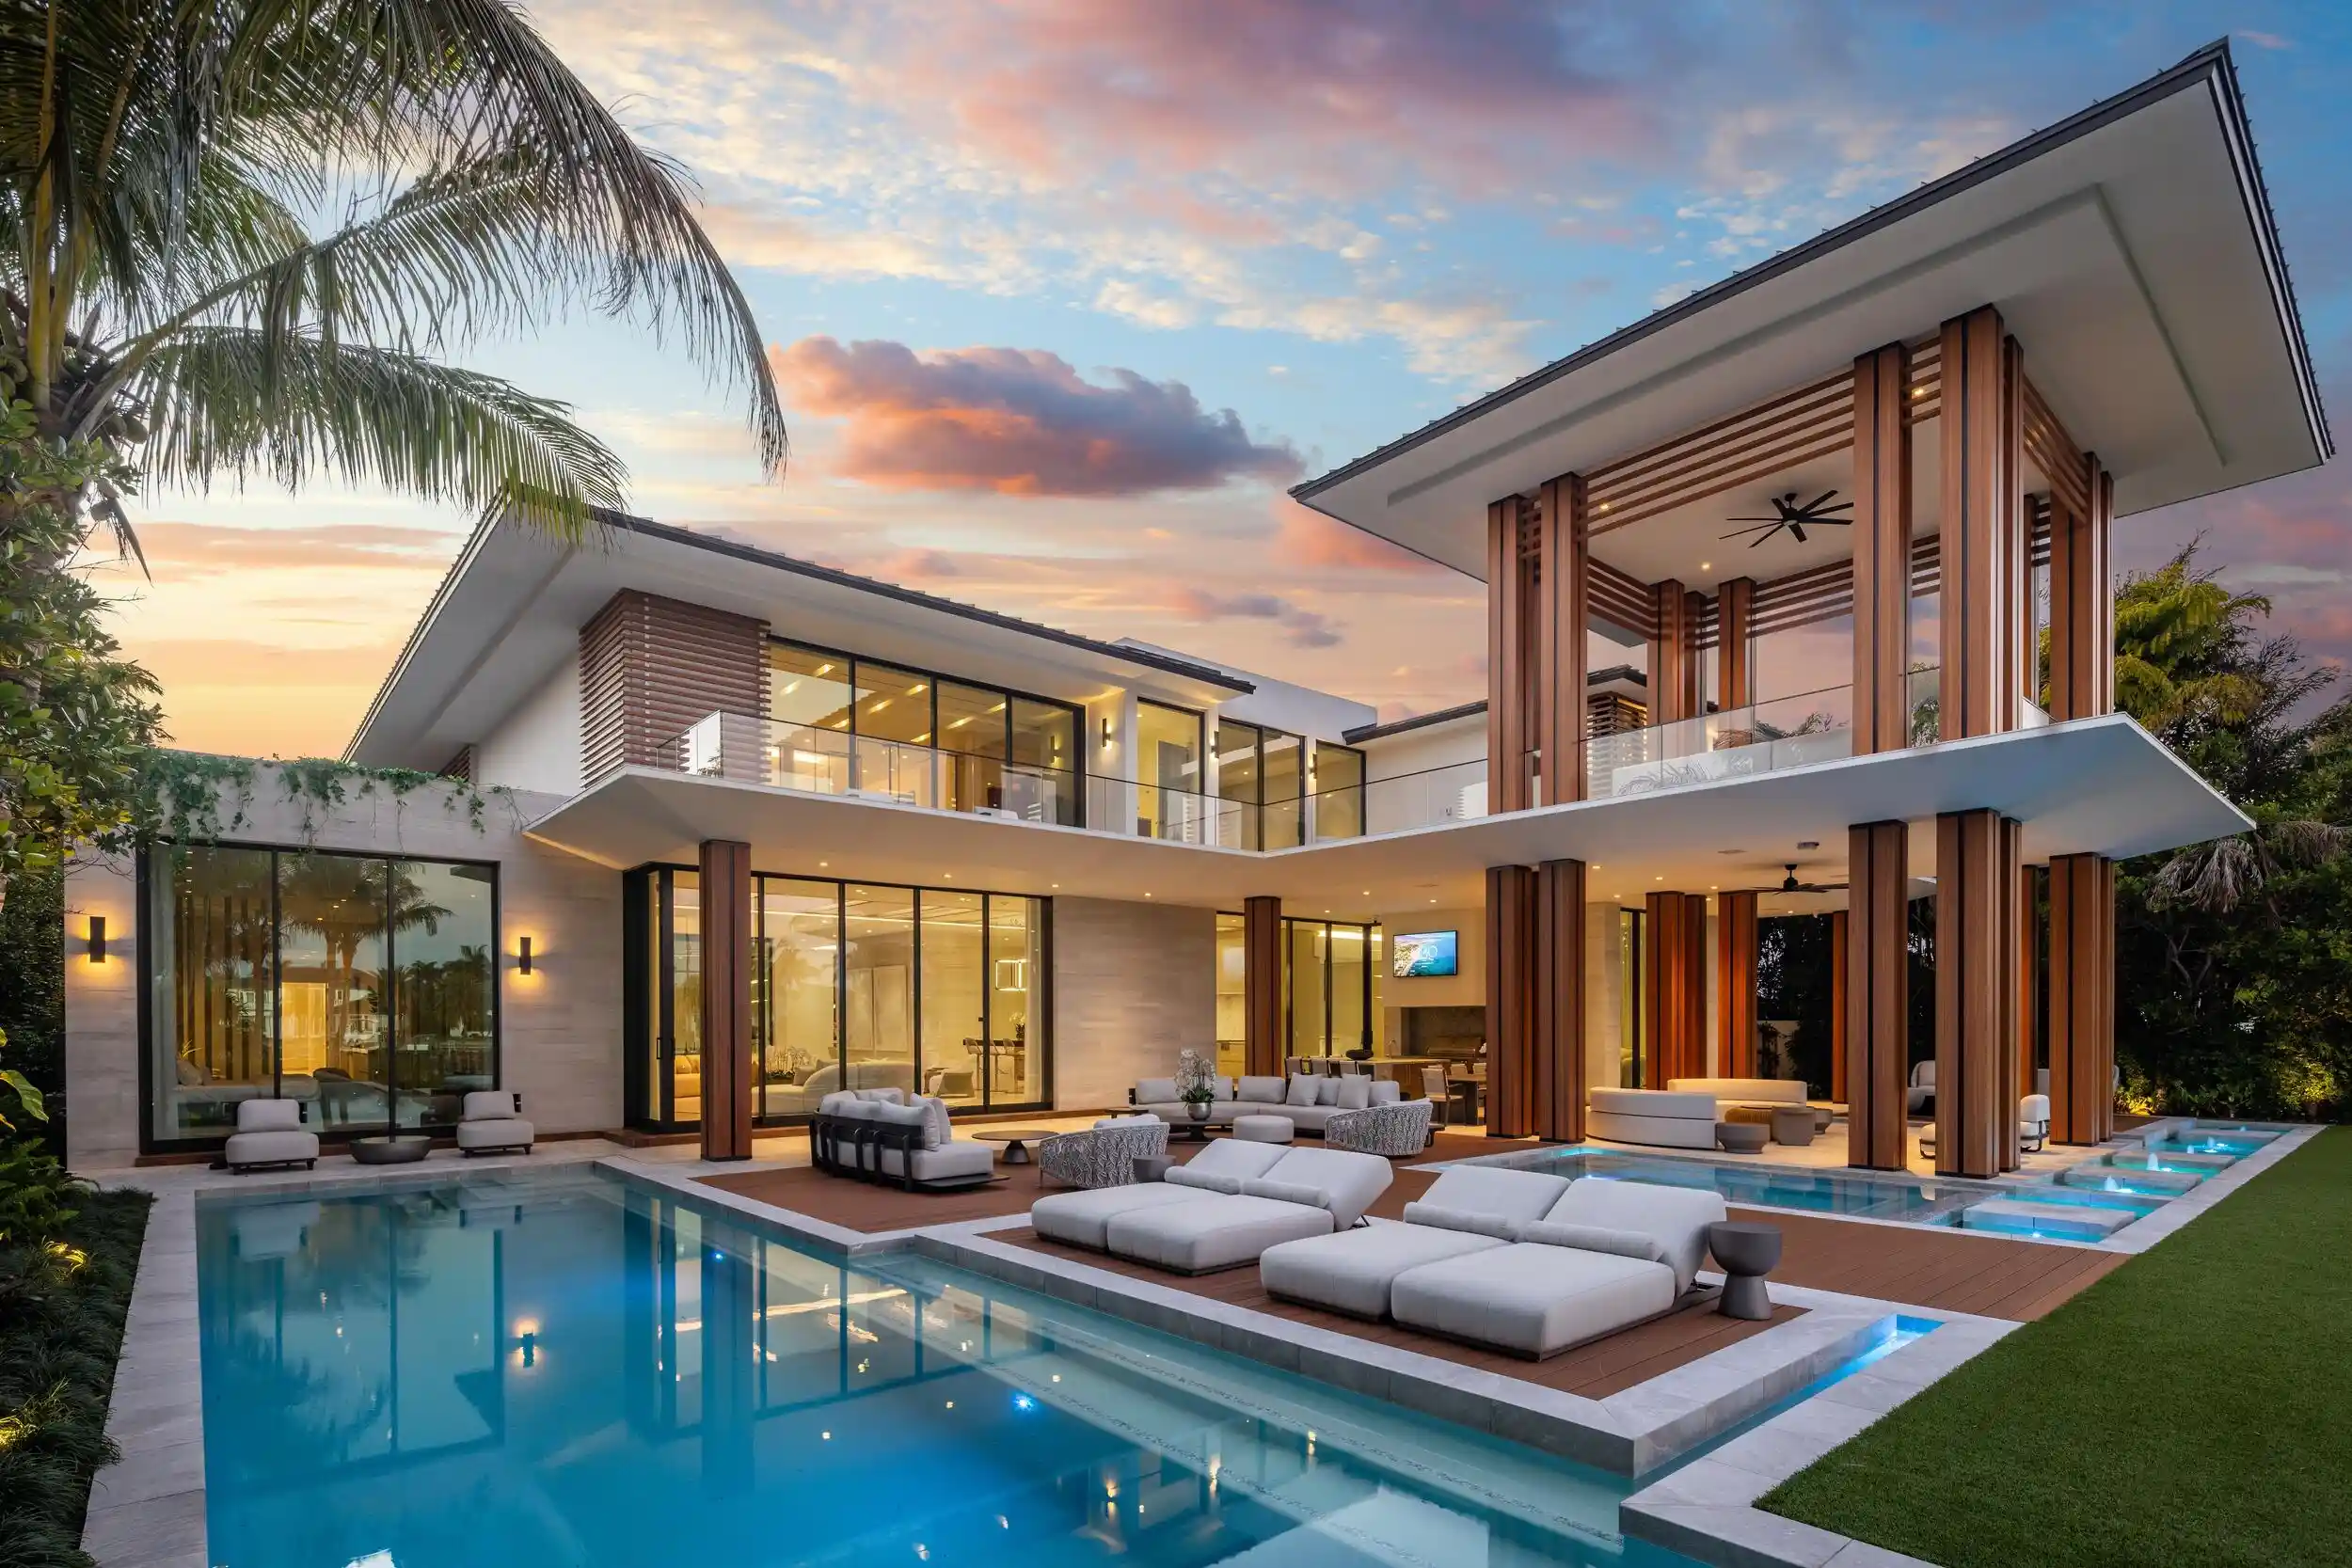


$40,000,000
Monthly Est:$199,095
 6 Beds
 10 Baths
6 full baths + 4 half baths
 14,028sqft
2415 Casas De Marbella Dr, Palm Beach Gardens, FL 33410
$40,000,000
$199,095/moEst:
Get Pre-Approved
Single Family Residence
Built in 2025
$1,250/mo HOA
1.08 acres lot
$2,851/sq.ft
Description
A singular expression of modern serenity and architectural mastery, ORO SATORI is a newly constructed waterfront estate set on over one acre within an exclusive gated enclave of only four residences. Defined by its connection to water, light, and space, the property commands over 105 feet of waterfrontage with direct Intracoastal access and the capacity to accommodate a substantial yacht. Conceived as both a private retreat and an extraordinary setting for entertaining, this bespoke compound spans over 16,000 square feet with more than 14,000 square feet under air, seamlessly uniting a main residence, guest house, and trophy garage into a cohesive, resort inspired estate. The grounds unfold as a private sanctuary where architecture and landscape exist in perfect harmony. A 60-foot heated lap pool stretches alongside the waterfront, complemented by a spa and sculptural fire feature that anchor the outdoor experience. Multiple covered loggias extend the living spaces outward, creating a seamless transition between interior and exterior living. Curated wellness environments are thoughtfully integrated throughout, offering a setting designed for both quiet retreat and elevated entertaining. The estate is further enhanced by its own private gate and a dedicated guard house discreetly positioned at the entrance, offering an additional layer of security and privacy beyond the already gated enclave. Inside, ORO SATORI offers five bedrooms, five full bathrooms, and four half bathrooms within the main residence, complemented by a private guest house with its own bedroom and bath. The interiors are defined by a refined balance of architectural precision and warm modern design, featuring European oak flooring, bespoke millwork, and a cohesive material palette throughout. Expansive living areas are designed to accommodate both grand scale entertaining and intimate daily living, anchored by a chef's kitchen appointed with Wolf and Sub-Zero appliances, custom cabinetry, and a fully equipped butler's pantry. A club room with a 500-bottle wine display, dual laundry rooms, and elevator access to both levels further enhance both comfort and functionality. Wellness is seamlessly woven into the fabric of the home. A dedicated fitness center, private sauna, and massage room create a spa like experience within the residence, complemented by spaces designed for movement, mindfulness, and recovery. Indoor and outdoor environments are intentionally connected, allowing natural light, water, and surrounding landscape to become part of the daily ritual. Each space is designed to promote balance, privacy, and a sense of calm rarely achieved within a private estate. The detached guest house offers a fully independent living experience with its own kitchen, living quarters, and private amenities, including its own pool and outdoor shower, creating a secluded retreat for guests or extended stays. A trophy garage and expansive motor court provide both functionality and a striking setting to showcase a curated automobile collection. State of the art smart home technology integrates Control4 automation, whole home audio, advanced security prewiring, and comprehensive infrastructure throughout, delivering effortless control and modern convenience. ORO SATORI is more than a residence. It is a rare and intentional offering where architecture, wellness, and waterfront living converge to create a lifestyle defined by privacy, design, and enduring sophistication.
- Houzeo last checked: 7 minutes ago
- Listing updated: September 29, 2026 at 7:53 pm
- Listing Provided by: Senada Adzem DRE #3186942, Anthony M Siconolfi (631) 358-3799 DRE #3529091 | Douglas Elliman (561) 245-2635
- Source: Beaches MLS-FL | MLS#: B26008666

Property Details
Status
Active
Type
Single Family Residence
No. of Stories
2
County
City
Neighborhood
--
Year Built
2025
HOA Fees
$1250/mo
Finished Area
14,028 sqft
Lot Size
1.08 acres lot
Basement Area
- sqft
MLS Name
Beaches MLS
MLS Number
B26008666
MLS Status
Active
Days on Market
216
Cumulative Days on Market
183

Continue Your Journey in App
Find your dream home, receive real-time updates, and many more!
Continue Your Journey in App
Find your dream home, receive real-time updates, and many more!
Location
HOA Management
N/A
HOA Fees
$1,250/ Monthly
Amenities
 Amenities and services may be covered by one or multiple associations and service providers.
 Security Guard
 Security Gate
 Tennis
 Sports Court
Walk path
Disclaimer: Amenities are based on third-party information and may vary; buyers must independently verify all amenities, as information is deemed reliable but not guaranteed.
Facts & Features
Rooms
Bedrooms & bathrooms
Bedrooms: 6
Bathrooms: 10
Interior
Appliances
Cooktop, Dryer, Dishwasher, Free Standing Freezer, Disposal, Gas Range, Ice Maker, Microwave, Washer
Sewer
Public Sewer
Flooring
Other, Tile, Wood
Window Features
Storm Windows
Exterior Features
Built In Barbecue, Balcony, Barbecue, Lighting, Outdoor Kitchen, Outdoor Living Area, Outdoor Shower
Interior Features
Breakfast Bar, Bedroom On Main Level, Bathtub, Closet Cabinetry, Dining Area, Separate Formal Dining Room, Dual Sinks, Eat In Kitchen, Garden Tub Roman Tub, High Ceilings, Kitchen Island, Main Level Primary, Multiple En Suite Bathrooms, Pantry, Sitting Area In Primary, Storage, Soaking Tub, Separate Shower, Bar, Walk In Closets
Cooling
Central Air
Heating
Central
Construction
Year Built
Year Built: 2025
Home type
Single Family Residence
Roof
Metal
Architectural Style
Contemporary, Other
Construction Materials
Block
Property Condition
New Construction
Utilities & Energy
Fireplace Features
Decorative, Electric
Electric
Phases3
Parking Features
Attached, Driveway, Garage, Guest
Security Features
Security System Owned, Gated Community
Laundry Features
Inside, Main Level, Upper Level, Washer Dryer Install Allowed
Association Amenities
Gated, Pickleball, Security, Sidewalks, Tennis Courts
Water Source
Public
Pool Features
Heated, In Ground, Lap, Salt Water, Outside Bath Access
Utilities
Cable Available, Sewer Available, Water Available
Other Features
Community Features
Home Owners Association, Gated, Street Lights
Subdivision Name
Casa De Marbella
Patio And Porch Features
Covered, Patio, Wrap Around, Balcony
Lot Features
One To Two Acres, Oversized Lot
Price History
| Date | Event | Price |
|---|---|---|
03/30/2026 Source: | Listed for Sale | $40,000,000 $2,851/sqft |
03/30/2026 Source: | Off Market | $40,000,000 -15.79% $2,851/sqft |
02/13/2025 Source: | Listed for Sale | $47,500,000 $3,386/sqft |
02/13/2025 Source: | Off Market | $47,500,000 $3,386/sqft |

Nearby Homes
Find Homes by Property Features in Palm Beach Gardens, FL
Nearby New Homes For Sale


IDX information is provided exclusively for consumers’ personal, non-commercial use, that it may not be used for any purpose other than to identify prospective properties consumers may be interested in purchasing, and that the data is deemed reliable but is not guaranteed accurate by BeachesMLS. All listings featuring the BMLS logo are provided by BeachesMLS, Inc. This data is not verified for authenticity or accuracy and may not reflect all real estate activity in the market. Based on information © 2026 BeachesMLS, Inc. All Rights Reserved.
 Advertising Broker: Moe Mossa (Savvy Avenue) | Savvy Avenue, LLC
